Skip main navigation
Off market
  • $472,100

    301 Conway Ct, McDonough, GA 30252

    4beds
    3,573sqft
    SingleFamily
    Built in 2006
    -- sqft lot
    $472,100 Zestimate®
    $132/sqft
    $2,655 Estimated rent

    Home value

    $472,100

    $448,000 - $496,000

    $2,655/mo

    Zestimate® history
    Loading
    Loading...

    Owner options

    List your home for rent

    $2,655/mo

    Rent Zestimate®

    Find your next renter with Zillow Rental Manager. Plus, with online applications, you can quickly screen prospective tenants – for free.

    Learn more

    $2,655/mo

    Rent Zestimate®

    Refinance and save

    $2,948/mo

    Est. payment

    Refinancing to a lower rate could help reduce your monthly payments and save thousands over the life of the loan.

    See today's rates

    $2,948/mo

    Est. payment

    Explore your selling options

    Work with a Zillow partner agent

    Leverage their expertise and Zillow's premium Showcase listings to get your home seen by more buyers.

    Get started

    List with your own agent

    Get your home in front of millions of buyers by listing it on Zillow.

    Learn how to do it

    Sell it yourself

    Take full control of how buyers see your home on Zillow by listing For Sale by Owner (FSBO).

    List your home

    What's special

    Fully fenced backyardSpacious homeWelcoming wraparound front porchLarge corner lotOversized primary suiteTray ceilingsFour spacious bedrooms

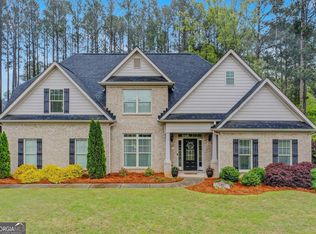
    Welcome to this spacious home in the desirable Fishers Mill community. Situated on a large corner lot, this property offers over 3,500 square feet of living space, a fully fenced backyard, and a welcoming wraparound front porch. Inside, the home features hardwood flooring on the main level, updated trim and crown molding, and a bright, open layout designed for both everyday living and entertaining. The family room with a wood-burning fireplace flows seamlessly into the breakfast area and kitchen, while a separate dining room provides ample space for larger gatherings. The layout includes four spacious bedrooms and three full bathrooms, with one bedroom and full bath conveniently located on the main level. Upstairs, the oversized primary suite offers tray ceilings, a separate sitting area perfect for a home office or nursery, and a well-appointed bathroom with dual vanities, a soaking tub, and a separate tile shower. The kitchen is equipped with stainless steel appliances, granite countertops, tile backsplash, and a large island with plenty of storage. A washer and dryer are also included for added convenience. With generous space, functional layout, and a prime location, this home offers comfort and flexibility to fit a variety of needs. The property is being offered in its current condition, and no additional updates or modifications are planned at this time. Excalibur Homes does not advertise on Facebook or Craigslist. Be advised that the sq ft and other features provided may be approximate. Prices and/or availability dates may change without notice. Lease terms 12 months or longer. Application fee is a non-refundable $75 per adult over 18 years of age. One-time $200 Administrative fee due at move-in. Most homes are pet-friendly. Breed restrictions may apply. Rental insurance required. Copyright Georgia MLS. All rights reserved. Information is deemed reliable but not guaranteed.

    This property is off market, which means it's not currently listed for sale or rent on Zillow. This may be different from what's available on other websites or public sources.

    Zillow last checked:

    Listing updated:

    Source: GAMLS,MLS#: 10719195

    Facts & features

    Interior

    Bedrooms & bathrooms
    • Bedrooms: 4
    • Bathrooms: 3
    • Full bathrooms: 3
    Rooms
    • Room types: Family Room, Office
    Heating
    • Electric, Central, Zoned, Fireplace
    Cooling
    • Central Air, Ceiling Fan
    Appliances
    • Included: Dishwasher, Microwave, Refrigerator
    • Laundry: In Kitchen, In Unit
    Features
    • Ceiling Fan(s), Double Vanity, Entrance Foyer, High Ceilings, Separate Shower, Soaking Tub, Split Foyer, Tile Bath, Tray Ceiling(s), Vaulted Ceiling(s), Walk-In Closet(s)
    • Flooring: Carpet, Hardwood, Tile
    • Has fireplace: Yes
    Interior area
    • Total interior livable area: 3,573 sqft

    Property

    Parking
    • Total spaces: 3
    • Parking features: Attached, Garage
    • Has attached garage: Yes
    • Details: Contact manager
    Features
    • Stories: 2
    • Exterior features: Architecture Style: Brick 4 Side, Attached, Corner Lot, Detached, Double Pane Windows, Double Vanity, Entrance Foyer, Factory Built, Family Room, Foyer, Garage, Heating system: Central, Heating system: Zoned, Heating: Electric, High Ceilings, In Kitchen, Kitchen Level, Laundry, Level, Lot Features: Corner Lot, Level, Oven/Range (Combo), Patio, Roof Type: Composition, Separate Shower, Side/Rear Entrance, Sidewalks, Smoke Detector(s), Soaking Tub, Split Foyer, Stainless Steel Appliance(s), Street Lights, Tile Bath, Tray Ceiling(s), Vaulted Ceiling(s), Walk-In Closet(s)
    Details
    • Parcel number: 166D01034000

    Construction

    Type & style
    • Home type: SingleFamily
    • Property subtype: SingleFamily
    Materials
    • Roof: Composition
    Condition
    • Year built: 2006

    Community & HOA

    Community
    • Deposit fee: $0
    Location
    • Region: Mcdonough

    Financial & listing details

    • Price per square foot: $132/sqft
    • Tax assessed value: $473,900
    • Annual tax amount: $7,014
    • Date on market: 3/28/2026
    • Date available: 03/27/2026
    • Lease term: Contact For Details

    Price history

    DateEventPrice
    4/1/2026Listing removed$2,695$1/sqft
    Source: GAMLS #10719195 Report a problem
    3/28/2026Listed for rent$2,695$1/sqft
    Source: GAMLS #10719195 Report a problem
    3/23/2022Sold$490,000+3.2%$137/sqft
    Source: Public Record Report a problem
    2/24/2022Pending sale$475,000$133/sqft
    Source: GAMLS #10020121 Report a problem
    2/10/2022Listed for sale$475,000+69.7%$133/sqft
    Source: GAMLS #10020121 Report a problem
    1/29/2016Listing removed$279,900$78/sqft
    Source: BHGRE METRO BROKERS #07560562 Report a problem
    12/8/2015Listed for sale$279,900-20.5%$78/sqft
    Source: BHGRE METRO BROKERS #07560562 Report a problem
    9/19/2007Sold$352,000$99/sqft
    Source: Public Record Report a problem

    Public tax history

    YearProperty taxesTax assessment
    2025$7,014 -3.2%$189,560 -3.6%
    2024$7,247 +10.4%$196,600 +0.3%
    2023$6,565 -5.3%$196,000 +9.9%
    2022$6,930 +35.8%$178,360 +36.4%
    2021$5,104 +5%$130,760 +5.1%
    2020$4,861 +5.1%$124,440 +5.2%
    2019$4,625 +11.1%$118,280 +11.4%
    2018$4,162 -1.2%$106,200 +1%
    2016$4,212 +2.2%$105,160 +3.1%
    2015$4,122 0%$102,000 +6.5%
    2014$4,122 $95,800
    2013-- --
    2012-- --
    2011-- --
    2010-- --
    2009-- --
    2008$4,148 +547%--
    2007$641 $16,000
    2005-- $16,000
    Find assessor info on the county website

    Neighborhood: 30252

    Nearby schools

    GreatSchools rating
    Get a cash offer in 3 minutes
    Find out how much your home could sell for in as little as 3 minutes with a no-obligation cash offer.
    Estimated market value
    $472,100
    Get a cash offer in 3 minutes
    Find out how much your home could sell for in as little as 3 minutes with a no-obligation cash offer.
    Estimated market value
    $472,100