**Open House Saturday September 5th, 12:00 - 2:00** Homebuying should come with peace of mind, and when you add a thriving garden, 1109 Sequoia Trail is where it's at! Major updates have already been taken care of, including a newer roof (2023), newer HVAC systems (2022), newer water heaters (2025), and a fully encapsulated crawl space (2022) featuring a sump pump, dehumidifier, and French drains designed to direct water away from the home. Inside, you'll find hardwood floors throughout the main living areas, a spacious main-level primary suite with a deep soaking tub and newer carpet with memory foam underlayment, a dedicated office, separate dining room, coffee bar, oversized laundry room, and large windows that frame the beauty of the backyard and garden. Step outside into your fenced oasis to gather fresh peaches, figs, a plethora of fresh berries, vegetables, and herbs-all from a garden that's already thriving with many young fruit trees eagerly awaiting to produce. Nestled in the Kelleytown community, where mature trees still line the streets, and located within the Union Grove school cluster, 1109 Sequoia Trail offers the perfect balance of peaceful living and everyday convenience. If you've been searching for a home where you don't have to choose between tranquility and convenience, you've found it...all you need to bring is your gardening tools.
Active
Price cut: $15K (9/3)
$400,000
1109 Sequoia Trl, McDonough, GA 30252
4beds
2,612sqft
Single Family Residence
Built in 2005
1 Acres Lot
$397,800 Zestimate®
$153/sqft
$17/mo HOA
What's special
Fenced oasisSpacious main-level primary suiteMany young fruit treesDedicated officeSeparate dining roomThriving gardenDeep soaking tub
- 61 days
- 806
- 74
Zillow last checked:
Listing updated:
Listed by:
Kerri Worden 407-790-0988,
Real Broker, LLC
Source: GAMLS,MLS#: 10802332
Facts & features
Interior
Bedrooms & bathrooms
- Bedrooms: 4
- Bathrooms: 3
- Full bathrooms: 2
- 1/2 bathrooms: 1
- Main level bathrooms: 1
- Main level bedrooms: 1
Rooms
- Room types: Office
Dining room
- Features: Separate Room
Kitchen
- Features: Breakfast Area, Pantry
Heating
- Central
Cooling
- Central Air
Appliances
- Included: Dishwasher, Microwave, Oven/Range (Combo), Stainless Steel Appliance(s)
- Laundry: Mud Room
Features
- High Ceilings, Master On Main Level, Walk-In Closet(s)
- Flooring: Carpet, Hardwood
- Basement: Crawl Space
- Number of fireplaces: 1
Interior area
- Total structure area: 2,612
- Total interior livable area: 2,612 sqft
- Finished area above ground: 2,612
- Finished area below ground: 0
Property
Parking
- Parking features: Garage
- Has garage: Yes
Features
- Levels: Two
- Stories: 2
- Fencing: Fenced,Privacy,Wood
Lot
- Size: 1 Acres
- Features: Level
Details
- Parcel number: 134D01105000
Construction
Type & style
- Home type: SingleFamily
- Architectural style: Brick 4 Side,Traditional
- Property subtype: Single Family Residence
Materials
- Brick
- Roof: Composition
Condition
- Resale
- New construction: No
- Year built: 2005
Utilities & green energy
- Sewer: Septic Tank
- Water: Public
- Utilities for property: Cable Available, Electricity Available
Community & HOA
Community
- Features: Sidewalks, Street Lights
- Subdivision: WILLOWS@ KTOWN RIDGE
HOA
- Has HOA: Yes
- Services included: Maintenance Grounds
- HOA fee: $200 annually
Location
- Region: Mcdonough
Financial & listing details
- Price per square foot: $153/sqft
- Tax assessed value: $440,100
- Annual tax amount: $6,959
- Date on market: 7/9/2026
- Cumulative days on market: 61 days
- Listing agreement: Exclusive Right To Sell
- Electric utility on property: Yes
Estimated market value
$397,800
$378,000 - $418,000
$2,694/mo
Price history
| Date | Event | Price |
|---|---|---|
| 9/3/2026 | Price change | $400,000-3.6%$153/sqft |
Source:  GAMLS #10802332 Report a problem GAMLS #10802332 Report a problem | ||
| 8/20/2026 | Price change | $415,000-1.2%$159/sqft |
Source: GAMLS #10802332 Report a problem | ||
| 8/3/2026 | Price change | $420,000-1.2%$161/sqft |
Source: GAMLS #10802332 Report a problem | ||
| 7/9/2026 | Listed for sale | $425,000+13%$163/sqft |
Source: GAMLS #10802332 Report a problem | ||
| 12/10/2021 | Sold | $376,000-5.8%$144/sqft |
Source: Public Record Report a problem | ||
| 11/16/2021 | Pending sale | $399,000$153/sqft |
Source: GAMLS #9033526 Report a problem | ||
| 11/9/2021 | Listed for sale | $399,000$153/sqft |
Source: GAMLS #9033526 Report a problem | ||
| 11/4/2021 | Pending sale | $399,000$153/sqft |
Source: GAMLS #9033526 Report a problem | ||
| 10/30/2021 | Listed for sale | $399,000$153/sqft |
Source: GAMLS #9033526 Report a problem | ||
| 9/4/2021 | Pending sale | $399,000$153/sqft |
Source: GAMLS #9033526 Report a problem | ||
| 9/4/2021 | Listed for sale | $399,000$153/sqft |
Source: GAMLS #9033526 Report a problem | ||
| 9/4/2021 | Pending sale | $399,000$153/sqft |
Source: GAMLS #9033526 Report a problem | ||
| 8/26/2021 | Price change | $399,000-0.2%$153/sqft |
Source: GAMLS #9033526 Report a problem | ||
| 8/14/2021 | Listed for sale | $399,900+48.2%$153/sqft |
Source: GAMLS #9033526 Report a problem | ||
| 9/15/2008 | Listing removed | $269,900$103/sqft |
Source: SecondSpace #260506 Report a problem | ||
| 7/22/2008 | Listed for sale | $269,900$103/sqft |
Source: SecondSpace #260506 Report a problem | ||
Public tax history
| Year | Property taxes | Tax assessment |
|---|---|---|
| 2025 | $5,575 +4.9% | $176,040 +8.5% |
| 2024 | $5,316 +13.6% | $162,280 +2.9% |
| 2023 | $4,679 -0.9% | $157,720 +14.1% |
| 2022 | $4,723 +9% | $138,240 +25.1% |
| 2021 | $4,332 -0.2% | $110,520 -0.2% |
| 2020 | $4,340 +10.7% | $110,720 +11% |
| 2019 | $3,919 +4.8% | $99,760 +5% |
| 2018 | $3,738 +1.6% | $95,040 +13.1% |
| 2016 | $3,678 +11% | $84,000 +3.2% |
| 2015 | $3,315 +0.1% | $81,360 +1.3% |
| 2014 | $3,310 | $80,280 |
| 2013 | -- | -- |
| 2012 | -- | -- |
| 2011 | -- | -- |
| 2010 | -- | -- |
| 2009 | -- | -- |
| 2008 | $3,443 -1.7% | -- |
| 2007 | $3,504 +617.7% | $91,160 +54.1% |
| 2005 | $488 | $59,160 +393% |
| 2004 | $488 +1.4% | $12,000 |
| 2003 | $481 +3.2% | $12,000 |
| 2002 | $466 +1.2% | $12,000 |
| 2001 | $461 +4.7% | $12,000 +5.3% |
| 2000 | $440 | $11,400 |
Find assessor info on the county website
Monthly payment
Est. payment
Payment breakdown
Explore the cost of this home by adjusting the details. Changes won't be saved.Climate risks
Neighborhood: 30252
Nearby schools
Schools provided by the listing agent
- Elementary: Timber Ridge
- Middle: Union Grove
- High: Union Grove
Source: GAMLS. This data may not be complete. We recommend contacting the local school district to confirm school assignments for this home.


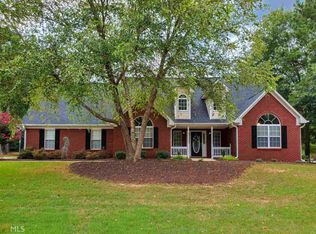
Similar homes
- $439,9004 bd3 ba2.7k sqft4107 Alayna Lee Cir, McDonough, GA 30252Active
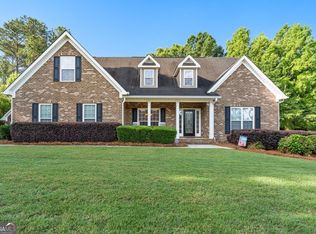
 MLS ID #10832358, Mia Murdock, Metes & Bounds Realty, LLC. GAMLS
 - $349,9004 bd3 ba2.6k sqft209 Avalon Way, McDonough, GA 30252Active
 MLS ID #10830003, Heather Woods, Market South Properties Inc.. GAMLS
 - $439,9004 bd3 ba2.7k sqft4301 Gladys Ct, McDonough, GA 30252Active
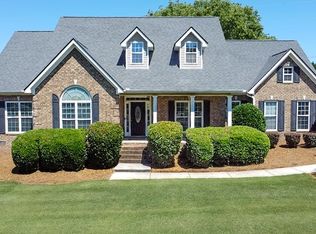 MLS ID #10822102, Diane O'Cain, SouthSide, REALTORS. GAMLS
 - $399,9903 bd3 ba2.1k sqft178 Ashley Dr, McDonough, GA 30252Active
 MLS ID #10803681, Raquel Lavender, Keller Williams Realty Atl. Partners. GAMLS
 - $430,0004 bd4 ba2.9k sqft197 Tapestry Dr, McDonough, GA 30252ActiveMLS ID #10803956, Mark Spain, Mark Spain Real Estate. GAMLS
- $350,0003 bd3 ba2.5k sqft129 Avalon Dr, McDonough, GA 30252ActiveMLS ID #10827194, Renee Bryant, SouthSide, REALTORS. GAMLS
- $439,9004 bd3 ba2.6k sqft156 Fishers Mill Dr, McDonough, GA 30252ActiveMLS ID #10775939, Wendy Morris, SouthSide, REALTORS. GAMLS
- $410,0004 bd3 ba2.1k sqft2075 Whispering Pines Ln, McDonough, GA 30253ActiveMLS ID #10800110, Mary Freeman, Keller Williams Realty Atl. Partners. GAMLS
- $539,9005 bd3 ba2.6k sqft180 Harper Rd, McDonough, GA 30252ActiveMLS ID #10827495, Shamika Jaudon, Virtual Properties Realty.com. GAMLS
- $440,0005 bd3 ba2.6k sqft452 Trousseau Ln, McDonough, GA 30252ActiveMLS ID #10714039, Charles Terrell, Joe Stockdale Real Estate. GAMLS
- $469,0005 bd4 ba3.3k sqft424 Oscar Ct, McDonough, GA 30252ActiveMLS ID #10826130, The Watts Pfister Group, Harry Norman Realtors. GAMLS
- $444,9006 bd4 ba3.1k sqft312 Conway Ct, McDonough, GA 30252ActiveMLS ID #10793276, Shannon Cain, Pathway Homes and Properties. GAMLS
- $390,0004 bd4 ba2.9k sqft316 Tussahaw Trl, Locust Grove, GA 30248ActiveMLS ID #10817231, David Pope, SouthSide, REALTORS. GAMLS
- $435,0003 bd3 ba2.3k sqft925 Champions Way, McDonough, GA 30252ActiveMLS ID #10798677, Kelli Burns, Keller Williams Realty Atl. Partners. GAMLS
- $385,0003 bd3 ba2.4k sqft40 Lake Charles Xing, Covington, GA 30016ActiveMLS ID #10799230, Steven Bullard, Morris Realty Co LLC. GAMLS
- $419,9004 bd3 ba2.7k sqft112 Caraway Rd, Locust Grove, GA 30248ActiveMLS ID #10836955, Devin Finck, Self Property Advisors. GAMLS
- $315,0003 bd2 ba1.8k sqft470 Parker Rd, McDonough, GA 30252ActiveMLS ID #10825787, Linda Bell, Bell Realty & Co.. GAMLS
- $359,0003 bd2 ba2.1k sqft235 Den Ric Dr, McDonough, GA 30253ActiveMLS ID #10835137, Heath Ladnier, Compass. GAMLS
- $364,9004 bd3 ba2.4k sqft157 Talon Pl, McDonough, GA 30253ActiveMLS ID #10833322, Amy Mick, Southern Classic Realtors. GAMLS
- $429,9004 bd4 ba2.8k sqft337 McKibben Dr, Locust Grove, GA 30248ActiveMLS ID #10836833, Kristin L Styers, SouthSide, REALTORS. GAMLS
