Skip main navigation
Closed
  • $396,000

    1112 Sequoia Trl, McDonough, GA 30252

    4beds
    2,372sqft
    Single Family Residence
    Built in 2000
    0.9 Acres Lot
    $413,600 Zestimate®
    $167/sqft
    $2,243 Estimated rent

    Home value

    $413,600

    $393,000 - $434,000

    $2,243/mo

    Zestimate® history
    Loading
    Loading...

    Owner options

    List your home for rent

    $2,243/mo

    Rent Zestimate®

    Find your next renter with Zillow Rental Manager. Plus, with online applications, you can quickly screen prospective tenants – for free.

    Learn more

    $2,243/mo

    Rent Zestimate®

    Refinance and save

    $2,608/mo

    Est. payment

    Refinancing to a lower rate could help reduce your monthly payments and save thousands over the life of the loan.

    See today's rates

    $2,608/mo

    Est. payment

    Explore your selling options

    Work with a Zillow partner agent

    Leverage their expertise and Zillow's premium Showcase listings to get your home seen by more buyers.

    Get started

    List with your own agent

    Get your home in front of millions of buyers by listing it on Zillow.

    Learn how to do it

    Sell it yourself

    Take full control of how buyers see your home on Zillow by listing For Sale by Owner (FSBO).

    List your home

    What's special

    Flex spaceTray ceilingLevel backyardBoat doorGorgeous japanese mapleOversized rear deckDecorative trim detail
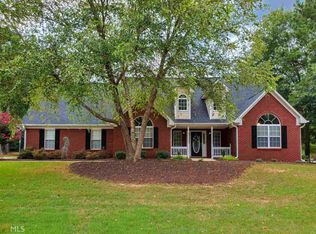
    Nestled within the sought-after Union Grove School district in The Willows at Kellytown, this delightful executive-style home boasts an all-brick exterior + room to grow in the unfinished basement! Lovely split-bedroom plan with 4 bedrooms and 2.5 bathrooms! The main level hosts a spacious owner's suite complete with a tray ceiling and en-suite bath featuring a dual sink vanity, garden tub, separate shower, and a generously-sized walk-in closet adorned with windows for natural light. Upstairs, the secondary bedrooms offer ample space, including a sizable 4th bedroom perfect for a recreational or flexible living area, if desired. The family room impresses with its soaring vaulted ceiling, gleaming hardwood floors, and cozy brick fireplace, seamlessly flowing into the fully equipped kitchen with an abundance of cabinetry, an oversized island with a breakfast bar, stainless steel appliances (with options for electric or gas stove hook-ups), a pantry, and a sunny breakfast area! Additional main-level highlights include a welcoming foyer, a formal dining room with decorative trim detail, and a fantastic laundry room with plenty of storage. Storage abounds throughout the home, including an unfinished walk-in attic space ideal for storage or conversion into a home office or flex space. The unfinished basement, already stubbed for a bathroom, presents a blank canvas for personalized expansion. For parking, youall find an attached 2-car garage with kitchen level entry + a boat door in the basement! Lovingly cared for, this home offers numerous extras, such as hardwood flooring throughout the main living areas, tile in the kitchen and baths, BRAND NEW carpet in the upstairs bedrooms, a termite bond, recently serviced HVAC, a 5-year-old roof with architectural shingles, a new Wi-Fi-enabled garage door opener, and more! Situated on a spacious corner lot with a level backyard, outdoor living is a delight with a charming rocking chair front porch, an oversized rear deck, and a terrace-level patio overlooking the picturesque yard professionally landscaped with azaleas, gardenias, a gorgeous Japanese maple, and more. Conveniently located in a quiet, established community near shopping, dining, schools, I-75, and the historic McDonough Square, this home offers the perfect blend of comfort and convenience. Don't miss out on the opportunity to make this your new home!

    Zillow last checked:

    Listing updated:

    Listed by:

    Rebekah Stephens 404-606-5724,

    BHGRE Metro Brokers

    Bought with:

    Marcus Clark, 341778

    Family Value Realty

    Source: GAMLS,MLS#: 10251877MLS Logo

    Facts & features

    Interior

    Bedrooms & bathrooms
    • Bedrooms: 4
    • Bathrooms: 3
    • Full bathrooms: 2
    • 1/2 bathrooms: 1
    • Main level bathrooms: 1
    • Main level bedrooms: 1
    Rooms
    • Room types: Foyer, Laundry, Family Room
    Dining room
    • Features: Separate Room
    Kitchen
    • Features: Breakfast Area, Breakfast Bar, Kitchen Island, Pantry
    Heating
    • Natural Gas, Central
    Cooling
    • Ceiling Fan(s), Central Air
    Appliances
    • Included: Dishwasher, Microwave, Oven/Range (Combo), Refrigerator
    • Laundry: In Kitchen
    Features
    • Tray Ceiling(s), Vaulted Ceiling(s), High Ceilings, Double Vanity, Entrance Foyer, Soaking Tub, Separate Shower, Tile Bath, Walk-In Closet(s), Master On Main Level, Split Bedroom Plan
    • Flooring: Hardwood, Tile, Carpet
    • Windows: Double Pane Windows
    • Basement: Bath/Stubbed,Concrete,Daylight,Interior Entry,Exterior Entry,Full
    • Number of fireplaces: 1
    • Fireplace features: Family Room, Gas Starter
    Interior area
    • Total structure area: 2,372
    • Total interior livable area: 2,372 sqft
    • Finished area above ground: 2,372
    • Finished area below ground: 0

    Property

    Parking
    • Total spaces: 2
    • Parking features: Attached, Garage Door Opener, Garage, Kitchen Level, Side/Rear Entrance
    • Has attached garage: Yes
    Features
    • Levels: Two
    • Stories: 2
    • Patio & porch: Deck, Porch, Patio
    Lot
    • Size: 0.9 Acres
    • Features: Corner Lot, Level
    Details
    • Parcel number: 134D01076000

    Construction

    Type & style
    • Home type: SingleFamily
    • Architectural style: Brick 4 Side
    • Property subtype: Single Family Residence
    Materials
    • Other
    • Roof: Composition
    Condition
    • Resale
    • New construction: No
    • Year built: 2000

    Utilities & green energy

    • Sewer: Septic Tank
    • Water: Public
    • Utilities for property: Underground Utilities, Cable Available, Electricity Available, High Speed Internet, Natural Gas Available, Phone Available

    Community & HOA

    Community
    • Features: Street Lights
    • Subdivision: The Willows at Kellytown
    HOA
    • Has HOA: Yes
    • Services included: None
    • HOA fee: $150 annually
    Location
    • Region: Mcdonough

    Financial & listing details

    • Price per square foot: $167/sqft
    • Tax assessed value: $423,900
    • Annual tax amount: $4,328
    • Date on market: 2/9/2024
    • Cumulative days on market: 24 days
    • Listing agreement: Exclusive Right To Sell
    • Listing terms: Cash,Conventional,FHA,VA Loan
    • Electric utility on property: Yes

    Price history

    DateEventPrice
    3/14/2024Sold$396,000-1%$167/sqft
    Source: GAMLS #10251877 Report a problem
    3/11/2024Pending sale$399,900$169/sqft
    Source: GAMLS #10251877 Report a problem
    2/29/2024Price change$399,900-3.6%$169/sqft
    Source: GAMLS #10251877 Report a problem
    2/9/2024Listed for sale$414,900+88.6%$175/sqft
    Source: GAMLS #10251877 Report a problem
    12/16/2003Sold$220,000$93/sqft
    Source: Public Record Report a problem

    Public tax history

    YearProperty taxesTax assessment
    2025$2,833 -59.6%$169,560 -2.6%
    2024$7,009 +61.9%$174,080 +9.1%
    2023$4,328 +1.2%$159,560 +17.3%
    2022$4,278 +14.5%$136,080 +20.3%
    2021$3,737 -2.7%$113,160 -3.7%
    2020$3,839 +7.7%$117,480 +11%
    2019$3,563 +3.4%$105,800 +5%
    2018$3,445 +5.2%$100,800 +19.9%
    2016$3,274 +7.5%$84,040 +4.5%
    2015$3,045 +2.1%$80,400 +5.9%
    2014$2,984 $75,920
    2013-- --
    2012-- --
    2011-- --
    2010-- --
    2009-- --
    2008$2,785 -2.8%--
    2007$2,865 +3%$90,400
    2005$2,781 $90,400
    2004$2,781 +12%$90,400 +12.6%
    2003$2,483 +3.6%$80,280 +0.5%
    2002$2,398 -1.7%$79,920
    2001$2,438 +454%$79,920 +601.1%
    2000$440 $11,400
    Find assessor info on the county website

    Neighborhood: 30252

    Nearby schools

    GreatSchools rating
    Schools provided by the listing agent
    • Elementary: Timber Ridge
    • Middle: Union Grove
    • High: Union Grove

    Source: GAMLS. This data may not be complete. We recommend contacting the local school district to confirm school assignments for this home.

    Get a cash offer in 3 minutes
    Find out how much your home could sell for in as little as 3 minutes with a no-obligation cash offer.
    Estimated market value
    $413,600
    Get a cash offer in 3 minutes
    Find out how much your home could sell for in as little as 3 minutes with a no-obligation cash offer.
    Estimated market value
    $413,600