Skip main navigation
Closed
  • $485,500

    1108 Sequoia Trl, McDonough, GA 30252

    4beds
    3,519sqft
    Single Family Residence
    Built in 2000
    -- sqft lot
    $470,800 Zestimate®
    $138/sqft
    $2,873 Estimated rent

    Home value

    $470,800

    Estimated sales range

    Not available

    $2,873/mo

    Zestimate® history
    Loading
    Loading...

    Owner options

    List your home for rent

    $2,873/mo

    Rent Zestimate®

    Find your next renter with Zillow Rental Manager. Plus, with online applications, you can quickly screen prospective tenants – for free.

    Learn more

    $2,873/mo

    Rent Zestimate®

    Refinance and save

    $3,198/mo

    Est. payment

    Refinancing to a lower rate could help reduce your monthly payments and save thousands over the life of the loan.

    See today's rates

    $3,198/mo

    Est. payment

    Explore your selling options

    Work with a Zillow partner agent

    Leverage their expertise and Zillow's premium Showcase listings to get your home seen by more buyers.

    Get started

    List with your own agent

    Get your home in front of millions of buyers by listing it on Zillow.

    Learn how to do it

    Sell it yourself

    Take full control of how buyers see your home on Zillow by listing For Sale by Owner (FSBO).

    List your home

    What's special

    Cozy fireplaceIn-law suiteFenced areaDetached two-car brick garageHome officeLarge deckPartially covered deck
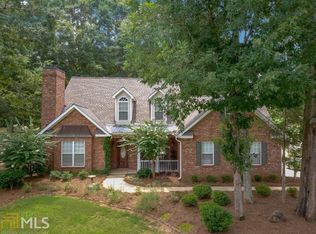
    Welcome to this impressive 4-bedroom, 3.5-bathroom estate in the highly desirable Willows subdivision, located off Kelleytown Road. This elegant home offers timeless curb appeal with its stately 4-sided brick exterior, a spacious attached two-car garage, and a charming covered front porch. Step inside to a grand foyer that sets the tone for the home's gracious design. To the left, you'll find a formal dining room perfect for gatherings, and to the right, a flexible space that can serve as a home office or formal living room. The expansive family room features soaring vaulted ceilings, a cozy fireplace, and double doors that open onto a large deck-ideal for entertaining or relaxing outdoors. The heart of the home is the spacious kitchen, complete with granite countertops, a center island with bar seating, a pantry, and a sunny breakfast area. The primary suite is located on the main level and offers a tranquil retreat with tray ceilings, a walk-in closet, and a luxurious en suite bathroom featuring double vanities, a whirlpool tub, and a separate shower. Also on the main floor, you'll find a convenient half bath and a full laundry room with a sink and additional storage. Upstairs, three generously sized bedrooms share a full bathroom, and a bonus room provides flexibility as a fifth bedroom, playroom, or media space. The fully finished basement is ideal for an in-law suite, complete with its own living room, kitchenette, full bathroom, and a private room that could serve as an additional bedroom. The basement also includes a single-car garage with extra storage space. Outside, the backyard is truly exceptional. A partially covered deck overlooks a fenced area perfect for pets or play, while the open section features a patio with a fire pit and stone steps that lead to a detached two-car brick garage (30'x36' - can hold a 24 foot RV). With space, style, and functionality, this home offers everything you need and more in one of Henry County's most sought-after communities. Tax records reflect basement square footage as 550 sqft but seller believes it to actually be 1000 sqft.

    Zillow last checked:

    Listing updated:

    Listed by:

    John Durham 770-474-7253,

    Keller Williams Realty Atl. Partners,

    Kelly D Mack 770-377-3734,

    Keller Williams Realty Atl. Partners

    Bought with:

    Vanity Roque, 417544

    Atrium Realty

    Source: GAMLS,MLS#: 10502229MLS Logo

    Facts & features

    Interior

    Bedrooms & bathrooms
    • Bedrooms: 4
    • Bathrooms: 4
    • Full bathrooms: 3
    • 1/2 bathrooms: 1
    • Main level bathrooms: 1
    • Main level bedrooms: 1
    Rooms
    • Room types: Bonus Room, Family Room, Laundry, Office, Other
    Dining room
    • Features: Separate Room
    Kitchen
    • Features: Breakfast Area, Breakfast Bar, Kitchen Island, Pantry, Second Kitchen
    Heating
    • Forced Air
    Cooling
    • Central Air
    Appliances
    • Included: Dishwasher, Oven/Range (Combo)
    • Laundry: In Hall
    Features
    • Double Vanity, High Ceilings, In-Law Floorplan, Master On Main Level, Other, Separate Shower, Soaking Tub, Tray Ceiling(s), Vaulted Ceiling(s), Walk-In Closet(s)
    • Flooring: Carpet, Tile, Vinyl
    • Basement: Bath Finished,Daylight,Exterior Entry,Finished,Interior Entry
    • Attic: Pull Down Stairs
    • Number of fireplaces: 1
    • Fireplace features: Family Room
    Interior area
    • Total structure area: 3,519
    • Total interior livable area: 3,519 sqft
    • Finished area above ground: 2,969
    • Finished area below ground: 550

    Property

    Parking
    • Parking features: Attached, Basement, Detached, Garage, RV/Boat Parking
    • Has attached garage: Yes
    Features
    • Levels: Two
    • Stories: 2
    • Patio & porch: Deck, Patio, Porch
    • Has spa: Yes
    • Spa features: Bath
    • Fencing: Back Yard,Fenced
    Lot
    • Features: Private, Sloped
    • Residential vegetation: Grassed
    Details
    • Additional structures: Garage(s)
    • Parcel number: 134D01070000

    Construction

    Type & style
    • Home type: SingleFamily
    • Architectural style: Brick 4 Side,Traditional
    • Property subtype: Single Family Residence
    Materials
    • Brick
    • Roof: Composition
    Condition
    • Resale
    • New construction: No
    • Year built: 2000

    Utilities & green energy

    • Sewer: Septic Tank
    • Water: Public
    • Utilities for property: Electricity Available, Other, Water Available

    Community & HOA

    Community
    • Features: Street Lights
    • Subdivision: Willows
    HOA
    • Has HOA: Yes
    • Services included: Maintenance Grounds
    • HOA fee: $200 annually
    Location
    • Region: Mcdonough

    Financial & listing details

    • Price per square foot: $138/sqft
    • Tax assessed value: $541,200
    • Annual tax amount: $7,503
    • Date on market: 4/17/2025
    • Cumulative days on market: 82 days
    • Listing agreement: Exclusive Right To Sell
    • Electric utility on property: Yes

    Price history

    DateEventPrice
    7/25/2025Sold$485,500$138/sqft
    Source: GAMLS #10502229 Report a problem
    7/8/2025Pending sale$485,500$138/sqft
    Source: GAMLS #10502229 Report a problem
    6/17/2025Price change$485,500-2.9%$138/sqft
    Source: GAMLS #10502229 Report a problem
    5/9/2025Price change$499,900-2%$142/sqft
    Source: GAMLS #10502229 Report a problem
    4/17/2025Listed for sale$510,000+174.2%$145/sqft
    Source: GAMLS #10502229 Report a problem
    1/27/2012Sold$186,000+6%$53/sqft
    Source: Public Record Report a problem
    11/27/2011Price change$175,500+24.6%$50/sqft
    Source: Fannie Mae #03155529 Report a problem
    11/24/2011Listed for sale--
    Source: foreclosure.com Report a problem
    7/26/2011Sold$140,900-29.2%$40/sqft
    Source: Public Record Report a problem
    2/5/2011Listed for sale$199,000-21.9%$57/sqft
    Source: Solid Source Realty GA #02505005 Report a problem
    10/17/2005Sold$254,900+1.7%$72/sqft
    Source: Public Record Report a problem
    2/8/2001Sold$250,600$71/sqft
    Source: Public Record Report a problem

    Public tax history

    YearProperty taxesTax assessment
    2025$1,236 -64.2%$216,480 +8%
    2024$3,455 +28%$200,440 +2.5%
    2023$2,698 -24.6%$195,600 +13.9%
    2022$3,578 +26.5%$171,680 +20.4%
    2021$2,829 -5.4%$142,640 -4.1%
    2020$2,991 -26.1%$148,720 +11.3%
    2019$4,045 +4.1%$133,600 +4.9%
    2018$3,884 +2.7%$127,320 +15.4%
    2016$3,781 -1.6%$110,360 +5%
    2015$3,843 +1.1%$105,080 +1.9%
    2014$3,802 $103,080
    2013-- --
    2012-- --
    2011-- --
    2010-- --
    2009-- --
    2008$3,387 -1.4%--
    2007$3,435 -1.6%$103,280
    2005$3,492 $103,280 -4.2%
    2004$3,492 +6.9%$107,800 +5.9%
    2003$3,266 +8.5%$101,760 +4.5%
    2002$3,011 +74.2%$97,360 +100.8%
    2001$1,729 +292.7%$48,480 +325.3%
    2000$440 $11,400
    Find assessor info on the county website

    Neighborhood: 30252

    Nearby schools

    GreatSchools rating
    Schools provided by the listing agent
    • Elementary: Timber Ridge
    • Middle: Union Grove
    • High: Union Grove

    Source: GAMLS. This data may not be complete. We recommend contacting the local school district to confirm school assignments for this home.

    Get a cash offer in 3 minutes
    Find out how much your home could sell for in as little as 3 minutes with a no-obligation cash offer.
    Estimated market value
    $470,800
    Get a cash offer in 3 minutes
    Find out how much your home could sell for in as little as 3 minutes with a no-obligation cash offer.
    Estimated market value
    $470,800