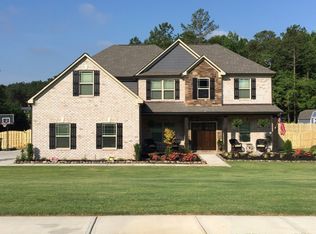
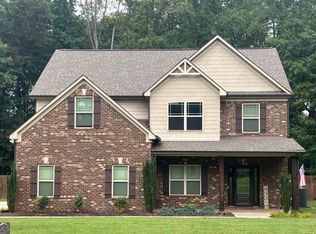
NEW CONSTRUCTION - Move-In Ready! Discover this brand new contemporary / traditional home offering 5 bedrooms, 3.5 baths, and an open-concept design that blends modern style with everyday comfort. Situated on a rare .9-acre lot in an upscale, quiet community with NO HOA and in the Ola School District. This property provides the perfect mix of privacy, space, and convenience. Step inside to find a bright, inviting interior featuring a main-level in-law suite with private bath, plus an additional half bath-ideal for guests or multi-generational living. The chef's kitchen showcases 42" white cabinets, quartz countertops, stainless steel appliances, a large center island, and direct views into the great room. The living area is anchored by a sleek, multi-colored remote-controlled electric fireplace, creating the ultimate gathering space. Upstairs, retreat to the luxurious primary suite with 9' tray ceilings, a spacious walk-in closet, a dual vanity, and a glass-enclosed shower. Additional bedrooms are generously sized, offering flexibility for family, office space, or hobbies. This home is designed with quality and efficiency in mind: Dual HVAC system, Luxury vinyl plank flooring on the main level, Premium finishes throughout, Built by MAR Investments Inc., a boutique builder known for attention to detail. Warranties & Buyer Benefits: 2-10 New Construction Home Warranty, 1-Year Appliance Warranty, 1-Year Termite Bond, Full Plat Survey Included. Prime Location: Minutes from shopping, dining, schools, and entertainment-close enough for convenience, yet tucked away for peace and quiet. Buyer Incentives: Seller is offering up to $10,000 in buyer concessions plus an additional $2,000 credit with preferred lender, Homestar Mortgage - a Division of American Pacific Mortgage. This home also qualifies for the Georgia Dream Down Payment Assistance Program for eligible buyers. Don't miss this opportunity to own a move-in ready new construction home in McDonough with no HOA, nearly an acre of land, and unbeatable incentives!
Closed
Zillow last checked:
Listing updated:
Bought with:
Amina Kalle, 381849
Coldwell Banker Realty
Source: FMLS GA,MLS#: 7664735
Price history
| Date | Event | Price |
|---|---|---|
| 12/4/2025 | Sold | $485,000-2.4%$163/sqft |
Source:  FMLS GA #7664735 Report a problem FMLS GA #7664735 Report a problem | ||
| 11/3/2025 | Pending sale | $497,000$167/sqft |
Source: FMLS GA #7664735 Report a problem | ||
| 10/8/2025 | Listed for sale | $497,000$167/sqft |
Source:  GAMLS #10621101 Report a problem GAMLS #10621101 Report a problem | ||
| 10/7/2025 | Listing removed | $497,000$167/sqft |
Source: GAMLS #10603956 Report a problem | ||
| 9/14/2025 | Listed for sale | $497,000+1190.9%$167/sqft |
Source: FMLS GA #7649255 Report a problem | ||
| 3/14/2022 | Sold | $38,500$13/sqft |
Source: Public Record Report a problem | ||
| 2/8/2022 | Pending sale | $38,500$13/sqft |
Source: GAMLS #20016718 Report a problem | ||
| 2/4/2022 | Listed for sale | $38,500+92.5%$13/sqft |
Source: GAMLS #20016718 Report a problem | ||
| 3/2/2019 | Listing removed | $20,000$7/sqft |
Source: Premier South Realty, LLC #8501901 Report a problem | ||
| 2/15/2019 | Listed for sale | $20,000$7/sqft |
Source: Premier South Realty, LLC #8501901 Report a problem | ||
| 1/22/2019 | Pending sale | $20,000$7/sqft |
Source: Premier South Realty, LLC #8501901 Report a problem | ||
| 12/31/2018 | Listed for sale | $20,000+11.1%$7/sqft |
Source: Premier South Realty, LLC #8501901 Report a problem | ||
| 12/29/2015 | Sold | $18,000-5.3%$6/sqft |
Source:  GAMLS #7507120 Report a problem GAMLS #7507120 Report a problem | ||
| 11/24/2015 | Pending sale | $19,000$6/sqft |
Source: KELLER WILLIAMS RLTY-ATL.NORTH #07507120 Report a problem | ||
| 10/30/2015 | Price change | $19,000-15.6%$6/sqft |
Source: KELLER WILLIAMS RLTY-ATL.NORTH #07507120 Report a problem | ||
| 8/15/2015 | Listed for sale | $22,500$8/sqft |
Source: KELLER WILLIAMS RLTY-ATL.NORTH #07507120 Report a problem | ||


Get a cash offer in 3 minutes
Find out how much your home could sell for in as little as 3 minutes with a no-obligation cash offer.
Estimated market value
$471,100
