Seller offering up to $10,000 toward buyer closing costs, interest rate buy-down, or prepaids with acceptable offer and approved lender. Take advantage of this opportunity to lower your monthly payment and reduce out-of-pocket expenses at closing. Located in Lake Dow North, one of Henry County's most desirable golf/lake communities and within the Ola school district, this 4-sided brick 2-story home offers a functional layout with 5 bedrooms plus a bonus room currently used as a 6th bedroom. Hardwood floors run through the foyer, dining room, and family room. The tiled kitchen includes a breakfast bar, stainless steel appliances, pantry, eat-in area, and keeping room. The main level features the primary suite along with a guest bedroom. Upstairs includes 3 additional bedrooms and the bonus room. Updated with neutral colors and fresh paint throughout. Private backyard with patio and privacy fence. Well maintained and move-in ready. Convenient location close to schools, shopping, and dining. Home is occupied. Please use ShowingTime to schedule appointments.
Active
$529,500
795 Huiet Dr, McDonough, GA 30252
5beds
3,501sqft
:
Get pre-qualified$3,489/mo
Single Family Residence
Built in 2004
0.74 Acres Lot
$525,000 Zestimate®
$151/sqft
$33/mo HOA
What's special
Tiled kitchenStainless steel appliancesKeeping roomBreakfast barEat-in area
- 2 days |
- 371 |
- 18 |
Zillow last checked:
Listing updated:
Listed by:
Scott Patrick 404-925-0472,
Real Broker, LLC
Source: GAMLS,MLS#: 10817714
Facts & features
Interior
Bedrooms & bathrooms
- Bedrooms: 5
- Bathrooms: 3
- Full bathrooms: 3
- Main level bathrooms: 2
- Main level bedrooms: 2
Rooms
- Room types: Foyer, Keeping Room, Laundry, Bonus Room, Family Room
Dining room
- Features: Separate Room
Kitchen
- Features: Breakfast Area, Breakfast Bar, Pantry
Heating
- Electric, Central, Forced Air
Cooling
- Electric, Ceiling Fan(s), Central Air
Appliances
- Included: Electric Water Heater, Cooktop, Dishwasher, Microwave, Oven, Stainless Steel Appliance(s)
- Laundry: In Kitchen
Features
- Double Vanity, Entrance Foyer, Separate Shower, Tile Bath, Walk-In Closet(s), Master On Main Level
- Flooring: Carpet
- Basement: None
- Number of fireplaces: 2
- Fireplace features: Family Room, Other, Factory Built
Interior area
- Total structure area: 3,501
- Total interior livable area: 3,501 sqft
- Finished area above ground: 3,501
- Finished area below ground: 0
Property
Parking
- Parking features: Attached, Garage, Kitchen Level
- Has attached garage: Yes
Features
- Levels: Two
- Stories: 2
- Patio & porch: Patio, Porch
Lot
- Size: 0.74 Acres
- Features: Other
Details
- Parcel number: 139E04011000
Construction
Type & style
- Home type: SingleFamily
- Architectural style: Brick 4 Side,Traditional
- Property subtype: Single Family Residence
Materials
- Brick, Stucco
- Foundation: Slab
- Roof: Composition
Condition
- Resale
- New construction: No
- Year built: 2004
Utilities & green energy
- Sewer: Septic Tank
- Water: Public
- Utilities for property: Electricity Available
Community & HOA
Community
- Features: Lake, Park, Playground
- Subdivision: Lake Dow North
HOA
- Has HOA: Yes
- Services included: Management Fee
- HOA fee: $400 annually
Location
- Region: Mcdonough
Financial & listing details
- Price per square foot: $151/sqft
- Tax assessed value: $537,200
- Annual tax amount: $8,494
- Date on market: 8/3/2026
- Listing agreement: Exclusive Right To Sell
- Listing terms: Cash,Conventional,FHA,VA Loan
- Electric utility on property: Yes
Estimated market value
$525,000
$499,000 - $551,000
$2,747/mo
Price history
| Date | Event | Price |
|---|---|---|
| 8/3/2026 | Listed for sale | $529,500-3.7%$151/sqft |
Source:  FMLS GA #7814777 Report a problem FMLS GA #7814777 Report a problem | ||
| 8/3/2026 | Listing removed | $549,900$157/sqft |
Source:  GAMLS #10797074 Report a problem GAMLS #10797074 Report a problem | ||
| 7/17/2026 | Price change | $549,900-1.8%$157/sqft |
Source: GAMLS #10797074 Report a problem | ||
| 6/21/2026 | Price change | $559,900-6.7%$160/sqft |
Source: GAMLS #10766073 Report a problem | ||
| 5/16/2026 | Listed for sale | $599,900+16.5%$171/sqft |
Source: GAMLS #10766073 Report a problem | ||
| 7/22/2022 | Sold | $515,000$147/sqft |
Source: FMLS GA #7048987 Report a problem | ||
| 6/22/2022 | Pending sale | $515,000$147/sqft |
Source: FMLS GA #7048987 Report a problem | ||
| 6/17/2022 | Contingent | $515,000$147/sqft |
Source: GAMLS #10045876 Report a problem | ||
| 6/4/2022 | Price change | $515,000-1.9%$147/sqft |
Source: GAMLS #10045876 Report a problem | ||
| 5/9/2022 | Listed for sale | $525,000+128.3%$150/sqft |
Source: GAMLS #10045876 Report a problem | ||
| 5/17/2012 | Sold | $230,000-8%$66/sqft |
Source: Public Record Report a problem | ||
| 3/16/2012 | Pending sale | $250,000$71/sqft |
Source: Duffy Realty of Atlanta #4282739 Report a problem | ||
| 12/7/2011 | Price change | $250,000-5.7%$71/sqft |
Source: Duffy Realty of Atlanta #4282739 Report a problem | ||
| 8/11/2011 | Price change | $265,000-5%$76/sqft |
Source: Duffy Realty of Atlanta #4208767 Report a problem | ||
| 4/14/2011 | Price change | $279,000-0.3%$80/sqft |
Source: Duffy Realty of Atlanta #4208767 Report a problem | ||
| 2/11/2011 | Price change | $279,900-6.7%$80/sqft |
Source: Duffy Realty of Atlanta #4129174 Report a problem | ||
| 10/2/2010 | Listed for sale | $300,000+23%$86/sqft |
Source: Duffy Realty of Atlanta #4129174 Report a problem | ||
| 5/22/2008 | Sold | $244,000-15.6%$70/sqft |
Source: Public Record Report a problem | ||
| 8/31/2007 | Sold | $289,112+131.3%$83/sqft |
Source: Public Record Report a problem | ||
| 7/8/2005 | Sold | $125,000+228.9%$36/sqft |
Source: Public Record Report a problem | ||
| 5/6/2004 | Sold | $38,000$11/sqft |
Source: Public Record Report a problem | ||
Public tax history
| Year | Property taxes | Tax assessment |
|---|---|---|
| 2025 | $7,605 -1.9% | $214,880 -2.2% |
| 2024 | $7,754 +14.1% | $219,720 +6.7% |
| 2023 | $6,794 +20% | $206,000 +15.9% |
| 2022 | $5,663 +14.6% | $177,800 +20.8% |
| 2021 | $4,940 +3.5% | $147,200 +5.1% |
| 2020 | $4,771 +2.5% | $140,080 +3.6% |
| 2019 | $4,656 +3.4% | $135,200 +5% |
| 2018 | $4,504 +1.3% | $128,760 +15% |
| 2016 | $4,447 +1.6% | $111,960 +4.9% |
| 2015 | $4,378 +1.7% | $106,760 +10.3% |
| 2014 | $4,306 | $96,760 |
| 2013 | -- | -- |
| 2012 | -- | -- |
| 2011 | -- | -- |
| 2010 | -- | -- |
| 2009 | -- | -- |
| 2008 | $4,892 +16.4% | -- |
| 2007 | $4,201 +150.3% | $123,960 |
| 2005 | $1,679 | $123,960 +178.7% |
| 2004 | $1,679 +207.7% | $44,480 +217.7% |
| 2003 | $546 +3.3% | $14,000 |
| 2002 | $528 +129.7% | $14,000 +150% |
| 2001 | $230 +15.6% | $5,600 +16.7% |
| 2000 | $199 | $4,800 |
Find assessor info on the county website
Monthly payment
Est. payment
Payment breakdown
Explore the cost of this home by adjusting the details. Changes won't be saved.Climate risks
Neighborhood: 30252
Nearby schools
GreatSchools rating
- 7/10Ola Elementary SchoolGrades: PK-5Distance: 2.4 mi
- 7/10Ola Middle SchoolGrades: 6-8Distance: 1.8 mi
- 7/10Ola High SchoolGrades: 9-12Distance: 2.1 mi
Schools provided by the listing agent
- Elementary: Ola
- Middle: Ola
- High: Ola
Source: GAMLS. This data may not be complete. We recommend contacting the local school district to confirm school assignments for this home.
- $636,7006 bd4 ba5.1k sqft805 Huiet Dr, McDonough, GA 30252Off Market
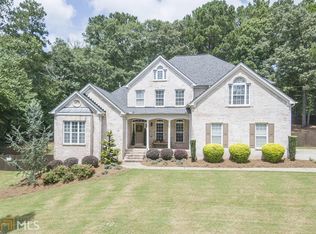
- $610,0005 bd5 ba5k sqft790 Huiet Dr, McDonough, GA 30252Sold

- $447,1004 bd3 ba3.2k sqft1006 Elaine Ct, McDonough, GA 30252Off Market

- $408,1003 bd3 ba1.9k sqft1004 Elaine Ct, McDonough, GA 30252Off Market
- $453,9005 bd3 ba2.8k sqft775 Huiet Dr, McDonough, GA 30252Off Market
- $442,5005 bd3 ba2.8k sqft775 Huiet Dr #282, McDonough, GA 30252Off Market
- $471,0004 bd4 ba2.9k sqft1008 Elaine Ct, McDonough, GA 30252Sold
- $541,7004 bd3 ba2.5k sqft780 Huiet Dr, McDonough, GA 30252Off Market
A local agent can set up tours, give advice and negotiate with sellers.
Similar homes
- $475,0005 bd4 ba4.1k sqft1620 Woodridge Bnd, McDonough, GA 30252Active
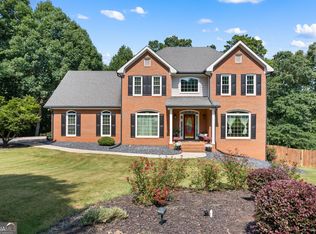
 MLS ID #10811803, Mahria Berkshire, BHHS Georgia Properties. GAMLS
 - $515,0005 bd3 ba3.3k sqft1106 Edward Dr, McDonough, GA 30252Active
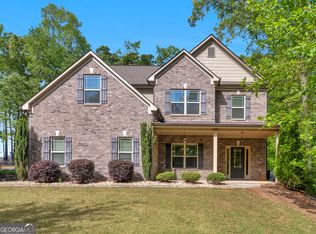 MLS ID #10801816, Brannon Coble, Watkins Real Estate Associates. GAMLS
 - $450,0004 bd3 ba3k sqft1307 Regatta Way, McDonough, GA 30252Active
 MLS ID #10817534, Amy Scott, The Legacy Real Estate Group. GAMLS
 - $480,0004 bd3 ba3.1k sqft855 Archie Dr, McDonough, GA 30252Active
 MLS ID #10753084, Mark Spain, Mark Spain Real Estate. GAMLS
 - $535,0005 bd4 ba3.8k sqft141 Pinehaven Ct, McDonough, GA 30252ActiveMLS ID #10806318, Rachel Gibson, Seven Keys Realty LLC. GAMLS
- $650,0004 bd4 ba4k sqft1168 King Mill Rd, McDonough, GA 30252ActiveMLS ID #10816660, The Glennie Group Inc, Keller Williams Realty Atl. Partners. GAMLS
- $569,9005 bd3 ba2.3k sqft180 Harper Rd, McDonough, GA 30252ActiveMLS ID #10674677, Shamika Jaudon, Virtual Properties Realty.com. GAMLS
- $475,0004 bd4 ba3k sqft1225 Bent Creek Dr, McDonough, GA 30252ActiveMLS ID #10798879, Laura A Evans, AREA. GAMLS
- $499,9004 bd3 ba3.1k sqft4052 Andover Cir, McDonough, GA 30252ActiveMLS ID #10800800, Beau J Kelley, Buddy Kelley Properties. GAMLS
- $479,9005 bd4 ba3.1k sqft137 Caraway Rd, Locust Grove, GA 30248ActiveMLS ID #10817159, Amy Easterlin, The Legacy Real Estate Group. GAMLS
- $440,0004 bd4 ba2.9k sqft197 Tapestry Dr, McDonough, GA 30252ActiveMLS ID #10803956, Mark Spain, Mark Spain Real Estate. GAMLS
- $750,0004 bd4 ba5k sqft315 Monroe Dr, McDonough, GA 30252ActiveMLS ID #10813670, Brandy Mowery, The Legacy Real Estate Group. GAMLS
- $449,9004 bd3 ba2.7k sqft4107 Alayna Lee Cir, McDonough, GA 30252ActiveMLS ID #10772779, Mia Murdock, Metes & Bounds Realty, LLC. GAMLS
- $579,9004 bd3 ba3.8k sqft9046 Dawes Xing, McDonough, GA 30252ActiveMLS ID #10801755, Scott Davidson, Keller Williams Realty Atl. Partners. GAMLS
- $499,5004 bd4 ba3.2k sqft1210 Sumter Ct, McDonough, GA 30252ActiveMLS ID #10734342, Letrissa B Frieson, Keller Williams West Atlanta. GAMLS
- $430,0004 bd3 ba3.8k sqft196 Ashley Dr, McDonough, GA 30252ActiveMLS ID #10777892, Shannon Cain, Pathway Homes and Properties. GAMLS
- $545,0005 bd4 ba3.9k sqft179 Napa Dr, McDonough, GA 30253ActiveMLS ID #10775692, Malcolm D Hunter, Harry Norman Realtors. GAMLS
- $444,9006 bd4 ba3.1k sqft312 Conway Ct, McDonough, GA 30252ActiveMLS ID #10793276, Shannon Cain, Pathway Homes and Properties. GAMLS
- $445,0003 bd4 ba2.4k sqft2109 Post Oak Ct, McDonough, GA 30252ActiveMLS ID #10795771, Christy Barnard, Watkins Real Estate Associates. GAMLS
- $589,0005 bd4 ba3.6k sqft167 Classica Dr, McDonough, GA 30252ActiveMLS ID #10772359, Eddie Dunston II, Hester Group, REALTORS. GAMLS
