Built in 2018 and beautifully maintained, this stunning 3869 sqft Craftsman-style home offers the perfect balance of space, comfort, and modern living. From the moment you arrive, the charming front porch and timeless curb appeal create a warm first impression that instantly feels like home. Step inside to discover spacious living areas designed for both everyday life and effortless entertaining. Whether you're hosting family gatherings, celebrating milestones, or simply enjoying a quiet evening at home, every room offers the space and flexibility to fit your lifestyle. The primary suite is truly a showstopper. Generously sized with plenty of room for a sitting area, home office, or cozy reading nook, it provides the perfect retreat at the end of the day. It's the kind of bedroom that gives you room to breathe, unwind, and make it your own. For growing families, this home checks every box. With abundant living space, multiple bedrooms, and room for everyone to spread out, it's an ideal place to create lasting memories-from a child's first steps to holiday traditions and everything in between. Complete with a spacious attached garage and located in one of McDonough's desirable communities, 141 Pinehaven Court is more than just a house-it's a place where your next chapter begins.
Active
$535,000
141 Pinehaven Ct, McDonough, GA 30252
5beds
3,869sqft
:
Get pre-qualified$3,553/mo
Single Family Residence
Built in 2018
0.26 Acres Lot
$526,900 Zestimate®
$138/sqft
$25/mo HOA
What's special
Spacious attached garageCharming front porchAbundant living spaceTimeless curb appealPrimary suiteMultiple bedrooms
- 13 days |
- 354 |
- 35 |
Zillow last checked:
Listing updated:
Listed by:
Rachel Gibson 404-397-9177,
Seven Keys Realty LLC
Source: GAMLS,MLS#: 10806318
Facts & features
Interior
Bedrooms & bathrooms
- Bedrooms: 5
- Bathrooms: 4
- Full bathrooms: 4
- Main level bathrooms: 1
- Main level bedrooms: 1
Rooms
- Room types: Laundry, Loft, Office
Dining room
- Features: Seats 12+, Dining Rm/Living Rm Combo
Kitchen
- Features: Kitchen Island, Solid Surface Counters
Heating
- Other
Cooling
- Central Air
Appliances
- Included: Dishwasher, Disposal, Microwave, Electric Water Heater
- Laundry: Upper Level
Features
- Double Vanity, Tray Ceiling(s), Walk-In Closet(s), Soaking Tub, Separate Shower
- Flooring: Carpet
- Windows: Double Pane Windows
- Basement: None
- Number of fireplaces: 1
- Fireplace features: Factory Built
- Common walls with other units/homes: No Common Walls
Interior area
- Total structure area: 3,869
- Total interior livable area: 3,869 sqft
- Finished area above ground: 3,869
- Finished area below ground: 0
Property
Parking
- Total spaces: 4
- Parking features: Garage
- Has garage: Yes
Features
- Levels: Two
- Stories: 2
- Patio & porch: Patio
- Fencing: Wood
- Waterfront features: No Dock Rights
- Body of water: None
Lot
- Size: 0.26 Acres
- Features: Cul-De-Sac, Level
- Residential vegetation: Grassed
Details
- Parcel number: 106E01011000
Construction
Type & style
- Home type: SingleFamily
- Architectural style: Traditional
- Property subtype: Single Family Residence
Materials
- Brick
- Foundation: Slab
- Roof: Composition
Condition
- Resale
- New construction: No
- Year built: 2018
Utilities & green energy
- Electric: 220 Volts
- Sewer: Public Sewer
- Water: Public
- Utilities for property: Cable Available, Electricity Available, Sewer Available, Underground Utilities, Water Available
Community & HOA
Community
- Features: Park, Sidewalks, Street Lights
- Security: Smoke Detector(s)
- Subdivision: PINEHAVEN
HOA
- Has HOA: Yes
- Services included: Insurance
- HOA fee: $300 annually
Location
- Region: Mcdonough
Financial & listing details
- Price per square foot: $138/sqft
- Tax assessed value: $556,500
- Annual tax amount: $6,998
- Date on market: 7/15/2026
- Cumulative days on market: 13 days
- Listing agreement: Exclusive Right To Sell
- Listing terms: Cash,Conventional,FHA,VA Loan
- Electric utility on property: Yes
Estimated market value
$526,900
$501,000 - $553,000
$3,196/mo
Price history
| Date | Event | Price |
|---|---|---|
| 7/15/2026 | Listed for sale | $535,000+81.5%$138/sqft |
Source:  FMLS GA #7805597 Report a problem FMLS GA #7805597 Report a problem | ||
| 11/8/2019 | Sold | $294,810$76/sqft |
Source: Public Record Report a problem | ||
Public tax history
| Year | Property taxes | Tax assessment |
|---|---|---|
| 2025 | $6,998 -0.5% | $222,600 +0.1% |
| 2024 | $7,036 +17.7% | $222,360 +10.6% |
| 2023 | $5,976 +16.5% | $201,000 +38.7% |
| 2022 | $5,131 +5.8% | $144,880 +10.9% |
| 2021 | $4,848 +4.7% | $130,680 +10.8% |
| 2020 | $4,629 +951% | $117,960 +972.4% |
| 2019 | $440 +61.9% | $11,000 +61.8% |
| 2018 | $272 | $6,800 |
| 2016 | -- | $6,800 +30.8% |
| 2015 | $275 +6.4% | $5,200 +25% |
| 2014 | $259 | $4,160 |
| 2013 | -- | -- |
| 2012 | -- | -- |
| 2011 | -- | -- |
| 2010 | -- | -- |
| 2009 | -- | -- |
| 2008 | $839 -7% | -- |
| 2007 | $902 | $24,000 |
Find assessor info on the county website
Monthly payment
Est. payment
Payment breakdown
Explore the cost of this home by adjusting the details. Changes won't be saved.Climate risks
Neighborhood: 30252
Nearby schools
GreatSchools rating
- 5/10Walnut Creek Elementary SchoolGrades: PK-5Distance: 2.1 mi
- 5/10Henry County Middle SchoolGrades: 6-8Distance: 0.9 mi
- 2/10McDonough High SchoolGrades: 9-12Distance: 1 mi
Schools provided by the listing agent
- Elementary: Walnut Creek
- High: McDonough
Source: GAMLS. This data may not be complete. We recommend contacting the local school district to confirm school assignments for this home.
- $382,7005 bd3 ba3.1k sqft137 Pinehaven Ct, McDonough, GA 30252Off Market
- $364,3005 bd3 ba2.2k sqft145 Pinehaven Ct, McDonough, GA 30252Off Market
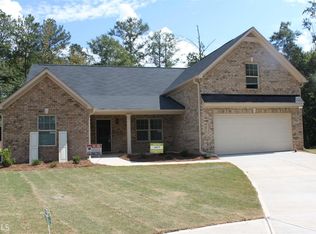
- $410,3005 bd3 ba3.2k sqft304 Charlotte Frances Ln, McDonough, GA 30252Off Market
- $419,2005 bd4 ba3.4k sqft133 Pinehaven Ct, McDonough, GA 30252Off Market
- $415,4005 bd3 ba3k sqft300 Charlotte Frances Ln, McDonough, GA 30252Off Market
- $437,4004 bd3 ba3.3k sqft138 Pinehaven Ct, McDonough, GA 30252Off Market
- $464,9005 bd4 ba3.8k sqft149 Pinehaven Ct, McDonough, GA 30252Off Market
- $392,2004 bd3 ba2.4k sqft222 Lilla Ct, McDonough, GA 30252Off Market
A local agent can set up tours, give advice and negotiate with sellers.
Similar homes
- $515,0005 bd3 ba3.3k sqft1106 Edward Dr, McDonough, GA 30252Active
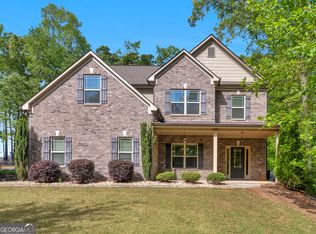
 MLS ID #10801816, Brannon Coble, Watkins Real Estate Associates. GAMLS
 - $530,0005 bd4 ba3.5k sqft400 Guildhouse Dr, McDonough, GA 30252Active
 MLS ID #10786469, Nakia Warner, Pink Sands Group. GAMLS
 - $499,9004 bd3 ba3.1k sqft4052 Andover Cir, McDonough, GA 30252Active
 MLS ID #10800800, Beau J Kelley, Buddy Kelley Properties. GAMLS
 - $579,9004 bd3 ba3.8k sqft9046 Dawes Xing, McDonough, GA 30252Active
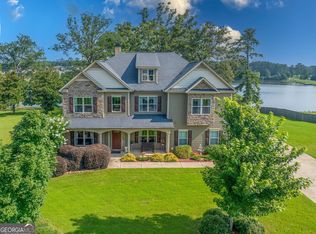 MLS ID #10801755, Scott Davidson, Keller Williams Realty Atl. Partners. GAMLS
 - $545,0005 bd4 ba3.9k sqft179 Napa Dr, McDonough, GA 30253ActiveMLS ID #10775692, Malcolm D Hunter, Harry Norman Realtors. GAMLS
- $549,9005 bd4 ba3.3k sqft338 Bell Isle, McDonough, GA 30252ActiveMLS ID #10790134, Beau J Kelley, Buddy Kelley Properties. GAMLS
- $589,0005 bd4 ba3.6k sqft167 Classica Dr, McDonough, GA 30252ActiveMLS ID #10772359, Eddie Dunston II, Hester Group, REALTORS. GAMLS
- $489,9005 bd3 ba3.1k sqft197 Nobility Ln, McDonough, GA 30252ActiveMLS ID #10773933, Fallon Birch, Maximum One Platinum Realtors. GAMLS
- $525,0003 bd3 ba2.5k sqft1052 Brush Arbor Cir, McDonough, GA 30252Active Under ContractMLS ID #10768310, Travis Grubb, Keller Knapp, Inc. GAMLS
- $440,0004 bd4 ba2.9k sqft197 Tapestry Dr, McDonough, GA 30252ActiveMLS ID #10803956, Mark Spain, Mark Spain Real Estate. GAMLS
- $467,5005 bd3 ba3k sqft500 Elkwood Ln, McDonough, GA 30252ActiveMLS ID #10775516, Antonio Merkerson, Coldwell Banker Realty. GAMLS
- $519,9004 bd4 ba3.6k sqft88 Sloan St, McDonough, GA 30253For Sale
 MLS ID #184656, Joseph Chapman, Chapman Group Realty, Inc.. MGMLS
 - $513,5005 bd5 ba3.6k sqft168 Osier Dr, McDonough, GA 30252ActiveMLS ID #10775573, Lisa McGhee, Crye-Leike, Realtors. GAMLS
- $444,9006 bd4 ba3.1k sqft312 Conway Ct, McDonough, GA 30252ActiveMLS ID #10793276, Shannon Cain, Pathway Homes and Properties. GAMLS
- $510,0004 bd4 ba4.2k sqft213 Manresa Ct, Hampton, GA 30228ActiveMLS ID #10812375, Alexandra A Deetjen, Harry Norman Realtors. GAMLS
- $449,9004 bd3 ba2.7k sqft4107 Alayna Lee Cir, McDonough, GA 30252ActiveMLS ID #10772779, Mia Murdock, Metes & Bounds Realty, LLC. GAMLS
- $379,5004 bd3 ba2.5k sqft224 Vernon Walk, McDonough, GA 30252ActiveMLS ID #10800724, Stephanie R Burt, YesiRealty. GAMLS
- $449,0004 bd3 ba2.6k sqft156 Fishers Mill Dr, McDonough, GA 30252ActiveMLS ID #10775939, Wendy Morris, SouthSide, REALTORS. GAMLS
- $445,0005 bd3 ba2.6k sqft452 Trousseau Ln, McDonough, GA 30252ActiveMLS ID #10714039, Charles Terrell, Joe Stockdale Real Estate. GAMLS
- $550,0005 bd4 ba4.2k sqft707 Corsica Ln, Stockbridge, GA 30281ActiveMLS ID #10801971, Mark Spain, Mark Spain Real Estate. GAMLS
