Discover exceptional space, versatility, and outdoor living at 153 Hilda Way. Built in 2013, this impressive five bedroom, four bathroom home offers more than 4,500 square feet on an oversized, fully fenced lot spanning over 30,000 square feet, close to an acre, near a cul de sac. Inside, custom molding and thoughtful architectural details create a polished first impression. The dining area features a tray ceiling, while the flexible front room is enhanced by coffered ceilings and can serve as an office, lounge, or formal gathering space. Two separate living areas on the main level provide room to entertain, relax, or create distinct activity zones. A fireplace anchors the primary living room, and recessed lighting extends throughout the home. The spacious kitchen is designed for everyday convenience and larger gatherings, featuring an oversized island with breakfast bar seating, stainless steel appliances, generous workspace, and a butler’s pantry. A main level in law suite with a full bathroom offers valuable flexibility for guests, extended stays, or a private home office. Upstairs, the oversized primary suite includes a separate sitting area, an expansive walk in closet, and a well appointed bathroom with dual vanities, a soaking tub, and a separate walk in shower. Spacious secondary bedrooms offer distinctive character, while a designated loft creates another comfortable living or recreation area. A separate bonus room provides options for a workout studio, media room, hobby space, or potential additional bedroom. Outdoor amenities elevate the property even further. Enjoy the inground swimming pool and clubhouse area, a storage shed, and an expansive backyard enclosed by metal fencing. Front porches, an oversized driveway, and a two car garage add both function and curb appeal. With abundant interior space and adaptable rooms, this McDonough property offers a compelling opportunity for buyers seeking room to personalize, gather, work, and unwind.
Active
$575,000
153 Hilda Way, McDonough, GA 30252
5beds
4,553sqft
Single Family Residence, Residential
Built in 2013
0.7 Acres Lot
$568,100 Zestimate®
$126/sqft
$29/mo HOA
What's special
Abundant interior spaceStorage shedExceptional spaceTwo car garageGenerous workspaceFront porchesStainless steel appliances
- 43 days
- 351
- 38
Zillow last checked:
Listing updated:
Listed by:
Jeffrey Ducreay,
EXP Realty, LLC. 888-959-9461
Source: FMLS GA,MLS#: 7834381
Facts & features
Interior
Bedrooms & bathrooms
- Bedrooms: 5
- Bathrooms: 4
- 1/2 bathrooms: 4
- Main level bedrooms: 1
Rooms
- Room types: Other
Primary bedroom
- Features: Oversized Master, Sitting Room
- Level: Oversized Master, Sitting Room
Bedroom
- Features: Oversized Master, Sitting Room
Primary bathroom
- Features: Double Vanity, Separate Tub/Shower
Dining room
- Features: Separate Dining Room
Kitchen
- Features: Eat-in Kitchen, Kitchen Island, View to Family Room
Heating
- Central
Cooling
- Central Air
Appliances
- Included: Dishwasher, Disposal, Double Oven, Gas Cooktop, Microwave
- Laundry: Laundry Room
Features
- Double Vanity, Recessed Lighting, Tray Ceiling(s), Walk-In Closet(s)
- Flooring: Carpet, Luxury Vinyl, Tile
- Windows: None
- Basement: None
- Number of fireplaces: 1
- Fireplace features: Family Room
- Common walls with other units/homes: No Common Walls
Interior area
- Total structure area: 4,553
- Total interior livable area: 4,553 sqft
Video & virtual tour
Property
Parking
- Total spaces: 2
- Parking features: Attached, Garage
- Attached garage spaces: 2
Accessibility
- Accessibility features: None
Features
- Levels: Two
- Stories: 2
- Patio & porch: Covered, Deck
- Exterior features: Other
- Pool features: In Ground
- Spa features: None
- Fencing: Back Yard
- Has view: Yes
- View description: City, Neighborhood
- Waterfront features: None
- Body of water: None
Lot
- Size: 0.7 Acres
- Features: Back Yard
Details
- Additional structures: None
- Parcel number: 141L01019000
- Other equipment: None
- Horse amenities: None
Construction
Type & style
- Home type: SingleFamily
- Architectural style: Traditional
- Property subtype: Single Family Residence, Residential
Materials
- Other
- Foundation: Slab
- Roof: Other
Condition
- Resale
- New construction: No
- Year built: 2013
Utilities & green energy
- Electric: Other
- Sewer: Septic Tank
- Water: Public
- Utilities for property: Other
Green energy
- Energy efficient items: None
- Energy generation: None
Community & HOA
Community
- Features: Other
- Security: Carbon Monoxide Detector(s), Smoke Detector(s)
- Subdivision: Sterling Pointe
HOA
- Has HOA: Yes
- HOA fee: $350 annually
Location
- Region: Mcdonough
Financial & listing details
- Price per square foot: $126/sqft
- Tax assessed value: $606,000
- Annual tax amount: $2,748
- Date on market: 9/11/2026
- Cumulative days on market: 43 days
- Road surface type: Concrete
Estimated market value
$568,100
$540,000 - $597,000
$3,985/mo
Price history
| Date | Event | Price |
|---|---|---|
| 9/11/2026 | Listed for sale | $575,000-2.4%$126/sqft |
Source:  GAMLS #10841979 Report a problem GAMLS #10841979 Report a problem | ||
| 8/26/2026 | Listing removed | $589,000$129/sqft |
Source: GAMLS #10742661 Report a problem | ||
| 7/2/2026 | Price change | $589,000-1%$129/sqft |
Source: GAMLS #10742661 Report a problem | ||
| 6/29/2026 | Price change | $595,000-0.7%$131/sqft |
Source: GAMLS #10742661 Report a problem | ||
| 5/6/2026 | Listed for sale | $599,000-2.6%$132/sqft |
Source: GAMLS #10742661 Report a problem | ||
| 1/6/2026 | Listing removed | $615,000$135/sqft |
Source: GAMLS #10613549 Report a problem | ||
| 9/26/2025 | Listed for sale | $615,000+144.2%$135/sqft |
Source:  FMLS GA #7654914 Report a problem FMLS GA #7654914 Report a problem | ||
| 12/20/2013 | Sold | $251,831$55/sqft |
Source: Public Record Report a problem | ||
Public tax history
| Year | Property taxes | Tax assessment |
|---|---|---|
| 2025 | $2,748 +12.9% | $242,400 +9.1% |
| 2024 | $2,433 -13.1% | $222,200 -6.9% |
| 2023 | $2,801 +16.2% | $238,720 +22% |
| 2022 | $2,410 +51.2% | $195,640 +22.6% |
| 2021 | $1,594 -6.8% | $159,600 +8.3% |
| 2020 | $1,711 -2.5% | $147,360 +4.2% |
| 2019 | $1,755 +2.7% | $141,440 +7.2% |
| 2018 | $1,708 +6.6% | $131,960 +16% |
| 2016 | $1,603 +9.7% | $113,720 +7.8% |
| 2015 | $1,461 -62.8% | $105,480 +4.7% |
| 2014 | $3,928 | $100,760 |
| 2013 | -- | -- |
| 2012 | -- | -- |
| 2011 | -- | -- |
| 2010 | -- | -- |
| 2009 | -- | -- |
| 2008 | $702 | -- |
Find assessor info on the county website
Monthly payment
Est. payment
Payment breakdown
Explore the cost of this home by adjusting the details. Changes won't be saved.Climate risks
Neighborhood: 30252
Nearby schools
Schools provided by the listing agent
- Elementary: New Hope - Henry
- Middle: Ola
- High: Ola
Source: FMLS GA. This data may not be complete. We recommend contacting the local school district to confirm school assignments for this home.

Similar homes
- $549,9005 bd4 ba5.3k sqft300 Onyx Dr, McDonough, GA 30252Active

 MLS ID #10819044, Jean-Claude Martin, Virtual Properties Realty.com. GAMLS
 - $675,0005 bd5 ba4.6k sqft101 Gingers Way, McDonough, GA 30252Active
 MLS ID #10874037, Burnie J King, Keller Williams Realty. GAMLS
 - $549,9005 bd4 ba4.8k sqft1001 Landmark Dr, McDonough, GA 30252Active
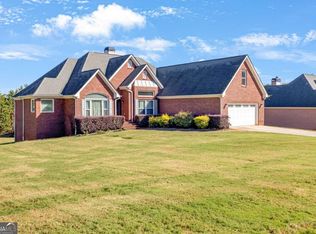 MLS ID #10874904, Monica Poole, Dwelling Space Real Estate. GAMLS
 - $489,0005 bd4 ba4.1k sqft9001 Dawes Xing, McDonough, GA 30252Active
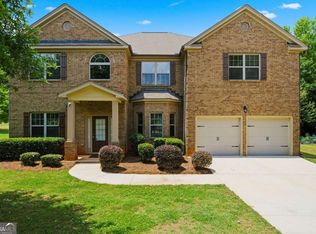 MLS ID #10874187, Jessica Pedreira, Virtual Properties Realty.com. GAMLS
 - $600,0005 bd4 ba3.8k sqft208 Seth Ter, McDonough, GA 30252ActiveMLS ID #10813310, Antonio Merkerson, Coldwell Banker Realty. GAMLS
- $530,0005 bd3 ba2.9k sqft860 N Bethany Rd, McDonough, GA 30252ActiveMLS ID #10796337, Ron Minnifield, Atlanta's Upscale Properties LLC. GAMLS
- $499,0006 bd4 ba3.9k sqft520 Coventry Way, McDonough, GA 30252ActiveMLS ID #10843365, Heather Sabb, Coldwell Banker Realty. GAMLS
- $689,9005 bd5 ba5.7k sqft1202 Persimmon Way, McDonough, GA 30252ActiveMLS ID #10856159, Amy Scott, The Legacy Real Estate Group. GAMLS
- $500,0005 bd5 ba3.4k sqft136 Delwood Dr, McDonough, GA 30252ActiveMLS ID #10833325, Jeffrey Ducreay, eXp Realty. GAMLS
- $649,9005 bd4 ba4.7k sqft1538 E Lake Rd, McDonough, GA 30252ActiveMLS ID #10847660, Rob Opitz, Coldwell Banker Realty. GAMLS
- $525,0005 bd4 ba2.6k sqft140 Austin Dr, McDonough, GA 30252ActiveMLS ID #10843112, Sandra Stephens, BHGRE Metro Brokers. GAMLS
- $529,0005 bd4 ba3.5k sqft400 Guildhouse Dr, McDonough, GA 30252ActiveMLS ID #10827414, Nakia Warner, Pink Sands Group. GAMLS
- $449,0004 bd3 ba3.1k sqft855 Archie Dr, McDonough, GA 30252ActiveMLS ID #10839017, Mark Spain, Mark Spain Real Estate. GAMLS
- $455,9005 bd3 ba3.3k sqft129 Coldwater Creek Dr, McDonough, GA 30252ActiveMLS ID #10845471, Wesley Sumpter, BHHS Georgia Properties. GAMLS
- $649,9007 bd5 ba5.4k sqft108 Shelton Dr, McDonough, GA 30252ActiveMLS ID #10867815, Monique D Williams, Compass. GAMLS
- $505,0004 bd4 ba3.9k sqft220 Seth Ter, McDonough, GA 30252ActiveMLS ID #10772380, Antonio Merkerson, Coldwell Banker Realty. GAMLS
- $449,9005 bd3 ba2.9k sqft2128 Turner Church Rd, McDonough, GA 30252ActiveMLS ID #10776140, Allison Richardson, GA Realty Experts. GAMLS
- $524,9005 bd4 ba3.5k sqft113 Himalaya Way, McDonough, GA 30253ActiveMLS ID #10866476, Mike Price, eXp Realty. GAMLS
- $540,0004 bd4 ba3.8k sqft842 Orwell Dr, Stockbridge, GA 30281ActiveMLS ID #10877005, Joanna Myles, HomeSmart. GAMLS
- $478,0005 bd3 ba3.2k sqft1171 Bodega Loop, Locust Grove, GA 30248ActiveMLS ID #10877180, Felita Evans, Middleton Realty Group LLC. GAMLS
