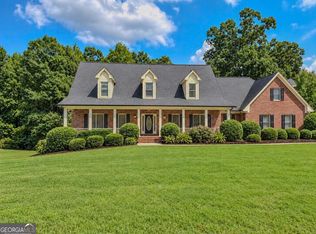
Discover this stunning 5-bedroom, 4.5-bathroom home, boasting over 5,000 square feet of beautifully designed living space. Nestled on a spacious lot, this home offers a full basement, multiple bonus rooms, and a layout that seamlessly blends elegance with comfort. The updated kitchen is a chef's dream, featuring modern appliances, sleek countertops, and ample storage. Each bathroom has been thoughtfully renovated with high-end finishes for a spa-like experience. The basement is partially finished with a full bathroom, multiple rooms, and a movie theatre. Step outside to your private oasis, where an inground pool awaits, perfect for summer entertaining. A detached garage offers endless possibilities-it could be transformed into a pool house, man cave, or guest suite. With room to grow and spaces designed for relaxation and entertainment, this home is a rare find. Don't miss your chance to make it yours!
Active
Price cut: $10K (10/1)
$689,900
1202 Persimmon Way, McDonough, GA 30252
5beds
5,766sqft
Single Family Residence
Built in 2003
1 Acres Lot
$676,400 Zestimate®
$120/sqft
$19/mo HOA
What's special
- 10 days
- 774
- 78
Zillow last checked:
Listing updated:
Listed by:
Amy Scott 404-805-3029,
The Legacy Real Estate Group
Source: GAMLS,MLS#: 10856159
Facts & features
Interior
Bedrooms & bathrooms
- Bedrooms: 5
- Bathrooms: 5
- Full bathrooms: 4
- 1/2 bathrooms: 1
- Main level bathrooms: 1
- Main level bedrooms: 1
Rooms
- Room types: Bonus Room, Laundry
Dining room
- Features: Seats 12+, Separate Room
Kitchen
- Features: Breakfast Area, Solid Surface Counters
Heating
- Central, Heat Pump, Natural Gas
Cooling
- Ceiling Fan(s), Central Air
Appliances
- Included: Cooktop, Dishwasher, Double Oven, Gas Water Heater
- Laundry: In Hall
Features
- Double Vanity, High Ceilings, Master On Main Level, Roommate Plan, Separate Shower, Tray Ceiling(s), Walk-In Closet(s)
- Flooring: Carpet, Hardwood, Tile
- Basement: Finished,Full
- Number of fireplaces: 2
Interior area
- Total structure area: 5,766
- Total interior livable area: 5,766 sqft
- Finished area above ground: 4,266
- Finished area below ground: 1,500
Property
Parking
- Parking features: Attached, Detached, Garage, Garage Door Opener
- Has attached garage: Yes
Features
- Levels: Two
- Stories: 2
- Has private pool: Yes
- Pool features: In Ground, Salt Water
- Fencing: Fenced
Lot
- Size: 1 Acres
- Features: Private
Details
- Additional structures: Second Garage
- Parcel number: 137C01088000
Construction
Type & style
- Home type: SingleFamily
- Architectural style: Brick 3 Side
- Property subtype: Single Family Residence
Materials
- Brick
- Roof: Composition
Condition
- Resale
- New construction: No
- Year built: 2003
Utilities & green energy
- Sewer: Septic Tank
- Water: Public
- Utilities for property: Cable Available, Electricity Available, High Speed Internet, Natural Gas Available
Community & HOA
Community
- Features: Street Lights
- Subdivision: Laurels
HOA
- Has HOA: Yes
- Services included: None
- HOA fee: $225 annually
Location
- Region: Mcdonough
Financial & listing details
- Price per square foot: $120/sqft
- Tax assessed value: $727,800
- Annual tax amount: $9,367
- Date on market: 10/1/2026
- Listing agreement: Exclusive Right To Sell
- Listing terms: Cash,Conventional,FHA,VA Loan
- Electric utility on property: Yes
Estimated market value
$676,400
$643,000 - $710,000
$4,896/mo
Price history
| Date | Event | Price |
|---|---|---|
| 10/1/2026 | Price change | $689,900-1.4%$120/sqft |
Source:  GAMLS #10856159 Report a problem GAMLS #10856159 Report a problem | ||
| 9/1/2026 | Listed for sale | $699,900$121/sqft |
Source: GAMLS #10836882 Report a problem | ||
| 9/1/2026 | Listing removed | $699,900$121/sqft |
Source: GAMLS #10817103 Report a problem | ||
| 8/1/2026 | Price change | $699,900-3.5%$121/sqft |
Source: GAMLS #10817103 Report a problem | ||
| 6/12/2026 | Price change | $725,000-2.7%$126/sqft |
Source: GAMLS #10784287 Report a problem | ||
| 4/25/2026 | Listed for sale | $745,000-1.8%$129/sqft |
Source: GAMLS #10741271 Report a problem | ||
| 1/8/2026 | Listing removed | $759,000$132/sqft |
Source: GAMLS #10650792 Report a problem | ||
| 1/8/2026 | Listed for sale | $759,000$132/sqft |
Source: GAMLS #10650792 Report a problem | ||
| 12/12/2025 | Pending sale | $759,000$132/sqft |
Source: GAMLS #10650792 Report a problem | ||
| 12/1/2025 | Listed for sale | $759,000$132/sqft |
Source: GAMLS #10650792 Report a problem | ||
| 12/1/2025 | Listing removed | $759,000$132/sqft |
Source: GAMLS #10635570 Report a problem | ||
| 9/30/2025 | Listed for sale | $759,000-1.3%$132/sqft |
Source: GAMLS #10614918 Report a problem | ||
| 6/12/2025 | Listing removed | $769,000$133/sqft |
Source: GAMLS #10535007 Report a problem | ||
| 6/3/2025 | Listed for sale | $769,000$133/sqft |
Source: GAMLS #10535007 Report a problem | ||
| 6/2/2025 | Listing removed | $769,000$133/sqft |
Source: GAMLS #10517492 Report a problem | ||
| 5/8/2025 | Listed for sale | $769,000$133/sqft |
Source: GAMLS #10517492 Report a problem | ||
| 5/6/2025 | Listing removed | $769,000$133/sqft |
Source: GAMLS #10490113 Report a problem | ||
| 4/18/2025 | Price change | $769,000-2%$133/sqft |
Source: GAMLS #10490113 Report a problem | ||
| 4/1/2025 | Listed for sale | $785,000-1.9%$136/sqft |
Source: GAMLS #10490113 Report a problem | ||
| 4/1/2025 | Listing removed | $799,900$139/sqft |
Source: GAMLS #10471934 Report a problem | ||
| 3/5/2025 | Listed for sale | $799,900+30.1%$139/sqft |
Source: GAMLS #10471934 Report a problem | ||
| 7/2/2021 | Sold | $615,000+34.3%$107/sqft |
Source:  GAMLS #8983623 Report a problem GAMLS #8983623 Report a problem | ||
| 9/21/2018 | Sold | $458,000-5.5%$79/sqft |
Source: Public Record Report a problem | ||
| 8/17/2018 | Pending sale | $484,900$84/sqft |
Source: Woodforest Realty LLC #8418811 Report a problem | ||
| 7/26/2018 | Price change | $484,900-3%$84/sqft |
Source: Woodforest Realty LLC #8418811 Report a problem | ||
| 6/15/2018 | Listed for sale | $499,900+952.4%$87/sqft |
Source: Woodforest Realty LLC #8399509 Report a problem | ||
| 12/9/2004 | Sold | $47,500-88.2%$8/sqft |
Source: Public Record Report a problem | ||
| 5/4/2004 | Sold | $403,200$70/sqft |
Source: Public Record Report a problem | ||
Public tax history
| Year | Property taxes | Tax assessment |
|---|---|---|
| 2025 | $11,604 +3.9% | $291,120 +4.4% |
| 2024 | $11,171 +18.1% | $278,760 +14.2% |
| 2023 | $9,463 -0.7% | $244,200 -0.7% |
| 2022 | $9,532 +40.8% | $246,000 +28.8% |
| 2021 | $6,768 +4.4% | $190,920 +6.8% |
| 2020 | $6,482 +0.4% | $178,840 +0.7% |
| 2019 | $6,455 | $177,680 +8.2% |
| 2018 | -- | $164,200 +12.8% |
| 2016 | $5,702 +5.4% | $145,600 +5.5% |
| 2015 | $5,409 +2.7% | $138,040 +15.8% |
| 2014 | $5,266 | $119,200 |
| 2013 | -- | -- |
| 2012 | -- | -- |
| 2011 | -- | -- |
| 2010 | -- | -- |
| 2009 | -- | -- |
| 2008 | $5,722 -0.9% | -- |
| 2007 | $5,776 +9.9% | $167,440 |
| 2005 | $5,257 | $167,440 +8% |
| 2004 | $5,257 | $155,000 |
Find assessor info on the county website
Monthly payment
Est. payment
Payment breakdown
Explore the cost of this home by adjusting the details. Changes won't be saved.Climate risks
Neighborhood: 30252
Nearby schools
Schools provided by the listing agent
- Elementary: Timber Ridge
- Middle: Union Grove
- High: Union Grove
Source: GAMLS. This data may not be complete. We recommend contacting the local school district to confirm school assignments for this home.
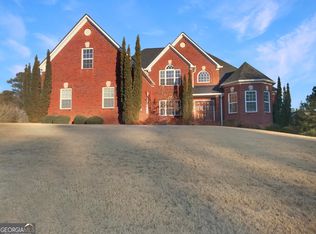
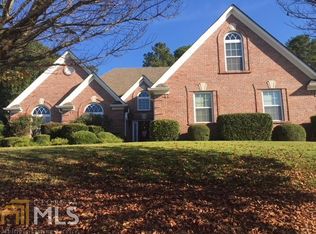
Similar homes
- $625,0003 bd3 ba3.4k sqft1114 Charleston Rdg, McDonough, GA 30252Active
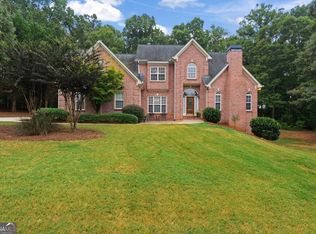
 MLS ID #10866930, Jordan Freeman, Welcome Home Real Estate Group. GAMLS
 - $624,9005 bd6 ba4.6k sqft1442 Swiftwater Cir, McDonough, GA 30252Active
 MLS ID #10820349, Chance Adamson, Southern Classic Realtors. GAMLS
 - $675,0007 bd5 ba5.4k sqft108 Shelton Dr, McDonough, GA 30252Active
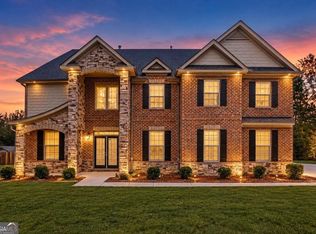 MLS ID #10867815, Monique D Williams, Compass. GAMLS
 - $610,0005 bd6 ba4.8k sqft149 Robson Trl, McDonough, GA 30252Active
 MLS ID #10847983, The Radtke Team, Keller Williams Realty Atl. Partners. GAMLS
 - $679,9996 bd5 ba6k sqft501 Smithson Xing, McDonough, GA 30252ActiveMLS ID #10833933, Tina Graham, Vylla Home. GAMLS
- $750,0005 bd5 ba5.1k sqft378 Clyde Ct, McDonough, GA 30252ActiveMLS ID #10765818, Rhonda Ross, RE/MAX SOUTHERN. GAMLS
- $785,0004 bd5 ba6.5k sqft419 Riverwalk, McDonough, GA 30252ActiveMLS ID #10695913, Robin M Brake, RE/MAX SOUTHERN. GAMLS
- $549,9005 bd4 ba5.3k sqft300 Onyx Dr, McDonough, GA 30252ActiveMLS ID #10819044, Jean-Claude Martin, Virtual Properties Realty.com. GAMLS
- $635,0004 bd4 ba4k sqft1168 King Mill Rd, McDonough, GA 30252ActiveMLS ID #10816660, The Glennie Group Inc, Keller Williams Realty Atl. Partners. GAMLS
- $695,0006 bd6 ba5.8k sqft2202 Escalade Ct, Conyers, GA 30094ActiveMLS ID #10796703, Daniel Peret, eXp Realty. GAMLS
- $559,9995 bd5 ba4.4k sqft4013 Andover Cir, McDonough, GA 30252ActiveMLS ID #10736444, Terrell Tyson, Maximum One Realty Partners. GAMLS
- $499,9006 bd3 ba3.5k sqft795 Huiet Dr, McDonough, GA 30252ActiveMLS ID #10842037, Scott Patrick, Real Broker, LLC. GAMLS
- $699,9006 bd5 ba6.1k sqft1009 Lyndhurst Way SE, Conyers, GA 30013ActiveMLS ID #10856250, Chance Adamson, Southern Classic Realtors. GAMLS
- $525,0005 bd4 ba3.9k sqft179 Napa Dr, McDonough, GA 30253ActiveMLS ID #10870088, Malcolm D Hunter, Harry Norman Realtors. GAMLS
- $439,9005 bd3 ba3.1k sqft209 Suffolk Way, McDonough, GA 30252ActiveMLS ID #10852011, Tim Tracy, SouthSide, REALTORS. GAMLS
- $824,9003 bd3 ba3.9k sqft291 N Bethany Rd, McDonough, GA 30252ActiveMLS ID #10833787, Erica McIlwaine, The Legacy Real Estate Group. GAMLS
- $499,9995 bd3 ba3.3k sqft1106 Edward Dr, McDonough, GA 30252ActiveMLS ID #10841828, Brannon Coble, Watkins Real Estate Associates. GAMLS
- $499,9004 bd4 ba3.9k sqft1048 Crown River Pkwy, McDonough, GA 30252ActiveMLS ID #10791298, Felicia F Cook, Southern Roots Realty Partners. GAMLS
- $685,0007 bd5 ba5k sqft221 Langshire Dr, McDonough, GA 30253ActiveMLS ID #10793929, Beverly J Hood, BHHS Georgia Properties. GAMLS
- $525,0005 bd4 ba3.9k sqft935 Woodland Brk, McDonough, GA 30253ActiveMLS ID #10843005, Chris Hunter, eXp Realty. GAMLS
