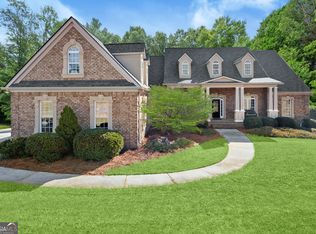
PRICE IMPROVEMENT on this incredible traditional style 2 story brick home on FULL FINISHED BASEMENT with COMPLETE IN-LAW SUITE and a total of more than 6,500 finished sq ft. All of this on an approx acre lot with an IN-GROUND POOL. This is a fantastic opportunity for a large family or multi-generational family. With a possible 7 BEDROOMS and 4 1/2 BATHS, this home has room for all and in MOVE IN CONDITION. 2 MASTER SUITES, one on the main level and a 2nd master suite upstairs plus 2 additional spacious bedrooms upstairs. There's also 3 rooms in the basement with closets that are currently being used as bedrooms. The main level features and open floor plan with beautiful hardwood floors, an office or formal living room, large formal dining room, family room with masonary fireplace and gas logs. The spacious kitchen has stunning quartz counters, a blanco sink, built in desk and is loaded with cabinets. Let's not forget the sunroom which overlooks the saltwater in-ground pool. The basement features a huge full in-law suite with 3 possible bedrooms (just missing windows), a large living room with fireplace and gas logs, kitchen & huge unfinished area for storage complete with a boat door, second laundry area and utilities. Need more storage? There's another walk in attic in the upper level that's got plenty of room.
Active
$785,000
419 Riverwalk, McDonough, GA 30252
4beds
6,551sqft
Single Family Residence
Built in 1998
1 Acres Lot
$770,700 Zestimate®
$120/sqft
$-- HOA
What's special
- 243 days
- 145
- 16
Zillow last checked:
Listing updated:
Listed by:
Robin M Brake 404-218-7632,
RE/MAX SOUTHERN,
Sandra McCrary 404-580-9499,
RE/MAX SOUTHERN
Source: GAMLS,MLS#: 10695913
Facts & features
Interior
Bedrooms & bathrooms
- Bedrooms: 4
- Bathrooms: 5
- Full bathrooms: 4
- 1/2 bathrooms: 1
- Main level bathrooms: 1
- Main level bedrooms: 1
Rooms
- Room types: Bonus Room, Den, Family Room, Foyer, Laundry, Office, Sun Room
Dining room
- Features: Seats 12+, Separate Room
Kitchen
- Features: Breakfast Area, Breakfast Bar, Pantry, Second Kitchen, Solid Surface Counters
Heating
- Central, Natural Gas
Cooling
- Ceiling Fan(s), Central Air, Dual, Electric
Appliances
- Included: Cooktop, Dishwasher, Oven/Range (Combo), Oven, Refrigerator
- Laundry: Other
Features
- Double Vanity, In-Law Floorplan, Master On Main Level, Separate Shower, Walk-In Closet(s)
- Flooring: Carpet, Hardwood, Tile
- Basement: Bath Finished,Boat Door,Exterior Entry,Finished,Full,Interior Entry,Unfinished
- Attic: Pull Down Stairs
- Number of fireplaces: 2
- Fireplace features: Basement, Gas Log, Gas Starter, Masonry
Interior area
- Total structure area: 6,551
- Total interior livable area: 6,551 sqft
- Finished area above ground: 4,512
- Finished area below ground: 2,039
Property
Parking
- Total spaces: 2
- Parking features: Attached, Garage, Garage Door Opener, Side/Rear Entrance
- Has attached garage: Yes
Features
- Levels: Two
- Stories: 2
- Patio & porch: Patio
- Has private pool: Yes
- Pool features: In Ground, Salt Water
- Has spa: Yes
- Spa features: Bath
- Fencing: Back Yard,Fenced
Lot
- Size: 1 Acres
- Features: Open Lot
Details
- Parcel number: 118B01066000
Construction
Type & style
- Home type: SingleFamily
- Architectural style: Brick 4 Side,Brick/Frame
- Property subtype: Single Family Residence
Materials
- Brick
- Roof: Composition
Condition
- Resale
- New construction: No
- Year built: 1998
Utilities & green energy
- Sewer: Septic Tank
- Water: Public
- Utilities for property: Cable Available, Electricity Available, High Speed Internet, Natural Gas Available, Phone Available, Underground Utilities, Water Available
Community & HOA
Community
- Features: Street Lights
- Subdivision: Cotton Creek
HOA
- Has HOA: No
- Services included: None
Location
- Region: Mcdonough
Financial & listing details
- Price per square foot: $120/sqft
- Tax assessed value: $566,020
- Annual tax amount: $9,134
- Date on market: 2/20/2026
- Cumulative days on market: 242 days
- Listing agreement: Exclusive Right To Sell
- Listing terms: Cash,Conventional
- Electric utility on property: Yes
Estimated market value
$770,700
$732,000 - $809,000
$5,069/mo
Price history
| Date | Event | Price |
|---|---|---|
| 6/5/2026 | Price change | $785,000-1.9%$120/sqft |
Source:  GAMLS #10695913 Report a problem GAMLS #10695913 Report a problem | ||
| 4/28/2026 | Price change | $799,900-4.2%$122/sqft |
Source: GAMLS #10695913 Report a problem | ||
| 4/14/2026 | Price change | $834,900-1.8%$127/sqft |
Source: GAMLS #10695913 Report a problem | ||
| 2/20/2026 | Listed for sale | $849,900+187.1%$130/sqft |
Source: GAMLS #10695913 Report a problem | ||
| 10/22/1998 | Sold | $296,000$45/sqft |
Source: Public Record Report a problem | ||
Public tax history
| Year | Property taxes | Tax assessment |
|---|---|---|
| 2025 | $2,383 -5.2% | $226,408 +3.4% |
| 2024 | $2,515 +28.6% | $218,880 -1.7% |
| 2023 | $1,956 -6.8% | $222,640 +10.5% |
| 2022 | $2,098 +0.4% | $201,480 +21.8% |
| 2021 | $2,089 +0.1% | $165,440 +7.4% |
| 2020 | $2,088 -21.9% | $154,000 +3.8% |
| 2019 | $2,675 +0.9% | $148,360 +0.4% |
| 2018 | $2,650 -23.5% | $147,720 +7.6% |
| 2016 | $3,463 +8.4% | $137,320 +7.6% |
| 2015 | $3,196 +8.2% | $127,640 +4.9% |
| 2014 | $2,953 | $121,720 |
| 2013 | -- | -- |
| 2012 | -- | -- |
| 2011 | -- | -- |
| 2010 | -- | -- |
| 2009 | -- | -- |
| 2008 | $5,425 -1.9% | -- |
| 2007 | $5,529 +5% | $162,560 |
| 2005 | $5,268 | $162,560 +3.8% |
| 2004 | $5,268 +11.1% | $156,560 +9.2% |
| 2003 | $4,740 +7.6% | $143,400 +3.8% |
| 2002 | $4,404 +10.1% | $138,160 +9.5% |
| 2001 | $4,000 -5% | $126,120 -0.4% |
| 2000 | $4,208 | $126,640 |
Find assessor info on the county website
Monthly payment
Est. payment
Payment breakdown
Explore the cost of this home by adjusting the details. Changes won't be saved.Climate risks
Neighborhood: 30252
Nearby schools
Schools provided by the listing agent
- Elementary: East Lake
- Middle: Union Grove
- High: Union Grove
Source: GAMLS. This data may not be complete. We recommend contacting the local school district to confirm school assignments for this home.
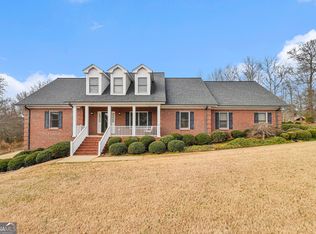
Similar homes
- $750,0005 bd5 ba5.1k sqft378 Clyde Ct, McDonough, GA 30252Active
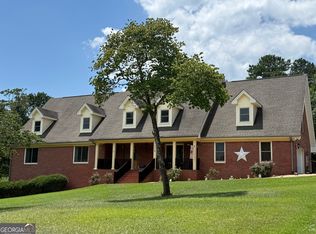
 MLS ID #10765818, Rhonda Ross, RE/MAX SOUTHERN. GAMLS
 - $714,9006 bd5 ba6.3k sqft615 Kristen Ct, McDonough, GA 30252Active
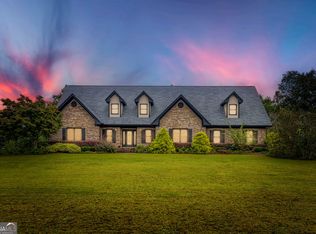 MLS ID #10838780, Lakiia Roper, Dwelli. GAMLS
 - $950,0007 bd5 ba7.7k sqft511 Clearwater Dr, McDonough, GA 30252Active
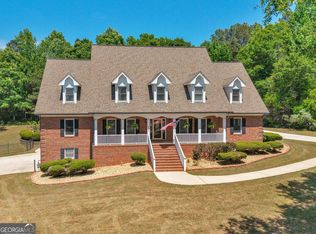 MLS ID #10841788, Christy Barnard, Watkins Real Estate Associates. GAMLS
 - $695,0007 bd6 ba7.3k sqft508 Smithson Xing, McDonough, GA 30252Active
 MLS ID #10869932, Jamie Stinchcomb, Tara Properties, Inc.. GAMLS
 - $689,9005 bd5 ba5.7k sqft1202 Persimmon Way, McDonough, GA 30252ActiveMLS ID #10856159, Amy Scott, The Legacy Real Estate Group. GAMLS
- $679,9996 bd5 ba6k sqft501 Smithson Xing, McDonough, GA 30252ActiveMLS ID #10833933, Tina Graham, Vylla Home. GAMLS
- $629,0004 bd5 ba6.2k sqft1302 Chester Pl, McDonough, GA 30252ActiveMLS ID #10741698, Kyli Brock, Keller Williams Realty Atl. Partners. GAMLS
- $725,0004 bd4 ba5k sqft315 Monroe Dr, McDonough, GA 30252ActiveMLS ID #10856510, Brandy Mowery, The Legacy Real Estate Group. GAMLS
- $795,0005 bd4 ba4.4k sqft3018 E Lake Rd, McDonough, GA 30252ActiveMLS ID #10810501, James Mazza, U-List Real Estate. GAMLS
- $790,0007 bd5 ba4.8k sqft536 River Rd, McDonough, GA 30252ActiveMLS ID #10843083, Yolanda Williamson, Watkins Real Estate Associates. GAMLS
- $450,0005 bd4 ba5.6k sqft407 River Forest Dr, McDonough, GA 30252ActiveMLS ID #10602022, Sabrina Richardson, Richardson & Associates Realty. GAMLS
- $799,9004 bd4 ba4.3k sqft515 Harris Dr, McDonough, GA 30252ActiveMLS ID #10785601, Jordan Freeman, Welcome Home Real Estate Group. GAMLS
- $599,9995 bd6 ba4.8k sqft149 Robson Trl, McDonough, GA 30252ActiveMLS ID #10847983, The Radtke Team, Keller Williams Realty Atl. Partners. GAMLS
- $625,0003 bd3 ba3.4k sqft1114 Charleston Rdg, McDonough, GA 30252ActiveMLS ID #10866930, Jordan Freeman, Welcome Home Real Estate Group. GAMLS
- $824,9003 bd3 ba3.9k sqft291 N Bethany Rd, McDonough, GA 30252ActiveMLS ID #10833787, Erica McIlwaine, The Legacy Real Estate Group. GAMLS
- $624,9005 bd6 ba4.6k sqft1442 Swiftwater Cir, McDonough, GA 30252ActiveMLS ID #10820349, Chance Adamson, Southern Classic Realtors. GAMLS
- $494,9004 bd4 ba3.9k sqft1048 Crown River Pkwy, McDonough, GA 30252ActiveMLS ID #10791298, Felicia F Cook, Southern Roots Realty Partners. GAMLS
- $685,0005 bd4 ba3.4k sqft400 Countryside Dr, McDonough, GA 30252ActiveMLS ID #10835195, Cal Knecht, BHHS First Magnolia Realty. GAMLS
- $529,0004 bd3 ba4.5k sqft502 Wedgepark Dr, McDonough, GA 30252ActiveMLS ID #10844448, Allison Wilder, BHGRE Metro Brokers. GAMLS
- $635,0004 bd4 ba4k sqft1168 King Mill Rd, McDonough, GA 30252ActiveMLS ID #10816660, The Glennie Group Inc, Keller Williams Realty Atl. Partners. GAMLS
