Welcome to 536 River Road; a spacious multi-generational estate situated on nearly 4 private acres in McDonough. Offering approximately 5,000 square feet, 7 bedrooms, 5 bathrooms, this home provides plenty of space for everyone to live, gather, and enjoy their own space. The full basement with interior/exterior entry is perfect for extended family or guests, featuring 2 bedrooms, bonus room, kitchen and flexible room that can be used for dining, den or office. Outside, the possibilities continue with a heated and insulated workshop with water and electricity, ideal for woodworking, automotive projects, a home business, or creative pursuits. An RV hookup offers convenience for recreational vehicles or visiting family, while separate storage shed provides additional space for tools and lawn equipment. With abundant living space, acreage, and unique amenities, 536 River Road offer the perfect setting for multi-generational with room to grow, gather, and make your own.
Active
$790,000
536 River Rd, McDonough, GA 30252
7beds
4,889sqft
Single Family Residence
Built in 2007
3.96 Acres Lot
$756,500 Zestimate®
$162/sqft
$-- HOA
What's special
Separate storage shedRv hookupAbundant living space
- 3 days
- 315
- 23
Zillow last checked:
Listing updated:
Listed by:
Yolanda Williamson 678-571-5341,
Watkins Real Estate Associates
Source: GAMLS,MLS#: 10843083
Facts & features
Interior
Bedrooms & bathrooms
- Bedrooms: 7
- Bathrooms: 5
- Full bathrooms: 5
- Main level bathrooms: 2
- Main level bedrooms: 2
Rooms
- Room types: Bonus Room, Great Room, Laundry
Kitchen
- Features: Kitchen Island, Pantry
Heating
- Electric, Heat Pump
Cooling
- Ceiling Fan(s), Central Air, Electric, Heat Pump
Appliances
- Included: Dishwasher, Microwave, Oven/Range (Combo), Oven, Stainless Steel Appliance(s)
- Laundry: In Basement, In Kitchen, Upper Level
Features
- Master On Main Level, Walk-In Closet(s)
- Flooring: Carpet, Hardwood, Tile, Vinyl
- Windows: Double Pane Windows
- Basement: Bath Finished,Daylight,Finished,Interior Entry
- Number of fireplaces: 4
Interior area
- Total structure area: 4,889
- Total interior livable area: 4,889 sqft
- Finished area above ground: 4,889
- Finished area below ground: 0
Video & virtual tour
Property
Parking
- Parking features: Garage, RV/Boat Parking
- Has garage: Yes
Accessibility
- Accessibility features: Accessible Doors, Shower Access Wheelchair
Features
- Levels: Three Or More
- Stories: 3
- Patio & porch: Deck, Patio
- Fencing: Back Yard
Lot
- Size: 3.96 Acres
- Features: Other
Details
- Additional structures: Workshop
- Parcel number: 16501012011
Construction
Type & style
- Home type: SingleFamily
- Architectural style: Craftsman
- Property subtype: Single Family Residence
Materials
- Brick
- Roof: Composition
Condition
- Resale
- New construction: No
- Year built: 2007
Utilities & green energy
- Sewer: Septic Tank
- Water: Public
- Utilities for property: Cable Available, Electricity Available, High Speed Internet, Natural Gas Available, Water Available
Community & HOA
Community
- Features: None
- Security: Smoke Detector(s)
- Subdivision: None
HOA
- Has HOA: No
- Services included: None
Location
- Region: Mcdonough
Financial & listing details
- Price per square foot: $162/sqft
- Tax assessed value: $579,400
- Annual tax amount: $1,632
- Date on market: 9/10/2026
- Listing agreement: Exclusive Right To Sell
- Listing terms: FHA,VA Loan
- Electric utility on property: Yes
Estimated market value
$756,500
$719,000 - $794,000
$4,449/mo
Price history
| Date | Event | Price |
|---|---|---|
| 9/10/2026 | Listed for sale | $790,000-0.6%$162/sqft |
Source:  GAMLS #10843083 Report a problem GAMLS #10843083 Report a problem | ||
| 9/30/2024 | Listing removed | $794,900$163/sqft |
Source:  FMLS GA #7378644 Report a problem FMLS GA #7378644 Report a problem | ||
| 7/25/2024 | Price change | $794,900-0.6%$163/sqft |
Source: GAMLS #10301883 Report a problem | ||
| 7/4/2024 | Price change | $799,900-1.9%$164/sqft |
Source: GAMLS #10301883 Report a problem | ||
| 5/24/2024 | Listed for sale | $815,000+182%$167/sqft |
Source: GAMLS #10301883 Report a problem | ||
| 3/20/2015 | Sold | $289,000-2%$59/sqft |
Source:  FMLS GA #5388396 Report a problem FMLS GA #5388396 Report a problem | ||
| 3/18/2015 | Pending sale | $294,900$60/sqft |
Source: BLOOMFIELD REALTY INC. #07392610 Report a problem | ||
| 3/7/2015 | Listed for sale | $294,900$60/sqft |
Source: Visual Tour #7392610 Report a problem | ||
| 2/4/2015 | Listing removed | $294,900$60/sqft |
Source: Bloomfield Realty, Inc. #07392610 Report a problem | ||
| 1/25/2015 | Listed for sale | $294,900+34.1%$60/sqft |
Source: Bloomfield Realty, Inc. #07392610 Report a problem | ||
| 6/20/2010 | Listing removed | $219,900$45/sqft |
Source: foreclosure.com Report a problem | ||
| 4/29/2010 | Price change | $219,900-21.4%$45/sqft |
Source: foreclosure.com Report a problem | ||
| 2/5/2010 | Price change | $279,900-3.4%$57/sqft |
Source: foreclosure.com Report a problem | ||
| 1/9/2010 | Price change | $289,900-5%$59/sqft |
Source: foreclosure.com Report a problem | ||
| 12/26/2009 | Price change | $305,000-3.1%$62/sqft |
Source: RE/MAX Advantage - MetroPro REO #02746838 Report a problem | ||
| 12/19/2009 | Price change | $314,900+3.2%$64/sqft |
Source: RE/MAX Advantage - MetroPro REO #02746838 Report a problem | ||
| 11/28/2009 | Price change | $305,000-3.1%$62/sqft |
Source: foreclosure.com Report a problem | ||
| 9/27/2009 | Price change | $314,900-2.6%$64/sqft |
Source: foreclosure.com Report a problem | ||
| 9/21/2009 | Listed for sale | -- |
Source: foreclosure.com Report a problem | ||
| 9/17/2009 | Sold | $323,349-19.1%$66/sqft |
Source: Public Record Report a problem | ||
| 1/13/2009 | Listing removed | $399,900$82/sqft |
Source: NCI Report a problem | ||
| 6/7/2008 | Listed for sale | $399,900+539.8%$82/sqft |
Source: NCI Report a problem | ||
| 9/1/2006 | Sold | $62,500$13/sqft |
Source: Public Record Report a problem | ||
Public tax history
| Year | Property taxes | Tax assessment |
|---|---|---|
| 2025 | $2,000 0% | $231,760 +4.8% |
| 2024 | $2,000 +31.3% | $221,160 +3.3% |
| 2023 | $1,524 -8.7% | $214,040 +18.6% |
| 2022 | $1,669 -34.6% | $180,480 +14.7% |
| 2021 | $2,551 +10.1% | $157,360 +6.7% |
| 2020 | $2,318 -24.6% | $147,480 +5.7% |
| 2019 | $3,074 +6.4% | $139,480 +6% |
| 2018 | $2,889 -40.5% | $131,640 +13.9% |
| 2016 | $4,856 +8.5% | $115,600 +0.3% |
| 2015 | $4,474 +4.9% | $115,280 +22.5% |
| 2014 | $4,263 | $94,080 |
| 2013 | -- | -- |
| 2012 | -- | -- |
| 2011 | -- | -- |
| 2010 | -- | -- |
| 2009 | -- | -- |
| 2008 | $4,716 +428.3% | -- |
| 2007 | $893 +41.8% | $23,800 +39.7% |
| 2005 | $630 | $17,040 |
| 2004 | $630 | $17,040 |
Find assessor info on the county website
Monthly payment
Est. payment
Payment breakdown
Explore the cost of this home by adjusting the details. Changes won't be saved.Climate risks
Neighborhood: 30252
Nearby schools
Schools provided by the listing agent
- Elementary: Ola
- Middle: Ola
- High: Ola
Source: GAMLS. This data may not be complete. We recommend contacting the local school district to confirm school assignments for this home.
Similar homes
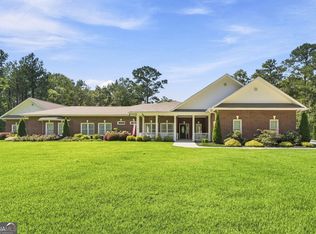
- $869,9004 bd5 ba4.7k sqft476 Mount Bethel Rd, McDonough, GA 30252Active
 MLS ID #10843409, Kenneth Howell, Buddy Kelley Properties. GAMLS
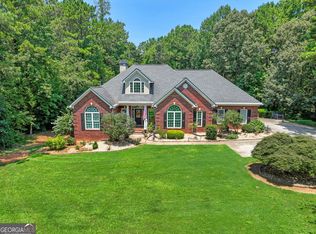
 - $725,0004 bd4 ba5k sqft315 Monroe Dr, McDonough, GA 30252Active
 MLS ID #10838209, Brandy Mowery, The Legacy Real Estate Group. GAMLS
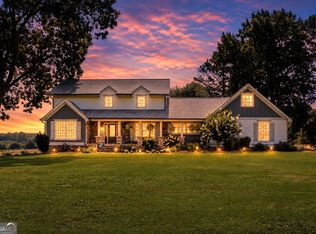
 - $795,0005 bd4 ba4.4k sqft3018 E Lake Rd, McDonough, GA 30252Active
 MLS ID #10810501, James Mazza, U-List Real Estate. GAMLS
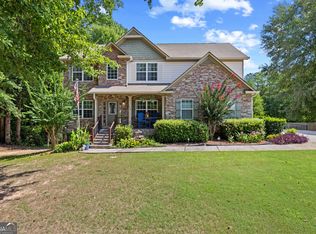
 - $519,9006 bd3 ba3.9k sqft178 Shoal Park Dr, McDonough, GA 30252Active
 MLS ID #10831303, Peter Ann Chin, Atlanta Communities. GAMLS
 - $500,0004 bd5 ba4.7k sqft4433 Highway 212, Covington, GA 30016ActiveMLS ID #10843646, Erica S Griffin, Cheryl Taylor Real Estate. GAMLS
- $515,0006 bd3 ba3.5k sqft795 Huiet Dr, McDonough, GA 30252ActiveMLS ID #10842037, Scott Patrick, Real Broker, LLC. GAMLS
- $750,0005 bd5 ba5.1k sqft378 Clyde Ct, McDonough, GA 30252ActiveMLS ID #10765818, Rhonda Ross, RE/MAX SOUTHERN. GAMLS
- $785,0004 bd5 ba6.5k sqft419 Riverwalk, McDonough, GA 30252ActiveMLS ID #10695913, Robin M Brake, RE/MAX SOUTHERN. GAMLS
- $695,0007 bd6 ba7.3k sqft508 Smithson Xing, McDonough, GA 30252ActiveMLS ID #10834888, Jamie Stinchcomb, Tara Properties, Inc.. GAMLS
- $640,0004 bd4 ba4k sqft1168 King Mill Rd, McDonough, GA 30252ActiveMLS ID #10816660, The Glennie Group Inc, Keller Williams Realty Atl. Partners. GAMLS
- $450,0004 bd3 ba2.7k sqft193 River Rd, McDonough, GA 30252ActiveMLS ID #10810978, Gwendolyn Williams, Southern Classic Realtors. GAMLS
- $675,0005 bd4 ba4.7k sqft1538 E Lake Rd, McDonough, GA 30252ActiveMLS ID #10791875, Rob Opitz, Coldwell Banker Realty. GAMLS
- $629,0004 bd5 ba6.2k sqft1302 Chester Pl, McDonough, GA 30252ActiveMLS ID #10741698, Kyli Brock, Keller Williams Realty Atl. Partners. GAMLS
- $515,0005 bd3 ba3.3k sqft1106 Edward Dr, McDonough, GA 30252ActiveMLS ID #10841828, Brannon Coble, Watkins Real Estate Associates. GAMLS
- $590,0005 bd5 ba4.3k sqft80 Allie Dr, McDonough, GA 30252ActiveMLS ID #10788086, Jeri Maxedon, Georgia Real Estate Team. GAMLS
- $444,9006 bd4 ba3.1k sqft312 Conway Ct, McDonough, GA 30252ActiveMLS ID #10793276, Shannon Cain, Pathway Homes and Properties. GAMLS
- $525,0004 bd3 ba2.9k sqft146 Aubree Way, McDonough, GA 30252ActiveMLS ID #10785159, Amber Jones, Crye-Leike, Realtors. GAMLS
- $579,9005 bd5 ba4k sqft109 Faversham Dr, McDonough, GA 30252ActiveMLS ID #10825874, Mark Barlowe, eXp Realty. GAMLS
- $539,9005 bd3 ba2.6k sqft180 Harper Rd, McDonough, GA 30252ActiveMLS ID #10827495, Shamika Jaudon, Virtual Properties Realty.com. GAMLS
- $475,0005 bd4 ba4.1k sqft1620 Woodridge Bnd, McDonough, GA 30252ActiveMLS ID #10811803, Mahria Berkshire, BHHS Georgia Properties. GAMLS
