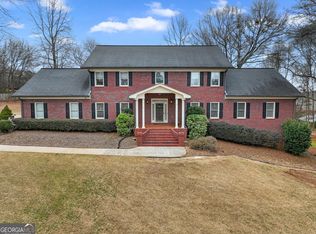
Welcome to this exceptional all-brick beauty offering over 7,300 square feet of timeless craftsmanship and refined living in one of Henry County's most desirable neighborhoods. Nestled on a private cul-de-sac lot, this impeccably maintained home combines grand scale with warm, inviting spaces. Step inside to discover expansive rooms filled with natural light, rich hardwood flooring, impressive crown molding/trim work and neutral designer tones throughout. Built with superior quality and care, every detail reflects durability and elegance - from the solid construction to the newer roof (just 2 years old). The heart of the home is the beautifully appointed kitchen, featuring rich wood cabinetry, a gas cooktop, a double oven, walk-in pantry, and generous prep space perfect for everyday living and entertaining. Just off the kitchen, a cozy keeping room creates the ideal gathering space for relaxed evenings. You are sure to be impressed by the owner's suite which has a separate sitting area centered around a cozy fireplace for added warmth and ambiance. The spa-like en suite bath features a double vanity with many cabinets and drawers and a large stained glass window is centered over a grand soaking tub and fills the space with soft natural light, creating a serene and elegant atmosphere. Complete with a large walk-in closet off the bathroom. With 7 bedrooms, this home offers incredible flexibility for families of all sizes. Storage is abundant throughout, including easy-access walk-through attic space and thoughtfully designed utility areas. The finished basement level is truly an entertainer's dream - complete with a wet bar and multiple oversized bonus rooms ready to accommodate a home theater, gym, game room, or guest retreat. An additional unfinished area with double exterior doors provides the perfect workshop or extra storage space. Outdoor living is just as impressive, featuring a large main-level deck, a patio off the basement, and a welcoming front porch - ideal for fun weekends or taking a break to enjoy the sunshine! Additional highlights include a 3-car garage and convenient access to major routes, offering easy travel to Atlanta or Macon. This is your opportunity to own a home that offers unmatched space, quality, and comfort in a prime location. Call Jamie to see today!
Active
$695,000
508 Smithson Xing, McDonough, GA 30252
7beds
7,310sqft
Single Family Residence
Built in 2006
0.92 Acres Lot
$675,300 Zestimate®
$95/sqft
$33/mo HOA
What's special
Rich hardwood flooringBeautifully appointed kitchenAll-brick beautyWalk-in pantryNeutral designer tones throughoutRich wood cabinetryThoughtfully designed utility areas
- 11 days
- 423
- 49
Likely to sell faster than
Zillow last checked:
Listing updated:
Listed by:
Jamie Stinchcomb 770-845-3455,
Tara Properties, Inc.
Source: GAMLS,MLS#: 10834888
Facts & features
Interior
Bedrooms & bathrooms
- Bedrooms: 7
- Bathrooms: 6
- Full bathrooms: 4
- 1/2 bathrooms: 2
- Main level bathrooms: 3
- Main level bedrooms: 4
Rooms
- Room types: Bonus Room, Exercise Room, Family Room, Foyer, Game Room, Great Room, Keeping Room, Laundry, Media Room, Office
Dining room
- Features: Seats 12+
Kitchen
- Features: Breakfast Area, Breakfast Bar, Kitchen Island, Pantry, Solid Surface Counters, Walk-in Pantry
Heating
- Central, Dual, Natural Gas, Zoned
Cooling
- Ceiling Fan(s), Central Air, Dual, Zoned
Appliances
- Included: Cooktop, Dishwasher, Double Oven, Gas Water Heater, Microwave, Oven, Refrigerator, Stainless Steel Appliance(s)
- Laundry: In Hall
Features
- Double Vanity, High Ceilings, In-Law Floorplan, Master On Main Level, Roommate Plan, Separate Shower, Soaking Tub, Split Bedroom Plan, Tray Ceiling(s), Entrance Foyer, Vaulted Ceiling(s), Walk-In Closet(s), Wet Bar
- Flooring: Carpet, Hardwood, Tile
- Basement: Bath Finished,Daylight,Exterior Entry,Finished,Full,Interior Entry
- Number of fireplaces: 3
Interior area
- Total structure area: 7,310
- Total interior livable area: 7,310 sqft
- Finished area above ground: 7,310
- Finished area below ground: 0
Video & virtual tour
Property
Parking
- Parking features: Attached, Garage
- Has attached garage: Yes
Features
- Levels: Three Or More
- Stories: 3
- Patio & porch: Deck, Patio, Porch
- Exterior features: Sprinkler System
- On waterfront: Yes
- Waterfront features: Creek
Lot
- Size: 0.92 Acres
- Features: Cul-De-Sac, Sloped
Details
- Parcel number: 117A01058000
Construction
Type & style
- Home type: SingleFamily
- Architectural style: Brick 4 Side,Traditional
- Property subtype: Single Family Residence
Materials
- Brick
- Roof: Composition
Condition
- Resale
- New construction: No
- Year built: 2006
Utilities & green energy
- Sewer: Septic Tank
- Water: Public
- Utilities for property: Cable Available, Electricity Available, High Speed Internet, Natural Gas Available, Phone Available, Underground Utilities, Water Available
Community & HOA
Community
- Features: Sidewalks
- Subdivision: Watkins Glen
HOA
- Has HOA: Yes
- Services included: Maintenance Grounds
- HOA fee: $400 annually
Location
- Region: Mcdonough
Financial & listing details
- Price per square foot: $95/sqft
- Tax assessed value: $743,700
- Annual tax amount: $8,738
- Date on market: 8/28/2026
- Listing agreement: Exclusive Right To Sell
- Electric utility on property: Yes
Estimated market value
$675,300
$642,000 - $709,000
$5,051/mo
Price history
| Date | Event | Price |
|---|---|---|
| 8/28/2026 | Listed for sale | $695,000-0.7%$95/sqft |
Source:  GAMLS #10834888 Report a problem GAMLS #10834888 Report a problem | ||
| 8/28/2026 | Listing removed | $699,900$96/sqft |
Source: GAMLS #10793647 Report a problem | ||
| 8/17/2026 | Price change | $699,900-4.1%$96/sqft |
Source: GAMLS #10793647 Report a problem | ||
| 6/26/2026 | Listed for sale | $729,900-2.7%$100/sqft |
Source: GAMLS #10793647 Report a problem | ||
| 6/26/2026 | Listing removed | $749,900$103/sqft |
Source: GAMLS #10754843 Report a problem | ||
| 5/1/2026 | Listed for sale | $749,900$103/sqft |
Source: GAMLS #10754843 Report a problem | ||
| 5/1/2026 | Listing removed | $749,900$103/sqft |
Source: GAMLS #10713740 Report a problem | ||
| 3/19/2026 | Listed for sale | $749,900+111.3%$103/sqft |
Source: GAMLS #10713740 Report a problem | ||
| 3/11/2011 | Listing removed | $354,900$49/sqft |
Source: isNowListed.com Report a problem | ||
| 12/12/2010 | Price change | $354,900+28.8%$49/sqft |
Source: foreclosure.com Report a problem | ||
| 12/11/2010 | Listed for sale | -- |
Source: foreclosure.com Report a problem | ||
| 11/4/2010 | Sold | $275,602-26.5%$38/sqft |
Source: Public Record Report a problem | ||
| 10/2/2010 | Price change | -- |
Source: foreclosure.com Report a problem | ||
| 4/22/2010 | Listed for sale | $375,000-26.5%$51/sqft |
Source: Better Homes and Gardens Real Estate Metro Brokers #4055194 Report a problem | ||
| 8/3/2006 | Sold | $509,900$70/sqft |
Source: Public Record Report a problem | ||
Public tax history
| Year | Property taxes | Tax assessment |
|---|---|---|
| 2025 | $8,739 -2.5% | $297,480 +7% |
| 2024 | $8,965 +16.6% | $277,920 +12.1% |
| 2023 | $7,686 +5.3% | $247,920 +16.4% |
| 2022 | $7,297 +7% | $212,960 +9.6% |
| 2021 | $6,820 +0.8% | $194,320 +1.2% |
| 2020 | $6,766 -0.3% | $192,080 -0.3% |
| 2019 | $6,783 +5.7% | $192,600 +8% |
| 2018 | $6,418 +2.1% | $178,360 +9.3% |
| 2016 | $6,286 +4.1% | $163,200 +1.6% |
| 2015 | $6,041 -1.8% | $160,560 -3.4% |
| 2014 | $6,151 | $166,160 |
| 2013 | -- | -- |
| 2012 | -- | -- |
| 2011 | -- | -- |
| 2010 | -- | -- |
| 2009 | -- | -- |
| 2008 | $6,537 +1.6% | -- |
| 2007 | $6,433 +729.1% | $188,680 +843.4% |
| 2005 | $776 | $20,000 |
| 2004 | $776 | $20,000 |
Find assessor info on the county website
Monthly payment
Est. payment
Payment breakdown
Explore the cost of this home by adjusting the details. Changes won't be saved.Climate risks
Neighborhood: 30252
Nearby schools
Schools provided by the listing agent
- Elementary: Pleasant Grove
- Middle: Woodland
- High: Woodland
Source: GAMLS. This data may not be complete. We recommend contacting the local school district to confirm school assignments for this home.
- $659,5005 bd5 ba3.5k sqft504 Smithson Xing, McDonough, GA 30252Off Market
- $729,8005 bd6 ba5.8k sqft183 Watkins Glen Dr, McDonough, GA 30252Off Market
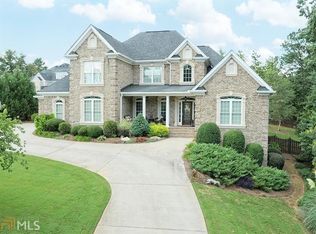
- $642,5005 bd6 ba5.8k sqft183 Watkins Glen Dr #15, McDonough, GA 30252Off Market
- $619,3005 bd3 ba3.7k sqft199 Watkins Glen Dr, McDonough, GA 30252Off Market
Similar homes
- $689,9996 bd5 ba6k sqft501 Smithson Xing, McDonough, GA 30252Active
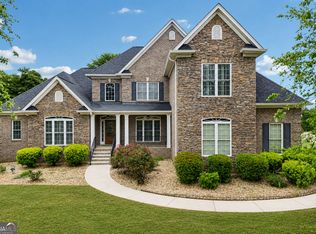
 MLS ID #10833933, Tina Graham, eXp Realty. GAMLS
 - $699,9005 bd5 ba5.7k sqft1202 Persimmon Way, McDonough, GA 30252Active
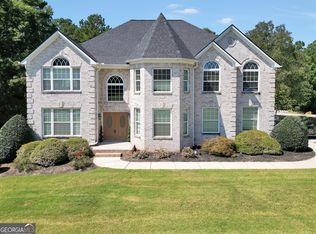 MLS ID #10836882, Amy Scott, The Legacy Real Estate Group. GAMLS
 - $750,0005 bd5 ba5.1k sqft378 Clyde Ct, McDonough, GA 30252Active
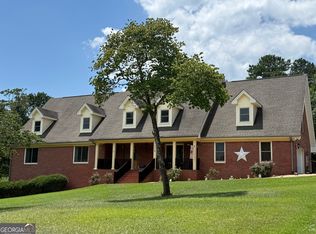 MLS ID #10765818, Rhonda Ross, RE/MAX SOUTHERN. GAMLS
 - $785,0004 bd5 ba6.5k sqft419 Riverwalk, McDonough, GA 30252Active
 MLS ID #10695913, Robin M Brake, RE/MAX SOUTHERN. GAMLS
 - $689,0005 bd4 ba5.6k sqft113 Limbaugh Valley Dr, McDonough, GA 30252Active Under ContractMLS ID #10758058, Marty Pettiford, eXp Realty. GAMLS
- $725,0004 bd4 ba5k sqft315 Monroe Dr, McDonough, GA 30252ActiveMLS ID #10838209, Brandy Mowery, The Legacy Real Estate Group. GAMLS
- $629,0004 bd5 ba6.2k sqft1302 Chester Pl, McDonough, GA 30252ActiveMLS ID #10741698, Kyli Brock, Keller Williams Realty Atl. Partners. GAMLS
- $675,0005 bd4 ba4.7k sqft1538 E Lake Rd, McDonough, GA 30252ActiveMLS ID #10791875, Rob Opitz, Coldwell Banker Realty. GAMLS
- $695,0006 bd6 ba5.8k sqft2202 Escalade Ct, Conyers, GA 30094ActiveMLS ID #10796703, Daniel Peret, eXp Realty. GAMLS
- $624,9005 bd6 ba4.6k sqft1442 Swiftwater Cir, McDonough, GA 30252ActiveMLS ID #10820349, Chance Adamson, Southern Classic Realtors. GAMLS
- $589,9005 bd5 ba3.8k sqft210 Enfield Ln, McDonough, GA 30252ActiveMLS ID #10790459, Robert E Jones, Offerpad Brokerage. GAMLS
- $975,0007 bd5 ba7.7k sqft511 Clearwater Dr, McDonough, GA 30252ActiveMLS ID #10795817, Christy Barnard, Watkins Real Estate Associates. GAMLS
- $640,0004 bd4 ba4k sqft1168 King Mill Rd, McDonough, GA 30252ActiveMLS ID #10816660, The Glennie Group Inc, Keller Williams Realty Atl. Partners. GAMLS
- $475,0005 bd4 ba4.1k sqft1620 Woodridge Bnd, McDonough, GA 30252ActiveMLS ID #10811803, Mahria Berkshire, BHHS Georgia Properties. GAMLS
- $685,0007 bd5 ba5k sqft221 Langshire Dr, McDonough, GA 30253ActiveMLS ID #10793929, Beverly J Hood, BHHS Georgia Properties. GAMLS
- $795,0005 bd4 ba4.4k sqft3018 E Lake Rd, McDonough, GA 30252ActiveMLS ID #10810501, James Mazza, U-List Real Estate. GAMLS
- $590,0005 bd5 ba4.3k sqft80 Allie Dr, McDonough, GA 30252ActiveMLS ID #10788086, Jeri Maxedon, Georgia Real Estate Team. GAMLS
- $519,9006 bd3 ba3.9k sqft178 Shoal Park Dr, McDonough, GA 30252ActiveMLS ID #10831303, Peter Ann Chin, Atlanta Communities. GAMLS
- $524,0004 bd4 ba3.9k sqft1048 Crown River Pkwy, McDonough, GA 30252ActiveMLS ID #10791298, Felicia F Cook, Southern Roots Realty Partners. GAMLS
- $430,0004 bd4 ba4.3k sqft560 Brook Hollow Dr, McDonough, GA 30252ActiveMLS ID #10759673, Carol Waldrop, BHGRE Metro Brokers. GAMLS
