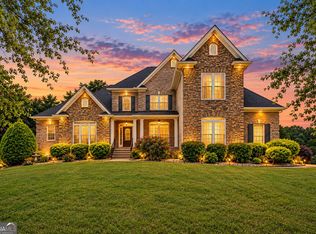
"THE CHANCE SELLS TEAM" presents this incredible luxury lakefront living in this stunning 6,100 square foot, 4-sided brick estate, perfectly situated on a beautifully landscaped lot with breathtaking water views. ((( Seller is selling this home at a discount for a faster sell!! Easily worth $750K, selling for $709,900. The home next door sold for $768K a few months ago and it doesn't have a 3-car detached garage like this listing has and 1037 Lyndhurst sold for $739k a few weeks ago!! ))) This exceptional home offers the perfect blend of elegance, comfort, and functionality, featuring two primary suites, expansive indoor and outdoor living spaces, and incredible custom amenities throughout. From the moment you arrive, you'll appreciate the convenience of both a 2-car attached garage and a 3-car detached garage, providing ample space for vehicles, storage, or hobbies. Inside, the home opens to sweeping lake views visible from the deck, backyard, and multiple bedrooms, creating a serene and picturesque setting. The main level features a luxurious primary suite complete with a double-sided fireplace, spacious walk-in closet, and an oversized spa-like bath. This home features a 2nd Primary suite, located in the finished basement too. Enjoy your morning coffee or unwind in the evening on your own private covered deck overlooking the lake. The main floor also offers a well-appointed kitchen with an eat-in area, a formal dining room, and a large great room. A cozy den or nook with its own fireplace and a convenient half bath add to the home's inviting layout. Upstairs, you'll find three generously sized bedrooms and two full baths. A Jack-and-Jill bathroom connects two of the bedrooms, complete with closet and additional attic storage. The third upstairs bedroom features its own private bath, while the end of the hallway leads to even more storage space. The fully finished basement expands your living options with a second primary suite and full bathroom and a potential additional bedroom or flexible space-perfect for a home office, oversized closet, or guest accommodations. This level also includes a theater room, great room, workout space, and multiple storage areas, along with a finished flex area ideal for a bar, lounge, or office. Outdoor living is just as impressive, with a massive back deck and a large covered patio below-both designed for entertaining. The property features a full outdoor surround sound system, including landscape speakers throughout the backyard, all controlled by a Yamaha tuner located in the primary bedroom with Bluetooth connectivity to your phone or tablet. Additional upgrades include an in-ground irrigation system with remote control functionality and commercial-grade hanging lights with dimmer controls, allowing you to set the perfect ambiance for any occasion. Extensive landscaping. This extraordinary lakefront property offers unmatched space, versatility, and views-an exceptional place to call home and doubles as a nice entertaining pad for your guests. If you are able to come visit this fabulous place, definitely need to ride around and check out the Lyndhurst subdivision, as its gorgeous, full of awesome neighbors, (Some are the original owners) and boasts a community pool/tennis court area as well. Give us a call to view this pretty place today!! Thanks, Chance.
Active
$699,900
1009 Lyndhurst Way SE, Conyers, GA 30013
6beds
6,118sqft
Single Family Residence
Built in 1998
1.16 Acres Lot
$682,300 Zestimate®
$114/sqft
$50/mo HOA
What's special
Breathtaking water viewsExtensive landscapingSpacious walk-in closetOversized spa-like bathLarge great roomBeautifully landscaped lotMassive back deck
- 5 days
- 314
- 25
Likely to sell faster than
Zillow last checked:
Listing updated:
Listed by:
Chance Adamson 678-752-1969,
Southern Classic Realtors
Source: GAMLS,MLS#: 10856250
Facts & features
Interior
Bedrooms & bathrooms
- Bedrooms: 6
- Bathrooms: 5
- Full bathrooms: 4
- 1/2 bathrooms: 1
- Main level bathrooms: 1
- Main level bedrooms: 1
Rooms
- Room types: Bonus Room, Den, Exercise Room, Family Room, Foyer, Game Room, Keeping Room, Laundry, Loft, Office
Dining room
- Features: Seats 12+, Separate Room
Kitchen
- Features: Breakfast Area, Kitchen Island, Pantry, Solid Surface Counters
Heating
- Central, Dual, Forced Air, Natural Gas, Zoned
Cooling
- Ceiling Fan(s), Central Air, Dual, Electric, Zoned
Appliances
- Included: Cooktop, Dishwasher, Gas Water Heater, Microwave, Oven
- Laundry: Mud Room
Features
- Double Vanity, High Ceilings, In-Law Floorplan, Master On Main Level, Roommate Plan, Separate Shower, Soaking Tub, Split Bedroom Plan, Tile Bath, Tray Ceiling(s), Entrance Foyer, Vaulted Ceiling(s), Walk-In Closet(s)
- Flooring: Carpet, Hardwood, Tile
- Windows: Double Pane Windows
- Basement: Bath Finished,Concrete,Daylight,Exterior Entry,Finished,Full,Interior Entry
- Attic: Pull Down Stairs
- Number of fireplaces: 2
- Fireplace features: Factory Built, Gas Log, Gas Starter, Living Room, Master Bedroom, Other
Interior area
- Total structure area: 6,118
- Total interior livable area: 6,118 sqft
- Finished area above ground: 3,718
- Finished area below ground: 2,400
Video & virtual tour
Property
Parking
- Total spaces: 5
- Parking features: Attached, Detached, Garage, Garage Door Opener, Kitchen Level, Parking Pad, Side/Rear Entrance, Storage
- Has attached garage: Yes
- Has uncovered spaces: Yes
Features
- Levels: Two
- Stories: 2
- Patio & porch: Deck, Patio
- Exterior features: Sprinkler System
- Has spa: Yes
- Spa features: Bath
- Has view: Yes
- View description: Lake
- Has water view: Yes
- Water view: Lake
- Waterfront features: Lake, Lake Privileges, Private
- Frontage type: Lakefront,Waterfront
- Frontage length: Waterfront Footage: 183
Lot
- Size: 1.16 Acres
- Features: Level, Private
- Residential vegetation: Grassed, Partially Wooded
Details
- Additional structures: Garage(s), Second Garage, Workshop
- Parcel number: 079D010399
- Other equipment: Home Theater
Construction
Type & style
- Home type: SingleFamily
- Architectural style: Brick 4 Side,Traditional
- Property subtype: Single Family Residence
Materials
- Brick
- Roof: Composition
Condition
- Resale
- New construction: No
- Year built: 1998
Details
- Warranty included: Yes
Utilities & green energy
- Sewer: Septic Tank
- Water: Public
- Utilities for property: Underground Utilities, Cable Available
Green energy
- Energy efficient items: Insulation
Community & HOA
Community
- Features: Lake, Pool, Street Lights, Tennis Court(s), Walk To Schools
- Security: Security System, Smoke Detector(s)
- Subdivision: Lyndhurst
HOA
- Has HOA: Yes
- Services included: Other
- HOA fee: $600 annually
Location
- Region: Conyers
Financial & listing details
- Price per square foot: $114/sqft
- Tax assessed value: $725,600
- Annual tax amount: $11,531
- Date on market: 10/1/2026
- Listing agreement: Exclusive Right To Sell
- Listing terms: Cash,Conventional,FHA,VA Loan
Estimated market value
$682,300
$648,000 - $716,000
$5,886/mo
Price history
| Date | Event | Price |
|---|---|---|
| 10/1/2026 | Listed for sale | $699,900-1.4%$114/sqft |
Source:  GAMLS #10856250 Report a problem GAMLS #10856250 Report a problem | ||
| 10/1/2026 | Listing removed | $709,900$116/sqft |
Source: GAMLS #10787339 Report a problem | ||
| 6/17/2026 | Listed for sale | $709,900-2.1%$116/sqft |
Source: GAMLS #10787339 Report a problem | ||
| 6/15/2026 | Listing removed | $724,900$118/sqft |
Source:  FMLS GA #7741269 Report a problem FMLS GA #7741269 Report a problem | ||
| 3/25/2026 | Listed for sale | $724,900+107.1%$118/sqft |
Source: GAMLS #10717457 Report a problem | ||
| 4/2/2013 | Sold | $350,000$57/sqft |
Source: Public Record Report a problem | ||
| 3/1/2013 | Listed for sale | $350,000-23.1%$57/sqft |
Source: Keller Williams Realty Atlanta Metro East #07058546 Report a problem | ||
| 5/6/2002 | Sold | $455,000+12.2%$74/sqft |
Source: Public Record Report a problem | ||
| 3/24/1999 | Sold | $405,400+575.7%$66/sqft |
Source: Public Record Report a problem | ||
| 1/12/1998 | Sold | $60,000$10/sqft |
Source: Public Record Report a problem | ||
Public tax history
| Year | Property taxes | Tax assessment |
|---|---|---|
| 2025 | $7,971 -5.3% | $290,240 -2.6% |
| 2024 | $8,414 +30.4% | $298,040 +7.8% |
| 2023 | $6,452 +21% | $276,360 +28.6% |
| 2022 | $5,332 +19.9% | $214,840 +37% |
| 2021 | $4,446 -0.1% | $156,840 |
| 2020 | $4,451 -0.6% | $156,840 |
| 2019 | $4,479 +0.9% | $156,840 +2.1% |
| 2018 | $4,437 +16.1% | $153,600 +6.7% |
| 2017 | $3,822 | $143,960 |
| 2016 | $3,822 | $143,960 +3.4% |
| 2015 | $3,822 -40.6% | $139,200 +1.1% |
| 2014 | $6,430 +0% | $137,720 -7.7% |
| 2013 | $6,429 +84.3% | $149,280 |
| 2012 | $3,489 -9.6% | -- |
| 2011 | $3,859 -12.2% | $149,280 -13.4% |
| 2010 | $4,395 +1.4% | $172,280 -8.9% |
| 2009 | $4,336 +18.5% | $189,160 |
| 2008 | $3,660 -0.1% | $189,160 |
| 2007 | $3,664 +6% | $189,160 +5.4% |
| 2006 | $3,457 -2.1% | $179,520 |
| 2005 | $3,531 -0.4% | $179,520 0% |
| 2004 | $3,545 | $179,556 -60% |
| 2003 | -- | $448,889 +176.5% |
| 2002 | $5,740 -2.8% | $162,360 |
| 2001 | $5,904 +4.9% | $162,360 +5.7% |
| 2000 | $5,627 | $153,600 |
Find assessor info on the county website
Monthly payment
Est. payment
Payment breakdown
Explore the cost of this home by adjusting the details. Changes won't be saved.Climate risks
Neighborhood: 30013
Nearby schools
Schools provided by the listing agent
- Elementary: Peeks Chapel
- Middle: Memorial
- High: Salem
Source: GAMLS. This data may not be complete. We recommend contacting the local school district to confirm school assignments for this home.

Similar homes
- $535,0005 bd5 ba5.6k sqft3089 Brombley Dr SE, Conyers, GA 30013Active
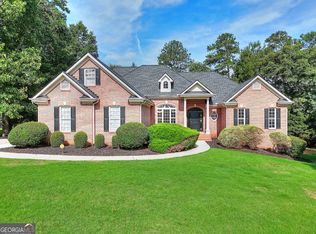
 MLS ID #10814889, Tennille Wilson, Keller Williams Realty Atl. Partners. GAMLS
 - $450,0004 bd4 ba4.1k sqft1140 Azalea Cir SE, Conyers, GA 30013Active
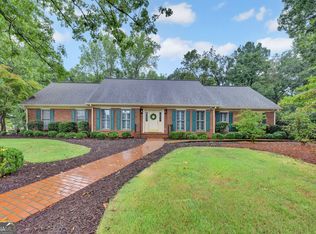 MLS ID #10855448, Jane D Johnson, Red Key Properties LLC. GAMLS
 - $679,9996 bd5 ba6k sqft501 Smithson Xing, McDonough, GA 30252Active
 MLS ID #10833933, Tina Graham, eXp Realty. GAMLS
 - $599,0004 bd5 ba6.1k sqft2453 Lost Valley Trl SE, Conyers, GA 30094Active
 MLS ID #10824831, Stephanie Nunez, Keller Williams Premier. GAMLS
 - $695,0007 bd6 ba7.3k sqft508 Smithson Xing, McDonough, GA 30252ActiveMLS ID #10834888, Jamie Stinchcomb, Tara Properties, Inc.. GAMLS
- $700,0005 bd5 ba5.5k sqft105 Meadow Trl, Social Circle, GA 30025ActiveMLS ID #10822070, Sandy Greene, Sandy Greene Realty. GAMLS
- $750,0005 bd5 ba5.1k sqft378 Clyde Ct, McDonough, GA 30252ActiveMLS ID #10765818, Rhonda Ross, RE/MAX SOUTHERN. GAMLS
- $560,0003 bd3 ba5.1k sqft2639 Stanton Rd, Conyers, GA 30094ActiveMLS ID #10816309, Donna Wilson, Classic Home Collection. GAMLS
- $629,0004 bd5 ba6.2k sqft1302 Chester Pl, McDonough, GA 30252ActiveMLS ID #10741698, Kyli Brock, Keller Williams Realty Atl. Partners. GAMLS
- $685,0005 bd4 ba3.4k sqft400 Countryside Dr, McDonough, GA 30252ActiveMLS ID #10835195, Cal Knecht, BHHS First Magnolia Realty. GAMLS
- $790,0007 bd5 ba4.8k sqft536 River Rd, McDonough, GA 30252ActiveMLS ID #10843083, Yolanda Williamson, Watkins Real Estate Associates. GAMLS
- $714,9005 bd5 ba4.8k sqft165 River Cove Rdg, Social Circle, GA 30025ActiveMLS ID #10784529, Robin Shearouse, Southern Classic Realtors. GAMLS
- $499,9006 bd5 ba3.6k sqft2123 SW Crest Wood Dr, Conyers, GA 30094ActiveMLS ID #10808046, Lisa Parker, Dwelli. GAMLS
- $624,9005 bd6 ba4.6k sqft1442 Swiftwater Cir, McDonough, GA 30252Active Under ContractMLS ID #10820349, Chance Adamson, Southern Classic Realtors. GAMLS
- $535,0004 bd4 ba5.1k sqft3140 Haverhill Cv NE, Conyers, GA 30012ActiveMLS ID #10841046, Tina A Montague, Virtual Properties Realty.com. GAMLS
- $436,9006 bd4 ba5.1k sqft2940 Weatherstone Cir SE, Conyers, GA 30094ActiveMLS ID #10836541, Shawntell Carter, Living Out Loud Real Estate Solution. GAMLS
- $675,0005 bd3 ba3.5k sqft318 E Mourning Dove Ct, Monticello, GA 31064ActiveMLS ID #10840826, Wally H Cawthon, Lake Homes Realty LLC. GAMLS
- $419,9005 bd4 ba3.4k sqft605 Trophy Ln, Conyers, GA 30094Active Under ContractMLS ID #10840784, Eric Bell, Keller Williams West Atlanta. GAMLS
- $560,0003 bd3 ba4k sqft2940 Revere Cv NE, Conyers, GA 30012ActiveMLS ID #10841066, Cheryl Dunnings, HomeSmart. GAMLS
- $655,0004 bd3 ba3.2k sqft45 Walnut Ln, Covington, GA 30014ActiveMLS ID #10793598, Julie Wynn, Southern Classic Realtors. GAMLS
