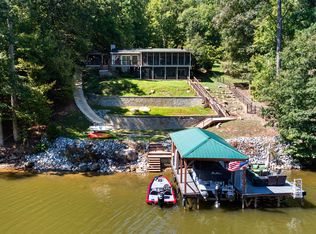
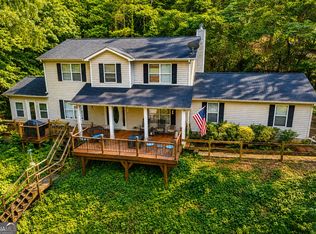
NEW PRICE...Just an hour from the fast-paced energy of Atlanta, you'll find a completely different world-peaceful, private, and welcoming-right here at Jackson Lake. Tucked inside the highly sought-after Turtle Cove community, this fully renovated lake home offers the perfect escape from the busy city lifestyle, where quiet mornings, friendly neighbors, and endless outdoor enjoyment become part of your everyday life. Welcome to your move-in-ready retreat, where the current owners have just completed an extensive transformation, including NEW profession extrior paint, NEW HVAC and much more, allowing you to start enjoying the property from day one. Every detail has been thoughtfully updated so you can spend less time on projects and more time soaking in the natural beauty, privacy, and exceptional lakefront setting this home provides. Set on an impressive 1.62-acre lot with generous shoreline and deep, clear water, the home is designed for both comfort and connection. The main level features a spacious primary suite along with two additional bedrooms, creating an ideal layout for easy living. The lower level offers two more bedrooms, providing privacy and flexibility for guests or extended family. A large recreation room anchors the lower level, creating the ultimate gathering space complete with room for games and full 5.1 surround sound system-perfect for movie nights or game days. Outdoor living is where this property truly shines. A stunning 60-foot composite deck with sleek vertical cable rails offers incredible views of the lake while maintaining a safe, open design. Portions of the deck are directly accessible from the primary suite and a secondary bedroom, creating private spaces to unwind. The deck is also wired for outdoor entertainment making it ideal for hosting friends and family. Just below, an 80-foot brick paver patio expands your entertaining space even further, leading to a covered outdoor kitchen that is ready for everything from casual cookouts to full-scale gatherings. With generous counter space, a built-in grill, burners, and sear station, plus room for a smoker or pizza oven, this area is designed to impress. The gently terraced yard provides multiple functional spaces, including a flat main terrace perfect for games like badminton, croquet, or spikeball. Thoughtful lighting in the trees allows for evening play, while shaded afternoons make it comfortable even in the warmer months. Two firepit areas-one professionally installed near the home and a more rustic setting by the water-offer perfect spots to relax and enjoy cool evenings by the lake. Down at the shoreline, located in a peaceful cove ideal for swimming, you'll find a maximum-allowed double covered slip dock with a swim platform and powered boat lift. Whether you enjoy boating, fishing, or simply floating in the calm water, this setup makes lake life effortless and enjoyable. Additional features include a durable metal roof, all lake-facing doors and windows replaced in 2022 with built-in blinds, a new water heater, a spacious shop and mechanical room, a separate laundry room, and a cozy wood-burning fireplace that adds warmth and charm to the interior. Life in Turtle Cove extends beyond your property, offering access to a wide range of amenities including multiple beaches, a clubhouse with indoor and outdoor pools, a bar and restaurant, tennis and pickleball courts, a golf course, playgrounds, and a vibrant calendar of activities for all ages. It's a community where neighbors become friends and every day offers something new to enjoy. This is more than just a home-it's a lifestyle defined by relaxation, recreation, and connection, all within easy reach of the city yet worlds away from its noise. Reach out today to schedule your private showing and experience this exceptional lakefront property for yourself.
Active
$675,000
318 E Mourning Dove Ct, Monticello, GA 31064
5beds
3,556sqft
Single Family Residence
Built in 1989
1.5 Acres Lot
$690,600 Zestimate®
$190/sqft
$38/mo HOA
What's special
Spacious primary suiteDurable metal roofSeparate laundry room
- 31 days
- 367
- 32
Zillow last checked:
Listing updated:
Listed by:
Wally H Cawthon 770-313-0574,
Lake Homes Realty LLC
Source: GAMLS,MLS#: 10840826
Facts & features
Interior
Bedrooms & bathrooms
- Bedrooms: 5
- Bathrooms: 3
- Full bathrooms: 3
- Main level bathrooms: 2
- Main level bedrooms: 3
Rooms
- Room types: Bonus Room, Den, Family Room, Laundry, Office
Kitchen
- Features: Breakfast Area, Breakfast Bar, Kitchen Island, Pantry
Heating
- Central
Cooling
- Central Air
Appliances
- Included: Dishwasher, Dryer, Electric Water Heater, Microwave, Oven/Range (Combo), Refrigerator, Washer
- Laundry: Mud Room
Features
- Beamed Ceilings, High Ceilings, Master On Main Level, Tray Ceiling(s), Walk-In Closet(s)
- Flooring: Carpet, Hardwood, Laminate, Tile, Vinyl
- Basement: Bath Finished,Exterior Entry,Finished,Interior Entry
- Attic: Pull Down Stairs
- Number of fireplaces: 1
- Fireplace features: Family Room, Masonry
Interior area
- Total structure area: 3,556
- Total interior livable area: 3,556 sqft
- Finished area above ground: 1,778
- Finished area below ground: 1,778
Video & virtual tour
Property
Parking
- Parking features: Kitchen Level, Parking Pad, RV/Boat Parking
- Has uncovered spaces: Yes
Features
- Levels: Two
- Stories: 2
- Patio & porch: Deck, Patio
- Exterior features: Balcony, Dock
- Has view: Yes
- View description: Lake
- Has water view: Yes
- Water view: Lake
- Waterfront features: Lake Privileges, Swim Dock
- Body of water: Jackson Lake
- Frontage type: Lakefront,Waterfront
- Frontage length: Waterfront Footage: 160
Lot
- Size: 1.5 Acres
- Features: Sloped
- Residential vegetation: Grassed, Wooded
Details
- Additional structures: Boat House, Covered Dock
- Parcel number: 019D 407
Construction
Type & style
- Home type: SingleFamily
- Architectural style: A-Frame,Traditional
- Property subtype: Single Family Residence
Materials
- Wood Siding
- Foundation: Slab
- Roof: Metal
Condition
- Updated/Remodeled
- New construction: No
- Year built: 1989
Utilities & green energy
- Sewer: Septic Tank
- Water: Public
- Utilities for property: High Speed Internet
Green energy
- Energy efficient items: Insulation, Roof, Thermostat, Windows
Community & HOA
Community
- Features: Clubhouse, Golf, Lake, Park, Playground, Pool, Tennis Court(s)
- Subdivision: TURTLE COVE
HOA
- Has HOA: Yes
- Services included: Facilities Fee, Swimming, Tennis
- HOA fee: $456 annually
Location
- Region: Monticello
Financial & listing details
- Price per square foot: $190/sqft
- Tax assessed value: $452,640
- Annual tax amount: $4,209
- Date on market: 9/4/2026
- Cumulative days on market: 31 days
- Listing agreement: Exclusive Right To Sell
Estimated market value
$690,600
$656,000 - $725,000
$2,997/mo
Price history
| Date | Event | Price |
|---|---|---|
| 9/5/2026 | Listed for sale | $675,000-8.7%$190/sqft |
Source:  GAMLS #10840826 Report a problem GAMLS #10840826 Report a problem | ||
| 9/1/2026 | Listing removed | $739,000$208/sqft |
Source: GAMLS #10713238 Report a problem | ||
| 3/19/2026 | Listed for sale | $739,000+346.5%$208/sqft |
Source: GAMLS #10713238 Report a problem | ||
| 3/9/2012 | Sold | $165,500-12.9%$47/sqft |
Source: Public Record Report a problem | ||
| 2/24/2005 | Sold | $190,000$53/sqft |
Source: Public Record Report a problem | ||
Public tax history
| Year | Property taxes | Tax assessment |
|---|---|---|
| 2025 | $4,297 -3.1% | $181,056 |
| 2024 | $4,435 +13.8% | $181,056 +12.2% |
| 2023 | $3,897 +3.6% | $161,416 +25% |
| 2022 | $3,760 +10.5% | $129,176 +24.9% |
| 2021 | $3,403 +2.3% | $103,456 +10.7% |
| 2020 | $3,326 -1.4% | $93,456 +0.8% |
| 2019 | $3,374 -2% | $92,692 |
| 2018 | $3,441 +2% | $92,692 +6.2% |
| 2017 | $3,374 +3.8% | $87,292 +4.2% |
| 2016 | $3,249 | $83,772 +15% |
| 2015 | $3,249 +16.7% | $72,816 +4.4% |
| 2014 | $2,785 | $69,736 |
| 2013 | -- | -- |
| 2012 | -- | -- |
| 2011 | -- | -- |
| 2010 | -- | -- |
| 2009 | -- | $101,796 |
| 2008 | -- | $101,796 |
| 2007 | -- | $101,796 +5.3% |
| 2006 | -- | $96,716 -21.6% |
| 2005 | -- | $123,356 |
| 2004 | -- | $123,356 +145.7% |
| 2003 | -- | $50,196 |
Find assessor info on the county website
Monthly payment
Est. payment
Payment breakdown
Explore the cost of this home by adjusting the details. Changes won't be saved.Climate risks
Neighborhood: 31064
Nearby schools
Schools provided by the listing agent
- Elementary: Washington Park
- Middle: Jasper
- High: Jasper
Source: GAMLS. This data may not be complete. We recommend contacting the local school district to confirm school assignments for this home.
Similar homes
- $725,0004 bd3 ba2.9k sqft780 Eagle Dr, Monticello, GA 31064Active
 MLS ID #10846815, Michelle Troiola, Crye-Leike, Realtors. GAMLS
 - $480,0004 bd3 ba1.8k sqft326 E Mourning Dove Ct, Monticello, GA 31064Active
 MLS ID #10821964, Michael St. Bernard, The American Realty. GAMLS
 - $729,5004 bd4 ba3.9k sqft1155 Alcovy North Dr, Mansfield, GA 30055Active
 MLS ID #10857312, Wally H Cawthon, Lake Homes Realty LLC. GAMLS
 - $699,0004 bd4 ba2.5k sqft134 Lakeshore Dr, Monticello, GA 31064Active
 MLS ID #10797282, Catherine Crowe, Keller Williams Realty Atl. Partners. GAMLS
 - $607,0003 bd3 ba2.2k sqft590 Brookwood Dr, Monticello, GA 31064For Sale
 MLS ID #7820238, Lauren Brake, Keller Williams Premier. FMLS GA
 - $1,000,0005 bd3 ba4.1k sqft918 Eagle Dr, Monticello, GA 31064ActiveMLS ID #10818886, Christine J Flanigan, Ansley Real Estate | Christie's Int. GAMLS
- $999,9004 bd4 ba3.6k sqft9210 Jackson Lake Rd, Monticello, GA 31064ActiveMLS ID #10753072, Michael Weatherly, Dover Realty Co. Inc.. GAMLS
- $650,0004 bd2 ba1.8k sqft590 Dallas Trl, Covington, GA 30014ActiveMLS ID #10814885, Daniel Klucas, Keller Williams Realty Atl. Partners. GAMLS
- $615,0006 bd4 ba4.4k sqft74 Water Oak Dr, Monticello, GA 31064ActiveMLS ID #10798215, Stacy Brownlee, Keller Williams Premier. GAMLS
- $675,0003 bd3 ba2.1k sqft124 Rosebud Ln, Jackson, GA 30233ActiveMLS ID #10826035, Samantha Roach, SouthSide, REALTORS. GAMLS
- $789,5005 bd4 ba3.5k sqft651 Alcovy North Dr, Mansfield, GA 30055ActiveMLS ID #10832573, Wally H Cawthon, Lake Homes Realty LLC. GAMLS
- $695,0004 bd4 ba2.6k sqft9416 State Highway 11 S, Monticello, GA 31064ActiveMLS ID #10560302, Adam McGinnis, Southern Edge Realty LLC. GAMLS
- $799,0004 bd3 ba2.6k sqft216 Quail Trl, Jackson, GA 30233ActiveMLS ID #10835357, Wally H Cawthon, Lake Homes Realty LLC. GAMLS
- $460,0003 bd2 ba2.9k sqft94 Wild Turkey Ct, Monticello, GA 31064ActiveMLS ID #10826664, Michael St. Bernard, The American Realty. GAMLS
- $574,9004 bd3 ba2.8k sqft405 Miller Rd, Covington, GA 30014ActiveMLS ID #10785760, Jordan Chandler West, Dwelli. GAMLS
- $559,9003 bd2 ba1.9k sqft1988 State Highway 212 W, Monticello, GA 31064ActiveMLS ID #10836081, Jacel Galloway, Galloway Real Estate. GAMLS
- $725,0004 bd4 ba5k sqft315 Monroe Dr, McDonough, GA 30252ActiveMLS ID #10856510, Brandy Mowery, The Legacy Real Estate Group. GAMLS
- $525,0004 bd3 ba2k sqft1665 County Line Ext, Mansfield, GA 30055ActiveMLS ID #10723100, Joseph Stockdale, Joe Stockdale Real Estate. GAMLS
- $499,9005 bd5 ba4.6k sqft412 College St, Monticello, GA 31064ActiveMLS ID #10844888, Amy N Robison, C & C Realty Agency, LLC. GAMLS
- $515,0003 bd3 ba2.4k sqft3300 Calvin Rd, Monticello, GA 31064ActiveMLS ID #10840816, Lauren Brake, Keller Williams Premier. GAMLS
