LAKE JACKSON WATERFRONT! This beautifully transformed lakeside retreat offers the perfect blend of character, modern updates, and year-round lake living. This 4-bedroom, 3-bath home features TWO PRIMARY SUITES-one on the main level and a second private suite in the lower level with direct access to the screened porch. The 2024 main-level primary suite addition offers a spacious bedroom, large walk-in closet, stunning en-suite bath with double vanities and oversized walk-in shower, plus a convenient stacked washer/dryer. The completely renovated kitchen features custom IKEA cabinetry, quartz countertops, extensive storage, pantry with pull-outs, induction cooktop, wall oven, microwave, and a large peninsula overlooking the living area. Enjoy updated flooring, lighting, ceiling fans, fresh interior paint, shiplap ceilings, and renovated bathrooms throughout. The lower level offers generous living space, a second primary suite, guest bedroom, full bath, large laundry room, and direct access to the lower screened patio. Additional improvements include a concrete driveway, multiple parking areas, terraced backyard with retaining walls, drainage improvements, rebuilt decks and stairs, and professional structural stabilization of the living-room addition with a lifetime transferable warranty. A truly unique opportunity to own a thoughtfully renovated Lake Jackson waterfront home where you can relax, entertain, boat, and enjoy lake life from your own backyard! : Seller is willing to include 4x4 property vehicle .
Active
Price cut: $36K (10/6)
$689,000
780 Eagle Dr, Monticello, GA 31064
4beds
2,900sqft
Single Family Residence
Built in 1984
1.4 Acres Lot
$661,600 Zestimate®
$238/sqft
$35/mo HOA
What's special
Rebuilt decks and stairsCeiling fansLarge walk-in closetCompletely renovated kitchenQuartz countertopsRenovated bathrooms throughoutDrainage improvements
- 53 days
- 357
- 36
Zillow last checked:
Listing updated:
Listed by:
Michelle Troiola 678-770-5269,
Crye-Leike, Realtors
Source: GAMLS,MLS#: 10846815
Facts & features
Interior
Bedrooms & bathrooms
- Bedrooms: 4
- Bathrooms: 3
- Full bathrooms: 3
- Main level bathrooms: 2
- Main level bedrooms: 2
Rooms
- Room types: Bonus Room, Laundry, Office
Kitchen
- Features: Breakfast Bar, Breakfast Room, Solid Surface Counters
Heating
- Electric, Heat Pump
Cooling
- Ceiling Fan(s), Central Air, Electric, Heat Pump, Zoned
Appliances
- Included: Cooktop, Dishwasher, Dryer, Electric Water Heater, Microwave, Oven, Refrigerator, Stainless Steel Appliance(s), Washer
- Laundry: In Basement, Other, Upper Level
Features
- Beamed Ceilings, Double Vanity, Master On Main Level, Tile Bath, Tray Ceiling(s), Walk-In Closet(s)
- Flooring: Tile, Vinyl
- Windows: Double Pane Windows
- Basement: Bath Finished,Daylight,Exterior Entry,Finished,Full,Interior Entry
- Attic: Pull Down Stairs
- Number of fireplaces: 1
- Fireplace features: Family Room
Interior area
- Total structure area: 2,900
- Total interior livable area: 2,900 sqft
- Finished area above ground: 1,600
- Finished area below ground: 1,300
Video & virtual tour
Property
Parking
- Parking features: Carport, Detached, Garage, Guest, RV/Boat Parking
- Has garage: Yes
- Has carport: Yes
Features
- Levels: Two
- Stories: 2
- Patio & porch: Deck, Porch, Screened
- Exterior features: Dock
- Fencing: Back Yard,Chain Link,Front Yard
- Has view: Yes
- View description: Lake
- Has water view: Yes
- Water view: Lake
- Waterfront features: Dock Rights, Floating Dock, Lake, Lake Privileges
- Frontage type: Waterfront
Lot
- Size: 1.4 Acres
- Features: Private, Sloped
Details
- Additional structures: Boat House, Covered Dock, Shed(s)
- Parcel number: 025C 054
Construction
Type & style
- Home type: SingleFamily
- Architectural style: Traditional
- Property subtype: Single Family Residence
Materials
- Wood Siding
- Roof: Composition
Condition
- Resale
- New construction: No
- Year built: 1984
Utilities & green energy
- Sewer: Septic Tank
- Water: Private, Well
- Utilities for property: Cable Available, Electricity Available, High Speed Internet
Community & HOA
Community
- Features: Clubhouse, Golf, Lake, Pool
- Security: Carbon Monoxide Detector(s), Smoke Detector(s)
- Subdivision: Turtle Cove Lake
HOA
- Has HOA: Yes
- Services included: Maintenance Grounds, Swimming, Tennis
- HOA fee: $415 annually
Location
- Region: Monticello
Financial & listing details
- Price per square foot: $238/sqft
- Tax assessed value: $484,060
- Annual tax amount: $4,400
- Date on market: 9/17/2026
- Cumulative days on market: 53 days
- Listing agreement: Exclusive Right To Sell
- Listing terms: Cash,Conventional,VA Loan
- Electric utility on property: Yes
Estimated market value
$661,600
$629,000 - $695,000
$2,748/mo
Price history
| Date | Event | Price |
|---|---|---|
| 10/6/2026 | Price change | $689,000-5%$238/sqft |
Source:  GAMLS #10846815 Report a problem | ||
| 9/17/2026 | Listed for sale | $725,000+101.4%$250/sqft |
Source: GAMLS #10846815 Report a problem | ||
| 8/8/2019 | Listing removed | $360,000$124/sqft |
Source: Coldwell Banker Bullard Realty #08613608 Report a problem | ||
| 7/17/2019 | Price change | $360,000-6.5%$124/sqft |
Source: Coldwell Banker Bullard Realty #08613608 Report a problem | ||
| 7/11/2019 | Price change | $385,000-1.3%$133/sqft |
Source: Coldwell Banker Bullard Realty #08613608 Report a problem | ||
| 6/30/2019 | Listed for sale | $390,000+18.5%$134/sqft |
Source: Coldwell Banker Bullard Realty #8613608 Report a problem | ||
| 12/11/2017 | Sold | $329,000+8.9%$113/sqft |
Source: Public Record Report a problem | ||
| 10/3/2008 | Sold | $302,000$104/sqft |
Source: Public Record Report a problem | ||
Public tax history
| Year | Property taxes | Tax assessment |
|---|---|---|
| 2025 | $4,581 -2.7% | $193,624 |
| 2024 | $4,707 +33.7% | $193,624 +32.5% |
| 2023 | $3,520 -5.1% | $146,104 +14.8% |
| 2022 | $3,708 +8.9% | $127,280 +23% |
| 2021 | $3,404 +28.2% | $103,480 +10.5% |
| 2020 | $2,654 -1.4% | $93,680 +15.5% |
| 2019 | $2,692 -1.9% | $81,088 |
| 2018 | $2,745 +2% | $81,088 +22.4% |
| 2017 | $2,692 +7.6% | $66,248 +3.6% |
| 2016 | $2,502 | $63,928 +7.1% |
| 2015 | $2,502 +7.4% | $59,688 +3.6% |
| 2014 | $2,329 | $57,608 |
| 2013 | -- | -- |
| 2012 | -- | -- |
| 2011 | -- | -- |
| 2010 | -- | -- |
| 2009 | -- | $78,004 +1.6% |
| 2008 | -- | $76,804 |
| 2007 | -- | $76,804 +6.5% |
| 2006 | -- | $72,084 |
| 2005 | -- | $72,084 |
| 2004 | -- | $72,084 +108.8% |
| 2003 | -- | $34,523 |
| 2002 | -- | $34,523 |
| 2001 | -- | $34,523 |
| 2000 | -- | $34,523 |
| 1999 | -- | $34,523 |
Find assessor info on the county website
Monthly payment
Est. payment
Payment breakdown
Explore the cost of this home by adjusting the details. Changes won't be saved.Climate risks
Neighborhood: 31064
Nearby schools
Schools provided by the listing agent
- Elementary: Jasper Elementary
- Middle: Jasper
- High: Jasper
Source: GAMLS. This data may not be complete. We recommend contacting the local school district to confirm school assignments for this home.

Similar homes
- $675,0005 bd3 ba3.5k sqft318 E Mourning Dove Ct, Monticello, GA 31064Active
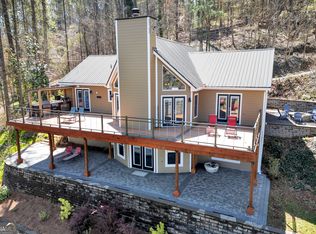
 MLS ID #10840826, Wally H Cawthon, Lake Homes Realty LLC. GAMLS
- $499,0003 bd2 ba1.6k sqft177 Nighthawk Ct, Monticello, GA 31064Active
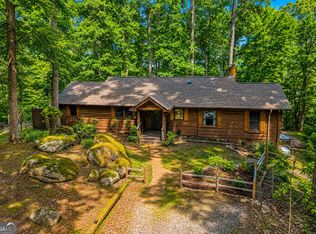 MLS ID #10849889, Michael St. Bernard, The American Realty. GAMLS
- $449,9004 bd3 ba1.8k sqft326 E Mourning Dove Ct, Monticello, GA 31064Active
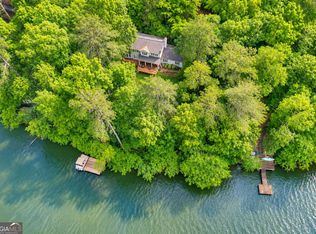 MLS ID #10887122, Michael St. Bernard, The American Realty. GAMLS
- $1,000,0005 bd3 ba4.1k sqft918 Eagle Dr, Monticello, GA 31064Active
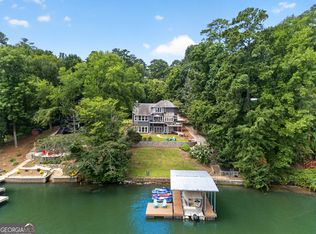 MLS ID #10818886, Christine J Flanigan, Ansley Real Estate | Christie's Int. GAMLS
- $699,0004 bd4 ba2.5k sqft134 Lakeshore Dr, Monticello, GA 31064ActiveMLS ID #10797282, Catherine Crowe, Keller Williams Realty Atl. Partners. GAMLS
- $659,0003 bd3 ba2.1k sqft124 Rosebud Ln, Jackson, GA 30233ActiveMLS ID #10826035, Samantha Roach, SouthSide, REALTORS. GAMLS
- $799,0004 bd3 ba2.6k sqft216 Quail Trl, Jackson, GA 30233ActiveMLS ID #10835357, Wally H Cawthon, Lake Homes Realty LLC. GAMLS
- $675,0004 bd3 ba2.2k sqft188 Deptula Rd, Jackson, GA 30233ActiveMLS ID #10791015, Amanda K Rivers, Century 21 Integra. GAMLS
- $699,0004 bd2 ba2.2k sqft184 Bradley Rd, Jackson, GA 30233ActiveMLS ID #10794658, Priscilla Stephens, BHHS Georgia Properties. GAMLS
- $695,0004 bd4 ba2.6k sqft9416 State Highway 11 S, Monticello, GA 31064ActiveMLS ID #10560302, Adam McGinnis, Southern Edge Realty LLC. GAMLS
- $615,0004 bd3 ba2.5k sqft121 Katy Lake Rd, Jackson, GA 30233ActiveMLS ID #10870962, Felicia F Cook, Southern Roots Realty Partners. GAMLS
- $598,9003 bd3 ba2.6k sqft2188 Highway 36 E, Jackson, GA 30233ActiveMLS ID #10817346, Mark Spain, Mark Spain Real Estate. GAMLS
- $779,0004 bd4 ba1.9k sqft451 Mayo Rd, Covington, GA 30014ActiveMLS ID #10879284, Anthony Lightsey, The Legacy Real Estate Group. GAMLS
- $359,9004 bd3 ba2k sqft33 Pheasant Ct, Monticello, GA 31064ActiveMLS ID #10873838, Michael St. Bernard, The American Realty. GAMLS
- $650,0004 bd2 ba1.8k sqft590 Dallas Trl, Covington, GA 30014ActiveMLS ID #10814885, Daniel Klucas, Keller Williams Realty Atl. Partners. GAMLS
- $789,5005 bd4 ba3.5k sqft651 Alcovy North Dr, Mansfield, GA 30055ActiveMLS ID #10832573, Wally H Cawthon, Lake Homes Realty LLC. GAMLS
- $399,8004 bd3 ba2.1k sqft84 Swallow Ct, Monticello, GA 31064ActiveMLS ID #10868001, Trey Patterson, Atlanta Fine Homes - Sotheby's Int'l. GAMLS
- $849,9006 bd4 ba3.4k sqft253 Scout Island Rd, Jackson, GA 30233ActiveMLS ID #10826428, Brent Fisher, HomeSmart. GAMLS
- $574,9005 bd3 ba4.3k sqft205 High Point Forest Dr, Covington, GA 30016ActiveMLS ID #10883368, Shantel Biangel, The American Realty. GAMLS
