Welcome to timeless Southern elegance. Nestled behind a gated entrance on 18.22 private acres, this custom built Four Gables home offers 4 bedrooms, and 3 full baths, including one half bath of 2341 sq. ft of beautifully designed living space. Enjoy over 850 sq. ft of inviting tongue and groove covered porches that capture the charm and tranquility of country living. The property also features an impressive 40'x 24' three-bay shop, a detached four-car covered carport, and endless space to enjoy. Beautifully crafted with classic Southern character, this one of a kind estate offers the perfect blend of elegance, privacy and functionality.
For sale by owner
$659,900
700 Highway 87, Flovilla, GA 30216
4beds
2,341sqft
SingleFamily
Built in 2022
18 Acres Lot
$-- Zestimate®
$282/sqft
$-- HOA
What's special
Gated entranceDetached four-car covered carportEndless space to enjoy
What the owner loves about this home
One of our favorite things about this property is the location. You get the peace, privacy, and wide-open space of 18 acres without feeling disconnected from everything. It offers that quiet country lifestyle so many people are looking for, while still being convenient to shopping, schools, dining, and surrounding towns. There’s plenty of room to breathe, beautiful surroundings, and no neighborhood feel—yet everyday necessities are still within easy reach. It really is the best of both worlds: privacy and space without sacrificing convenience.
The kitchen is one of our favorite spaces, as we’ve loved the open feel of the home, natural light, and the room it gives our family to spread out while still feeling connected. Outside, the property gives you a sense of freedom that’s becoming harder and harder to find—room for kids to explore, animals, hobbies, entertaining, or simply sitting outside and enjoying the quiet.
We’ve put a lot of love into this property, and it has truly felt like our own little piece of Georgia.
- 72 days
- 3,297
- 150
Listed by:
Property Owner (770) 639-9385
Facts & features
Interior
Bedrooms & bathrooms
- Bedrooms: 4
- Bathrooms: 4
- Full bathrooms: 3
- 1/2 bathrooms: 1
Appliances
- Included: Dishwasher, Freezer, Range / Oven, Refrigerator
Features
- Flooring: Tile, Laminate
- Basement: None
- Has fireplace: Yes
Interior area
- Total interior livable area: 2,341 sqft
Property
Parking
- Total spaces: 4
- Parking features: Carport, Garage - Detached
Features
- Exterior features: Cement / Concrete
Lot
- Size: 18 Acres
Details
- Parcel number: 00770019000
Construction
Type & style
- Home type: SingleFamily
Materials
- Roof: Shake / Shingle
Condition
- New construction: No
- Year built: 2022
Community & HOA
Location
- Region: Flovilla
Financial & listing details
- Price per square foot: $282/sqft
- Date on market: 8/7/2026
Estimated market value
Not available
Estimated sales range
Not available
$2,734/mo
Price history
| Date | Event | Price |
|---|---|---|
| 8/7/2026 | Listed for sale | $659,900-4.2%$282/sqft |
Source: Owner Report a problem | ||
| 8/1/2026 | Listing removed | $689,000$294/sqft |
Source:  GAMLS #10805705 Report a problem GAMLS #10805705 Report a problem | ||
| 7/15/2026 | Listed for sale | $689,000-0.1%$294/sqft |
Source: GAMLS #10805705 Report a problem | ||
| 7/15/2026 | Listing removed | $689,900$295/sqft |
Source: GAMLS #10771564 Report a problem | ||
| 6/17/2026 | Price change | $689,900-2.8%$295/sqft |
Source: GAMLS #10771564 Report a problem | ||
| 5/26/2026 | Listed for sale | $709,900-2.1%$303/sqft |
Source: GAMLS #10771564 Report a problem | ||
| 5/26/2026 | Listing removed | $724,900$310/sqft |
Source: GAMLS #10759355 Report a problem | ||
| 5/7/2026 | Listed for sale | $724,900$310/sqft |
Source: GAMLS #10759355 Report a problem | ||
| 5/6/2026 | Listing removed | $724,900$310/sqft |
Source: GAMLS #10694223 Report a problem | ||
| 2/19/2026 | Listed for sale | $724,900$310/sqft |
Source: GAMLS #10694223 Report a problem | ||
| 11/23/2025 | Listing removed | $724,900$310/sqft |
Source: GAMLS #10505771 Report a problem | ||
| 11/5/2025 | Price change | $724,900-3.3%$310/sqft |
Source: GAMLS #10505771 Report a problem | ||
| 8/28/2025 | Price change | $749,900-3.2%$320/sqft |
Source: GAMLS #10505771 Report a problem | ||
| 7/24/2025 | Price change | $774,900-1.9%$331/sqft |
Source: GAMLS #10505771 Report a problem | ||
| 6/18/2025 | Price change | $789,900-0.6%$337/sqft |
Source: GAMLS #10505771 Report a problem | ||
| 5/28/2025 | Price change | $795,000-3.6%$340/sqft |
Source: GAMLS #10505771 Report a problem | ||
| 4/22/2025 | Listed for sale | $824,900$352/sqft |
Source: GAMLS #10505771 Report a problem | ||
Public tax history
Tax history is unavailable.
Monthly payment
Est. payment
Payment breakdown
Explore the cost of this home by adjusting the details. Changes won't be saved.Climate risks
Neighborhood: 30216
Similar homes
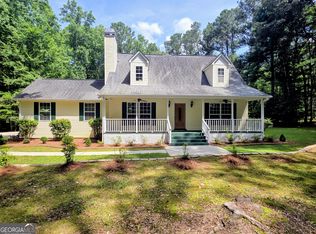
- $615,0004 bd3 ba2.5k sqft121 Katy Lake Rd, Jackson, GA 30233Active
 MLS ID #10870962, Felicia F Cook, Southern Roots Realty Partners. GAMLS
 - $659,0003 bd3 ba2.1k sqft124 Rosebud Ln, Jackson, GA 30233Active
 MLS ID #10826035, Samantha Roach, SouthSide, REALTORS. GAMLS
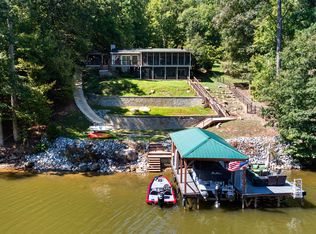
 - $689,0004 bd3 ba2.9k sqft780 Eagle Dr, Monticello, GA 31064Active
 MLS ID #10846815, Michelle Troiola, Crye-Leike, Realtors. GAMLS
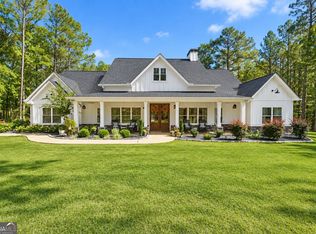
 - $524,0004 bd3 ba2.5k sqft650 River Rd, Monticello, GA 31064Active
 MLS ID #10874648, Stacy Brownlee, Keller Williams Premier. GAMLS
 - $434,9004 bd4 ba3k sqft130 Homestead Cir, Forsyth, GA 31029ActiveMLS ID #10874757, Standish Ponder, Watkins Real Estate Associates. GAMLS
- $620,0004 bd3 ba2k sqft762 High Falls Park Rd, Barnesville, GA 30204ActiveMLS ID #10682881, Carole Armstrong, Southern Classic Realtors. GAMLS
- $695,0004 bd4 ba2.6k sqft9416 State Highway 11 S, Monticello, GA 31064ActiveMLS ID #10560302, Adam McGinnis, Southern Edge Realty LLC. GAMLS
- $749,8004 bd3 ba3k sqft90 Wagon Trl, Mansfield, GA 30055ActiveMLS ID #10817349, Brent Fisher, HomeSmart. GAMLS
- $674,9005 bd3 ba2.8k sqft305 Preakness Way, Forsyth, GA 31029ActiveMLS ID #10802054, Lindsey White, Franks & White LLC. GAMLS
- $699,0004 bd2 ba2.2k sqft184 Bradley Rd, Jackson, GA 30233ActiveMLS ID #10794658, Priscilla Stephens, BHHS Georgia Properties. GAMLS
- $599,9003 bd2 ba1.9k sqft2361 County Line Rd, Mansfield, GA 30055ActiveMLS ID #10838361, Angie Shelnutt, Southern Classic Realtors. GAMLS
- $499,9004 bd3 ba2.9k sqft146 Aubree Way, McDonough, GA 30252ActiveMLS ID #10873248, Amber Jones, Crye-Leike, Realtors. GAMLS
- $724,9003 bd2 ba2.2k sqft276 Roberts Point Rd, Jackson, GA 30233ActiveMLS ID #10813689, Amanda K Rivers, Century 21 Integra. GAMLS
- $569,9004 bd3 ba2.8k sqft405 Miller Rd, Covington, GA 30014ActiveMLS ID #10785760, Jordan Chandler West, Dwelli. GAMLS
- $719,9994 bd4 ba3.2k sqft381 Preakness Way, Forsyth, GA 31029ActiveMLS ID #10845419, Mary Gregory, Atlanta Communities. GAMLS
- $579,9004 bd3 ba2.5k sqft109 Dub Walker Rd, Jackson, GA 30233ActiveMLS ID #10856105, Brian O'Neal, SouthSide, REALTORS. GAMLS
- $475,0005 bd3 ba2.3k sqft591 Buster Brown Rd, Jackson, GA 30233ActiveMLS ID #10874775, Alexis Longmire, Market South Properties Inc.. GAMLS
- $650,0004 bd2 ba1.8k sqft590 Dallas Trl, Covington, GA 30014ActiveMLS ID #10814885, Daniel Klucas, Keller Williams Realty Atl. Partners. GAMLS
- $899,0004 bd4 ba3.3k sqft6243 State Highway 83 N, Forsyth, GA 31029ActiveMLS ID #10805089, Brianna Sandusky, Connie R. Ham Middle GA Realty. GAMLS
- $899,0004 bd4 ba3.3k sqft6243 Highway 83, Forsyth, GA 31029For Sale
 MLS ID #185144, Brianna Sandusky, Connie R. Ham Middle Ga Realty, Inc. MGMLS
