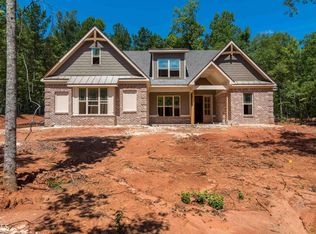
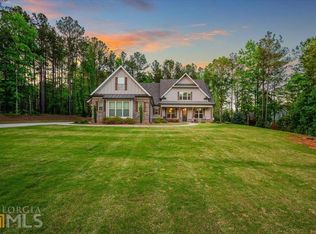
Welcome to one of Riata's exceptional properties, where custom craftsmanship, wooded privacy, and luxury living come together on over an acre in the heart of Monroe County. Nestled on a beautifully landscaped 1+ acre lot and surrounded by mature trees, this stunning 4-bedroom, 3.5-bath custom home offers the perfect blend of elegance, functionality, and modern comfort. From the moment you arrive, the striking brick exterior, welcoming front porch, and three-car garage create an unforgettable first impression. Inside, you'll find a thoughtfully designed floor plan with over-sized living spaces, soaring ceilings, abundant natural light, and an effortless flow for both everyday living and entertaining. The chef's kitchen is truly the centerpiece of the home, featuring a massive gathering island, amble storage, stone countertops, stainless appliances, and generous workspace ideal for entertaining. The main-level owner's suite serves as a private retreat, complete with a spa-inspired bath, oversized walk-in closet, and direct access to the outdoor living space. A dedicated home office provides the perfect work-from-home setup, while three additional bedrooms, a bonus room, and spacious walk-in closets in every bedroom ensure room for everyone and everything. Step outside and discover what makes this property truly special. The expansive covered back porch with its own fireplace creates a year-round outdoor living room overlooking a private, park-like backyard. Whether you're hosting friends for football Saturdays, enjoying a quiet morning coffee, or gathering around the fire on cool Georgia evenings, this space was designed to be enjoyed. Built with quality and efficiency in mind, the home also features foam insulation and a tankless water heater, providing enhanced comfort and energy savings. Located in the highly sought-after Riata community and zoned for the award-winning Monroe County School System, this home offers the rare combination of luxury, privacy, and convenience, just minutes from downtown Forsyth and I-75. This is more than a home. It's the kind of place where memories are made, holidays are celebrated, and every day feels a little more special.
Active
$719,999
381 Preakness Way, Forsyth, GA 31029
4beds
3,249sqft
Single Family Residence
Built in 2019
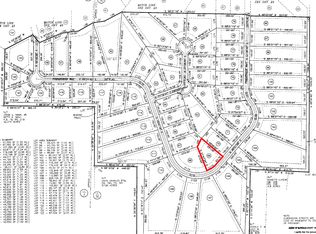
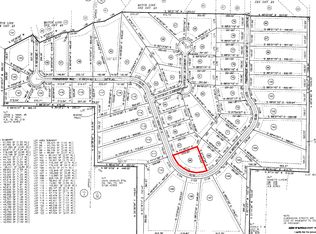
1 Acres Lot
$694,800 Zestimate®
$222/sqft
$42/mo HOA
What's special
Soaring ceilingsThree-car garageMassive gathering islandDedicated home officeCustom craftsmanshipAbundant natural lightOver-sized living spaces
- 11 days
- 482
- 26
Zillow last checked:
Listing updated:
Listed by:
Mary Gregory 678-367-7540,
Atlanta Communities
Source: GAMLS,MLS#: 10845419
Facts & features
Interior
Bedrooms & bathrooms
- Bedrooms: 4
- Bathrooms: 4
- Full bathrooms: 3
- 1/2 bathrooms: 1
- Main level bathrooms: 1
- Main level bedrooms: 1
Rooms
- Room types: Bonus Room, Den, Exercise Room, Keeping Room, Office
Kitchen
- Features: Breakfast Bar, Breakfast Room, Kitchen Island, Walk-in Pantry
Heating
- Natural Gas
Cooling
- Ceiling Fan(s), Central Air
Appliances
- Included: Dishwasher, Gas Water Heater, Microwave, Tankless Water Heater
- Laundry: Mud Room
Features
- Beamed Ceilings, Bookcases, High Ceilings, Master On Main Level, Walk-In Closet(s)
- Flooring: Carpet, Hardwood
- Basement: None
- Number of fireplaces: 3
- Fireplace features: Family Room, Gas Log, Gas Starter, Living Room, Outside
- Common walls with other units/homes: No Common Walls
Interior area
- Total structure area: 3,249
- Total interior livable area: 3,249 sqft
- Finished area above ground: 3,249
- Finished area below ground: 0
Property
Parking
- Total spaces: 3
- Parking features: Attached, Garage, Garage Door Opener, Parking Pad
- Has attached garage: Yes
- Has uncovered spaces: Yes
Features
- Levels: One and One Half
- Stories: 1
- Patio & porch: Patio
- Waterfront features: No Dock Or Boathouse
- Body of water: None
Lot
- Size: 1 Acres
- Features: Level, Private
- Residential vegetation: Wooded
Details
- Parcel number: 015A069
- Special conditions: Agent Owned
Construction
Type & style
- Home type: SingleFamily
- Architectural style: Brick 3 Side,Craftsman
- Property subtype: Single Family Residence
Materials
- Vinyl Siding
- Foundation: Slab
- Roof: Other
Condition
- Resale
- New construction: No
- Year built: 2019
Utilities & green energy
- Electric: 220 Volts
- Sewer: Septic Tank
- Water: Public
- Utilities for property: Cable Available, Electricity Available, High Speed Internet, Natural Gas Available, Phone Available, Underground Utilities, Water Available
Green energy
- Energy efficient items: Insulation
Community & HOA
Community
- Features: Park, Playground, Pool, Stable(s)
- Security: Carbon Monoxide Detector(s), Security System, Smoke Detector(s)
- Subdivision: Riata
HOA
- Has HOA: Yes
- Services included: Insurance, Maintenance Structure, Maintenance Grounds, Swimming, Tennis
- HOA fee: $500 annually
Location
- Region: Forsyth
Financial & listing details
- Price per square foot: $222/sqft
- Tax assessed value: $518,200
- Annual tax amount: $5,835
- Date on market: 9/15/2026
- Listing agreement: Exclusive Right To Sell
- Listing terms: Cash,Conventional,FHA,VA Loan
- Electric utility on property: Yes
Estimated market value
$694,800
$660,000 - $730,000
$3,645/mo
Price history
| Date | Event | Price |
|---|---|---|
| 9/15/2026 | Listed for sale | $719,999+44%$222/sqft |
Source:  GAMLS #10845419 Report a problem GAMLS #10845419 Report a problem | ||
| 6/28/2021 | Sold | $500,000+0.5%$154/sqft |
Source:  GAMLS #8974805 Report a problem GAMLS #8974805 Report a problem | ||
| 5/17/2021 | Pending sale | $497,500$153/sqft |
Source: GAMLS #8974805 Report a problem | ||
| 5/8/2021 | Listed for sale | $497,500+16.2%$153/sqft |
Source: GAMLS #8974805 Report a problem | ||
| 9/3/2019 | Sold | $428,000$132/sqft |
Source: Public Record Report a problem | ||
Public tax history
| Year | Property taxes | Tax assessment |
|---|---|---|
| 2025 | $5,834 +4.2% | $207,280 |
| 2024 | $5,600 -4.3% | $207,280 |
| 2023 | $5,849 +8% | $207,280 |
| 2022 | $5,415 -2.4% | $207,280 +4.7% |
| 2021 | $5,549 +17.2% | $198,000 +21.1% |
| 2020 | $4,733 +3750.3% | $163,440 +2536.1% |
| 2019 | $123 +14.9% | $6,200 +68.5% |
| 2018 | $107 -12% | $3,680 -16.4% |
| 2017 | $122 +0% | $4,400 |
| 2016 | $122 | $4,400 |
| 2015 | $122 +5.5% | $4,400 |
| 2014 | $115 | $4,400 |
| 2013 | -- | -- |
| 2012 | -- | -- |
| 2011 | -- | -- |
| 2010 | -- | -- |
| 2009 | -- | $19,200 |
| 2008 | -- | $19,200 -26.2% |
| 2007 | -- | $26,000 |
| 2006 | -- | $26,000 |
Find assessor info on the county website
Monthly payment
Est. payment
Payment breakdown
Explore the cost of this home by adjusting the details. Changes won't be saved.Climate risks
Neighborhood: 31029
Nearby schools
Schools provided by the listing agent
- Elementary: Hubbard
- High: Mary Persons
Source: GAMLS. This data may not be complete. We recommend contacting the local school district to confirm school assignments for this home.
Similar homes
- $674,9005 bd3 ba2.8k sqft305 Preakness Way, Forsyth, GA 31029Active

 MLS ID #10802054, Lindsey White, Franks & White LLC. GAMLS
 - $720,0004 bd4 ba4.3k sqft130 Citation Ct, Forsyth, GA 31029Active
 MLS ID #10800012, Maria Turner, Mission Realty Group. GAMLS
 - $844,5004 bd4 ba3.4k sqft297 Preakness Way, Forsyth, GA 31029Active
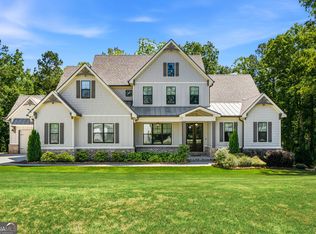 MLS ID #10794318, Judith B Smith, Chapman Group Realty, Inc.. GAMLS
 - $720,0004 bd4 ba3.1k sqft103 Heights Ave, Forsyth, GA 31029Active
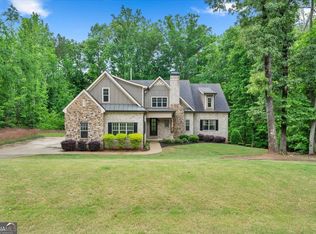 MLS ID #10756798, Catherine Bell, Crye-Leike, Realtors. GAMLS
 - $874,9004 bd4 ba3.8k sqft420 Preakness Way, Forsyth, GA 31029ActiveMLS ID #10809791, Sherry D Puckett, Watkins Real Estate Associates. GAMLS
- $920,0004 bd4 ba3.7k sqft220 Preakness Way, Forsyth, GA 31029ActiveMLS ID #10840657, Allison Wilder, BHGRE Metro Brokers. GAMLS
- $620,0004 bd4 ba3.5k sqft32 River Rapids Dr, Forsyth, GA 31029ActiveMLS ID #10811114, Lori Jarrett, NorthGroup Real Estate Inc. GAMLS
- $549,9005 bd4 ba3.2k sqft61 Triple Crown Way, Forsyth, GA 31029ActiveMLS ID #10787315, Parker Moore, Rivoli Realty. GAMLS
- $950,0005 bd4 ba3.9k sqft110 Whirlaway, Forsyth, GA 31029ActiveMLS ID #10836931, Lori C Gray, Chapman Group Realty, Inc.. GAMLS
- $755,0004 bd4 ba3.9k sqft1187 Josey Rd, Forsyth, GA 31029ActiveMLS ID #10802462, Chrissy Ham, Connie R. Ham Middle GA Realty. GAMLS
- $500,0005 bd4 ba3.2k sqft90 Timber Dr, Forsyth, GA 31029ActiveMLS ID #10838121, Elnora Linton, Keller Williams Realty Atl. Partners. GAMLS
- $749,9004 bd4 ba2.8k sqft787 Silver Dollar Rd, Milner, GA 30257ActiveMLS ID #10841886, Courtney B Maddox, Watkins Real Estate Associates. GAMLS
- $1,029,0004 bd4 ba3.9k sqft104 Piedmont Cir, Forsyth, GA 31029ActiveMLS ID #10712357, Kerri Swearingen, Connie R. Ham Middle GA Realty. GAMLS
- $539,9003 bd3 ba2k sqft2594 Lassiter Rd, Forsyth, GA 31029ActiveMLS ID #10852912, Melanie Mathews, Georgia Real Estate Team. GAMLS
- $799,9004 bd5 ba3.2k sqft40 Laurel Rdg, Forsyth, GA 31029Active Under ContractMLS ID #10769691, Adara Statewright, Maximum One Platinum Realtors. GAMLS
- $635,0003 bd3 ba2.7k sqft3113 Dames Ferry Rd, Forsyth, GA 31029ActiveMLS ID #10781439, Kerri Swearingen, Connie R. Ham Middle GA Realty. GAMLS
- $499,9005 bd4 ba3.2k sqft170 Homestead Cir, Forsyth, GA 31029ActiveMLS ID #10690786, Samuel Chatman, Maximum One Platinum Realtors. GAMLS
