LOCATION, LIFESTYLE & LUXURY! Meticulously maintained and thoughtfully designed, this Craftsman-style home is nestled within Riata, an exclusive equestrian community in one of the area's most desirable and rapidly growing locations. Conveniently situated near the interstate, shopping, medical facilities, and highly regarded schools, Riata offers an exceptional lifestyle with amenities including horse stables, riding trails, a swimming pool, and a community pond. From the moment you arrive, you'll appreciate the quality craftsmanship, timeless design, and addition to detail throughout. The open-concept floor plan is ideal for both everyday living and entertaining. The spacious main-level owner's suite serves as a private retreat, featuring a spa-inspired bath with a freestanding soaking tub, oversized tiled shower, dual vanities, and generous closet space. Upstairs, you'll find three additional bedrooms, each offering unique features and flexible living options. One bedroom includes a private bath, whiile two additional bedrooms enjoy access to a well-appointed adjoining bath featuring separate vanity areas and private access from each bedroom. One of these bedrooms also includes a sitting area or study, creating the perfect space for a home office, reading nook, or private retreat. Additional highlights include Cape Cod wainscoting in the foyer and formal dining room, cedar ceiling beams, and hardwood flooring throuhgout the main living areas. The oversized family room features a beautiful fireplace positioned to be enjoyed from both the living room and kitchen, creating a warm and inviting gathering space. The chef's kitchen showcases white quartz countertops, custom white cabinetry, stainless steel appliances, a large center island, and a charming breakfast nook. Designed for both function and style, it serves as the heart of the home and a natural gathering place for family and guests alike. A separate sitting room with built-in bookcases and an additional fireplace offers endless possibilities as a home office, library, study, or secondary living space. Outdoor living is equally impressive. The expansive covered trex composite deck provides year-round enjoyment and features upgraded metal picket railings and an outdoor fireplace, creating the perfect setting for entertaining, grilling, or simply relaxing while overlooking the peaceful surroundings. The unfinished basement offers tremendous potential for future expansion and customization, allowing the next owner to create additional living space tailored to their needs. An oversized patio extends the outdoor living area and provides easy access to the back yard. Combining luxury, comfort, and exceptional community amenities, this stunning home offers the perfect blend of sophisticated living and everyday convenience. Whether you're seeking space to entertain, room to grow, or simply a place to enjoy the lifestyle Riata provides, this extraordinary property is ready to welcome you home. Schedule your private showing today and discover all that this exceptional residence has to offer.
Active
$844,500
297 Preakness Way, Forsyth, GA 31029
4beds
3,492sqft
Single Family Residence
Built in 2022
1.01 Acres Lot
$819,200 Zestimate®
$242/sqft
$-- HOA
What's special
Outdoor fireplaceQuality craftsmanshipLarge center islandOpen-concept floor planCharming breakfast nookOversized family roomStainless steel appliances
- 92 days
- 249
- 19
Zillow last checked:
Listing updated:
Listed by:
Judith B Smith 678-410-8197,
Chapman Group Realty, Inc.
Source: GAMLS,MLS#: 10794318
Facts & features
Interior
Bedrooms & bathrooms
- Bedrooms: 4
- Bathrooms: 4
- Full bathrooms: 3
- 1/2 bathrooms: 1
- Main level bathrooms: 1
- Main level bedrooms: 1
Rooms
- Room types: Family Room, Foyer, Laundry, Library
Dining room
- Features: Seats 12+
Kitchen
- Features: Breakfast Area, Breakfast Bar, Kitchen Island, Solid Surface Counters
Heating
- Central
Cooling
- Ceiling Fan(s), Central Air
Appliances
- Included: Cooktop, Dishwasher, Double Oven, Gas Water Heater, Microwave, Oven, Stainless Steel Appliance(s), Tankless Water Heater
- Laundry: Mud Room
Features
- Beamed Ceilings, Bookcases, Double Vanity, High Ceilings, Master On Main Level, Separate Shower, Soaking Tub, Split Bedroom Plan, Tile Bath, Vaulted Ceiling(s), Walk-In Closet(s)
- Flooring: Hardwood, Tile
- Basement: Bath/Stubbed,Concrete,Daylight,Exterior Entry,Full,Interior Entry,Unfinished
- Attic: Expandable
- Number of fireplaces: 3
- Fireplace features: Factory Built, Family Room, Gas Log, Gas Starter, Other, Outside
Interior area
- Total structure area: 3,492
- Total interior livable area: 3,492 sqft
- Finished area above ground: 3,492
- Finished area below ground: 0
Video & virtual tour
Property
Parking
- Total spaces: 3
- Parking features: Attached, Garage, Garage Door Opener, Guest, Kitchen Level, Parking Pad, Side/Rear Entrance, Storage
- Has attached garage: Yes
- Has uncovered spaces: Yes
Features
- Levels: One and One Half
- Stories: 1
- Patio & porch: Deck, Patio
- Exterior features: Other, Sprinkler System
Lot
- Size: 1.01 Acres
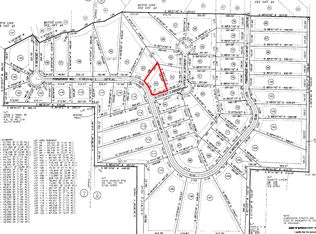
- Features: Corner Lot, Greenbelt, Level, Private
- Residential vegetation: Grassed, Wooded
Details
- Parcel number: 015A053
- Special conditions: Covenants/Restrictions
Construction
Type & style
- Home type: SingleFamily
- Architectural style: Craftsman
- Property subtype: Single Family Residence
Materials
- Brick, Wood Siding
- Roof: Composition
Condition
- Resale
- New construction: No
- Year built: 2022
Details
- Warranty included: Yes
Utilities & green energy
- Sewer: Septic Tank
- Water: Public
- Utilities for property: Cable Available, Electricity Available, High Speed Internet, Natural Gas Available, Phone Available, Underground Utilities, Water Available
Community & HOA
Community
- Features: Boat/Camper/Van Prkg, Lake, Park, Playground, Pool, Stable(s)
- Subdivision: Riata
HOA
- Has HOA: Yes
- Services included: Facilities Fee, Maintenance Grounds, Management Fee, Swimming
Location
- Region: Forsyth
Financial & listing details
- Price per square foot: $242/sqft
- Tax assessed value: $765,300
- Annual tax amount: $8,279
- Date on market: 6/26/2026
- Cumulative days on market: 92 days
- Listing agreement: Exclusive Right To Sell
- Listing terms: Cash,Conventional,FHA,VA Loan
- Electric utility on property: Yes
Estimated market value
$819,200
$778,000 - $860,000
$3,810/mo
Price history
| Date | Event | Price |
|---|---|---|
| 6/26/2026 | Listed for sale | $844,500+10.4%$242/sqft |
Source:  GAMLS #10794318 Report a problem GAMLS #10794318 Report a problem | ||
| 4/27/2022 | Sold | $764,900$219/sqft |
Source: Public Record Report a problem | ||
| 3/7/2022 | Pending sale | $764,900$219/sqft |
Source: GAMLS #20022315 Report a problem | ||
| 3/1/2022 | Listed for sale | $764,900$219/sqft |
Source: GAMLS #20022315 Report a problem | ||
Public tax history
| Year | Property taxes | Tax assessment |
|---|---|---|
| 2025 | $8,279 +4.2% | $306,120 |
| 2024 | $7,946 -4.2% | $306,120 |
| 2023 | $8,294 +2444.5% | $306,120 +2442.5% |
| 2022 | $326 +93.8% | $12,040 +100.7% |
| 2021 | $168 +37.2% | $6,000 +41.5% |
| 2020 | $123 +14.7% | $4,240 +15.2% |
| 2019 | $107 -0.1% | $3,680 |
| 2018 | $107 -12% | $3,680 -16.4% |
| 2017 | $122 +0% | $4,400 |
| 2016 | $122 | $4,400 |
| 2015 | $122 +5.5% | $4,400 |
| 2014 | $115 | $4,400 |
| 2013 | -- | -- |
| 2012 | -- | -- |
| 2011 | -- | -- |
| 2010 | -- | -- |
| 2009 | -- | $19,200 |
| 2008 | -- | $19,200 -26.2% |
| 2007 | -- | $26,000 |
| 2006 | -- | $26,000 |
Find assessor info on the county website
Monthly payment
Est. payment
Payment breakdown
Explore the cost of this home by adjusting the details. Changes won't be saved.Climate risks
Neighborhood: 31029
Nearby schools
Schools provided by the listing agent
- Elementary: Hubbard
- Middle: Monroe
- High: Mary Persons
Source: GAMLS. This data may not be complete. We recommend contacting the local school district to confirm school assignments for this home.

Similar homes
- $874,9004 bd4 ba3.8k sqft420 Preakness Way, Forsyth, GA 31029Active

 MLS ID #10809791, Sherry D Puckett, Watkins Real Estate Associates. GAMLS
 - $719,9994 bd4 ba3.2k sqft381 Preakness Way, Forsyth, GA 31029Active
 MLS ID #10845419, Mary Gregory, Atlanta Communities. GAMLS
 - $920,0004 bd4 ba3.7k sqft220 Preakness Way, Forsyth, GA 31029Active
 MLS ID #10840657, Allison Wilder, BHGRE Metro Brokers. GAMLS
 - $674,9005 bd3 ba2.8k sqft305 Preakness Way, Forsyth, GA 31029Active
 MLS ID #10802054, Lindsey White, Franks & White LLC. GAMLS
 - $950,0005 bd4 ba3.9k sqft110 Whirlaway, Forsyth, GA 31029ActiveMLS ID #10836931, Lori C Gray, Chapman Group Realty, Inc.. GAMLS
- $720,0004 bd4 ba4.3k sqft130 Citation Ct, Forsyth, GA 31029ActiveMLS ID #10800012, Maria Turner, Mission Realty Group. GAMLS
- $755,0004 bd4 ba3.9k sqft1187 Josey Rd, Forsyth, GA 31029ActiveMLS ID #10802462, Chrissy Ham, Connie R. Ham Middle GA Realty. GAMLS
- $549,9005 bd4 ba3.2k sqft61 Triple Crown Way, Forsyth, GA 31029ActiveMLS ID #10787315, Parker Moore, Rivoli Realty. GAMLS
- $1,029,0004 bd4 ba3.9k sqft104 Piedmont Cir, Forsyth, GA 31029ActiveMLS ID #10712357, Kerri Swearingen, Connie R. Ham Middle GA Realty. GAMLS
- $620,0004 bd4 ba3.5k sqft32 River Rapids Dr, Forsyth, GA 31029ActiveMLS ID #10811114, Lori Jarrett, NorthGroup Real Estate Inc. GAMLS
- $799,9004 bd5 ba3.2k sqft40 Laurel Rdg, Forsyth, GA 31029Active Under ContractMLS ID #10769691, Adara Statewright, Maximum One Platinum Realtors. GAMLS
- $850,0005 bd4 ba2.7k sqft665 Edge Rd, Forsyth, GA 31029ActiveMLS ID #10825513, Alex Vento, Connie R. Ham Middle GA Realty. GAMLS
- $999,0004 bd4 ba3.7k sqft404 Blue Store Rd, Forsyth, GA 31029ActiveMLS ID #10715444, Linda Bell, Bell Realty & Co.. GAMLS
- $869,9004 bd3 ba3.1k sqft121 Peacock Rd, Barnesville, GA 30204ActiveMLS ID #10802477, Cheryl A Chester, Keller Williams Southern Premier RE. GAMLS
- $500,0005 bd4 ba3.2k sqft90 Timber Dr, Forsyth, GA 31029ActiveMLS ID #10838121, Elnora Linton, Keller Williams Realty Atl. Partners. GAMLS
- $875,0004 bd3 ba3.3k sqft169 Silver Dollar Rd, Barnesville, GA 30204ActiveMLS ID #10843436, Heather Bledsoe, Crye-Leike, Realtors. GAMLS
- $462,0004 bd4 ba3.2k sqft30 Timber Dr, Forsyth, GA 31029ActiveMLS ID #10767988, Tanya Pickens, Opendoor Brokerage. GAMLS
- $950,0004 bd4 ba3.3k sqft6243 Highway 83, Forsyth, GA 31029For Sale
 MLS ID #185144, Brianna Sandusky, Connie R. Ham Middle Ga Realty, Inc. MGMLS
 - $950,0004 bd4 ba3.3k sqft6243 State Highway 83 N, Forsyth, GA 31029ActiveMLS ID #10805089, Brianna Sandusky, Connie R. Ham Middle GA Realty. GAMLS
