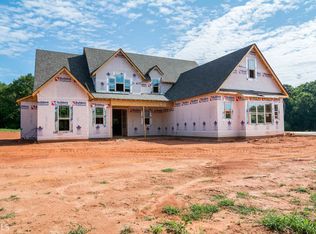
Welcome to this stunning two-story Craftsman home nestled on 3.58 private acres in the highly sought-after equestrian community of Riata. A long private driveway leads to this impressive all-brick residence featuring a 3-car garage and professionally designed landscaping that creates exceptional curb appeal. Step inside to a grand foyer that opens to an inviting family room with custom ceilings, a fireplace, and seamless flow into the dining area and gourmet kitchen. Designed for both everyday living and entertaining, the kitchen showcases Craftsman-style cabinetry, quartz countertops, an oversized island, double wall ovens, a drawer microwave, a 6-burner gas cooktop, and a spacious walk-in pantry. The main level owner's suite is a true retreat, offering custom ceilings, a spa-inspired bath with a soaking tub, oversized tiled shower, double vanities adorned with elegant gold accents, and a walk-in closet complete with a custom organization system. A secondary bedroom and full bath are also conveniently located on the main level. Upstairs, you'll find three additional bedrooms, two en-suite bathrooms, and a large bonus room, providing plenty of space for family, guests, or a home office. The full unfinished basement is already framed and stubbed, offering endless possibilities for future expansion. Outdoor living is equally impressive with a covered, vaulted back deck featuring a fireplace and overlooking the saltwater pool, pristine landscaping, and fenced backyard. This exceptional property combines luxury, privacy, and functionality in one of the area's most desirable communities.
Active
$950,000
110 Whirlaway, Forsyth, GA 31029
5beds
3,906sqft
Single Family Residence
Built in 2023
3.58 Acres Lot
$918,000 Zestimate®
$243/sqft
$63/mo HOA
What's special
- 9 days
- 204
- 18
Likely to sell faster than
Zillow last checked:
Listing updated:
Listed by:
Lori C Gray 404-477-8055,
Chapman Group Realty, Inc.
Source: GAMLS,MLS#: 10856176
Facts & features
Interior
Bedrooms & bathrooms
- Bedrooms: 5
- Bathrooms: 4
- Full bathrooms: 4
- Main level bathrooms: 2
- Main level bedrooms: 2
Rooms
- Room types: Bonus Room, Family Room, Foyer, Laundry, Office, Other
Dining room
- Features: Seats 12+
Kitchen
- Features: Breakfast Bar, Kitchen Island, Pantry, Solid Surface Counters, Walk-in Pantry
Heating
- Electric, Heat Pump
Cooling
- Ceiling Fan(s), Central Air, Electric
Appliances
- Included: Tankless Water Heater, Gas Water Heater, Cooktop, Dishwasher, Double Oven, Microwave, Oven, Stainless Steel Appliance(s)
- Laundry: Mud Room
Features
- Beamed Ceilings, Double Vanity, High Ceilings, Master On Main Level, Separate Shower, Soaking Tub, Split Bedroom Plan, Tile Bath, Vaulted Ceiling(s), Walk-In Closet(s)
- Flooring: Hardwood, Tile, Carpet
- Windows: Double Pane Windows
- Basement: Bath/Stubbed,Concrete,Daylight,Exterior Entry,Full,Interior Entry,Unfinished
- Number of fireplaces: 2
- Fireplace features: Factory Built, Family Room, Gas Log, Living Room, Masonry, Outside
Interior area
- Total structure area: 3,906
- Total interior livable area: 3,906 sqft
- Finished area above ground: 3,906
- Finished area below ground: 0
Video & virtual tour
Property
Parking
- Total spaces: 3
- Parking features: Attached, Garage Door Opener, Garage, Kitchen Level, Side/Rear Entrance, Storage
- Has attached garage: Yes
Features
- Levels: Two
- Stories: 2
- Patio & porch: Deck, Patio, Porch
- Has private pool: Yes
- Pool features: In Ground, Salt Water
- Fencing: Back Yard,Fenced
Lot
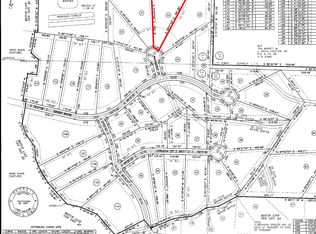
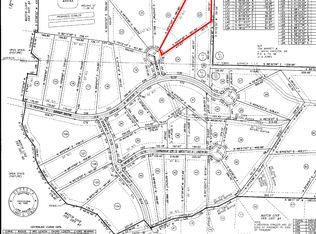
- Size: 3.58 Acres
- Features: Cul-De-Sac, Pasture
- Residential vegetation: Partially Wooded
Details
- Parcel number: 015A023
- Special conditions: Covenants/Restrictions
Construction
Type & style
- Home type: SingleFamily
- Architectural style: Craftsman
- Property subtype: Single Family Residence
Materials
- Concrete, Brick
- Roof: Composition
Condition
- Resale
- New construction: No
- Year built: 2023
Utilities & green energy
- Sewer: Septic Tank
- Water: Public
- Utilities for property: Underground Utilities, Electricity Available, High Speed Internet, Propane, Water Available
Green energy
- Energy efficient items: Insulation, Thermostat, Water Heater, Windows
Community & HOA
Community
- Features: Clubhouse, Lake, Playground, Pool, Stable(s), Street Lights
- Security: Smoke Detector(s)
- Subdivision: Riata
HOA
- Has HOA: Yes
- Services included: Management Fee, Swimming
- HOA fee: $750 annually
Location
- Region: Forsyth
Financial & listing details
- Price per square foot: $243/sqft
- Tax assessed value: $840,900
- Annual tax amount: $9,467
- Date on market: 10/1/2026
- Listing agreement: Exclusive Right To Sell
- Listing terms: Cash,Conventional,FHA,VA Loan
- Electric utility on property: Yes
Estimated market value
$918,000
$872,000 - $964,000
$4,417/mo
Price history
| Date | Event | Price |
|---|---|---|
| 10/1/2026 | Listed for sale | $950,000$243/sqft |
Source:  GAMLS #10856176 Report a problem GAMLS #10856176 Report a problem | ||
| 10/1/2026 | Listing removed | $950,000$243/sqft |
Source: GAMLS #10836931 Report a problem | ||
| 9/1/2026 | Listed for sale | $950,000$243/sqft |
Source: GAMLS #10836931 Report a problem | ||
| 9/1/2026 | Listing removed | $950,000$243/sqft |
Source: GAMLS #10817136 Report a problem | ||
| 8/1/2026 | Listed for sale | $950,000$243/sqft |
Source: GAMLS #10817136 Report a problem | ||
| 8/1/2026 | Listing removed | $950,000$243/sqft |
Source: GAMLS #10794526 Report a problem | ||
| 6/27/2026 | Listed for sale | $950,000+20.9%$243/sqft |
Source: GAMLS #10794526 Report a problem | ||
| 8/18/2023 | Sold | $786,000-5.2%$201/sqft |
Source: Public Record Report a problem | ||
| 5/18/2023 | Pending sale | $829,000$212/sqft |
Source: GAMLS #20068265 Report a problem | ||
| 4/10/2023 | Price change | $829,000+6.4%$212/sqft |
Source: GAMLS #20068265 Report a problem | ||
| 2/16/2023 | Price change | $779,000-2.5%$199/sqft |
Source: GAMLS #20068265 Report a problem | ||
| 1/19/2023 | Price change | $799,000-11.1%$205/sqft |
Source: GAMLS #20068265 Report a problem | ||
| 8/23/2022 | Listed for sale | $899,000$230/sqft |
Source: GAMLS #20068265 Report a problem | ||
Public tax history
| Year | Property taxes | Tax assessment |
|---|---|---|
| 2025 | $9,468 +5.4% | $336,360 -1.5% |
| 2024 | $8,982 +1326.2% | $341,600 +1430.5% |
| 2023 | $630 +30.4% | $22,320 +25.1% |
| 2022 | $483 +54.4% | $17,840 +59.9% |
| 2021 | $313 +155.2% | $11,160 +163.2% |
| 2020 | $123 +14.7% | $4,240 +15.2% |
| 2019 | $107 -0.1% | $3,680 |
| 2018 | $107 -12% | $3,680 -16.4% |
| 2017 | $122 +0% | $4,400 |
| 2016 | $122 | $4,400 |
| 2015 | $122 +5.5% | $4,400 |
| 2014 | $115 | $4,400 |
| 2013 | -- | -- |
| 2012 | -- | -- |
| 2011 | -- | -- |
| 2010 | -- | -- |
| 2009 | -- | $27,440 |
| 2008 | -- | $27,440 +5.5% |
| 2007 | -- | $26,000 |
| 2006 | -- | $26,000 |
Find assessor info on the county website
Monthly payment
Est. payment
Payment breakdown
Explore the cost of this home by adjusting the details. Changes won't be saved.Climate risks
Neighborhood: 31029
Nearby schools
Schools provided by the listing agent
- Elementary: Hubbard
- Middle: Monroe
- High: Mary Persons
Source: GAMLS. This data may not be complete. We recommend contacting the local school district to confirm school assignments for this home.
Similar homes
- $874,9004 bd4 ba3.8k sqft420 Preakness Way, Forsyth, GA 31029Active

 MLS ID #10855923, Sherry D Puckett, Watkins Real Estate Associates. GAMLS
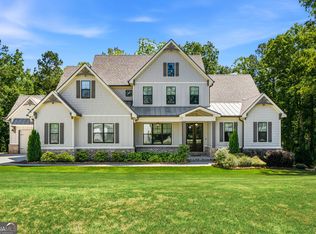
 - $824,5004 bd4 ba3.4k sqft297 Preakness Way, Forsyth, GA 31029Active
 MLS ID #10794318, Judith B Smith, Chapman Group Realty, Inc.. GAMLS
 - $715,0004 bd4 ba4.3k sqft130 Citation Ct, Forsyth, GA 31029Active
 MLS ID #10800012, Maria Turner, Mission Realty Group. GAMLS
 - $719,9994 bd4 ba3.2k sqft381 Preakness Way, Forsyth, GA 31029Active
 MLS ID #10845419, Mary Gregory, Atlanta Communities. GAMLS
 - $749,9005 bd4 ba3.9k sqft505 Crescent Dr, Forsyth, GA 31029ActiveMLS ID #10848451, Linda Bell, Bell Realty & Co.. GAMLS
- $1,029,0004 bd4 ba3.9k sqft104 Piedmont Cir, Forsyth, GA 31029ActiveMLS ID #10712357, Kerri Swearingen, Connie R. Ham Middle GA Realty. GAMLS
- $549,9005 bd4 ba3.2k sqft61 Triple Crown Way, Forsyth, GA 31029ActiveMLS ID #10787315, Parker Moore, Rivoli Realty. GAMLS
- $674,9005 bd3 ba2.8k sqft305 Preakness Way, Forsyth, GA 31029ActiveMLS ID #10802054, Lindsey White, Franks & White LLC. GAMLS
- $875,0006 bd6 ba4.6k sqft105 Chase Ln, Forsyth, GA 31029ActiveMLS ID #10801253, Rhonda Duffy, Duffy Realty. GAMLS
- $1,085,0005 bd4 ba4.2k sqft478 Blue Store Rd, Forsyth, GA 31029ActiveMLS ID #10857668, Cindy Carter, Blue Door Associates, LLC. GAMLS
- $799,0005 bd3 ba4k sqft200 W Main St, Forsyth, GA 31029ActiveMLS ID #10782941, Chrissy Ham, Connie R. Ham Middle GA Realty. GAMLS
- $950,0004 bd4 ba3.3k sqft6243 Highway 83, Forsyth, GA 31029For Sale
 MLS ID #185144, Brianna Sandusky, Connie R. Ham Middle Ga Realty, Inc. MGMLS
 - $950,0004 bd4 ba3.3k sqft6243 State Highway 83 N, Forsyth, GA 31029ActiveMLS ID #10805089, Brianna Sandusky, Connie R. Ham Middle GA Realty. GAMLS
- $825,0004 bd4 ba3.7k sqft404 Blue Store Rd, Forsyth, GA 31029ActiveMLS ID #10715444, Linda Bell, Bell Realty & Co.. GAMLS
- $755,0004 bd4 ba3.9k sqft1187 Josey Rd, Forsyth, GA 31029ActiveMLS ID #10802462, Chrissy Ham, Connie R. Ham Middle GA Realty. GAMLS
- $485,0004 bd4 ba2.8k sqft192 Jackson Dr, Forsyth, GA 31029For SaleMLS ID #186175, Melanie Hughes, SouthSide, Realtors. MGMLS
- $720,0004 bd4 ba3.1k sqft103 Heights Ave, Forsyth, GA 31029ActiveMLS ID #10756798, Catherine Bell, Crye-Leike, Realtors. GAMLS
- $620,0004 bd4 ba3.5k sqft32 River Rapids Dr, Forsyth, GA 31029ActiveMLS ID #10811114, Lori Jarrett, NorthGroup Real Estate Inc. GAMLS
- $599,9005 bd4 ba3.5k sqft561 Harbour Shores Dr, Jackson, GA 30233ActiveMLS ID #10868441, Summer Mills, Keller Williams Realty Atl. Partners. GAMLS
