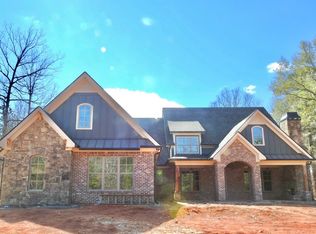
Located in River Forest Golf & Country Club, one of Middle Georgia's most prestigious gated communities, this beautiful brick home offers 4 bedrooms, 4.5 baths, a spacious bonus room, and a partially finished basement. Thoughtfully designed for both everyday living and entertaining, this timeless home features hardwood and tile flooring, beautiful brick fireplaces, and inviting indoor and outdoor living spaces. Beyond the home, River Forest Golf & Country Club offers an exceptional lifestyle surrounded by breathtaking scenery. Residents can enjoy access to an award-winning golf course, pickleball and tennis courts, swimming pools, a fitness center, walking trails, a soccer field, and boat and RV storage. Together, these amenities and the community's beautiful natural setting make River Forest one of the most remarkable places to call home in Middle Georgia. Inside, the chef's kitchen is centered around an oversized island with plenty of space for gathering with family and friends. Extend the living space outdoors to the covered, screened porch, where a wood burning brick fireplace creates the perfect setting for relaxing evenings or entertaining guests. The primary suite is located on the main level and serves as a private retreat with a spa inspired bath, double walk-in closets, and convenient direct access to the laundry room. A secondary bedroom with its own private ensuite bath is also located on the main level, creating an ideal space for guests. Upstairs, you'll find two additional bedrooms, including one with a private ensuite bath, along with an additional full bathroom. A spacious bonus room provides incredible flexibility as a secondary living area, media room, home office, playroom, or potential fifth bedroom. The partially finished basement provides additional space and even more possibilities for future expansion. From its classic brick exterior and timeless finishes to its versatile floor plan and exceptional outdoor living space, 105 Heights Avenue offers the opportunity to enjoy an exceptional home and the distinctive lifestyle of River Forest Golf & Country Club.
For sale
$821,000
105 Heights Ave, Forsyth, GA 31029
4beds
3,420sqft
Single Family Residence, Residential
Built in 2019
1.46 Acres Lot
$-- Zestimate®
$240/sqft
$92/mo HOA
What's special
Partially finished basementTimeless finishesBeautiful brick homeClassic brick exteriorDouble walk-in closetsHardwood and tile flooringOutdoor living spaces
- 10 days
- 798
- 55
Zillow last checked:
Listing updated:
Listed by:
Melanie Hughes 770-508-9468,
SouthSide, Realtors
Source: MGMLS,MLS#: 186011
Facts & features
Interior
Bedrooms & bathrooms
- Bedrooms: 4
- Bathrooms: 5
- Full bathrooms: 4
- 1/2 bathrooms: 1
Primary bedroom
- Level: First
Bedroom 2
- Level: First
Bedroom 3
- Level: Second
Bedroom 4
- Level: Second
Bonus room
- Level: Second
Foyer
- Level: First
Kitchen
- Level: First
Laundry
- Level: First
Living room
- Level: First
Heating
- Central, Electric, Propane
Cooling
- Electric, Central Air, Ceiling Fan(s)
Appliances
- Included: Built-In Microwave, Built-In Electric Oven, Dishwasher, Gas Cooktop, Tankless Water Heater
- Laundry: Main Level, Laundry Room
Features
- Flooring: Carpet, Ceramic Tile, Hardwood
- Windows: Plantation Shutters
- Basement: Bath/Stubbed,Daylight,Exterior Entry,Interior Entry,Full,Partial
- Number of fireplaces: 3
- Fireplace features: Family Room, Gas Log, Keeping Room, Other Room, Wood Burning Stove
Interior area
- Total structure area: 5,761
- Total interior livable area: 3,420 sqft
- Finished area above ground: 3,420
- Finished area below ground: 0
Property
Parking
- Total spaces: 3
- Parking features: Parking Pad, Garage Door Opener, Garage, Attached
- Attached garage spaces: 3
Features
- Levels: Three Or More
- Patio & porch: Back, Covered, Porch, Screened
- Exterior features: Private Yard, Sprinkler System
- Waterfront features: None
Lot
- Size: 1.46 Acres
Details
- Parcel number: 026R003
- Other equipment: Satellite Dish, Air Purifier, Dehumidifier, Irrigation Equipment
- Horse amenities: Boarding Facilities, Stable(s)
Construction
Type & style
- Home type: SingleFamily
- Architectural style: Contemporary/Modern,Craftsman,Farmhouse,Traditional
- Property subtype: Single Family Residence, Residential
Materials
- Brick
- Foundation: Concrete Perimeter
- Roof: Composition
Condition
- Resale
- New construction: No
- Year built: 2019
Utilities & green energy
- Sewer: Septic Tank
- Water: Public
- Utilities for property: Cable Available, Electricity Available, Phone Available, Underground Utilities, Water Available
Community & HOA
Community
- Features: Golf, RV / Boat Storage, Tennis Court(s), Street Lights, Sidewalks, Restaurant, Pool, Gated, Clubhouse
- Security: Carbon Monoxide Detector(s)
- Subdivision: River Forest
HOA
- Has HOA: Yes
- HOA fee: $1,100 annually
Location
- Region: Forsyth
Financial & listing details
- Price per square foot: $240/sqft
- Tax assessed value: $714,000
- Annual tax amount: $8,038
- Date on market: 9/23/2026
- Cumulative days on market: 9 days
- Listing agreement: Exclusive Right To Sell
- Electric utility on property: Yes
Estimated market value
Not available
Estimated sales range
Not available
Not available
Price history
| Date | Event | Price |
|---|---|---|
| 9/23/2026 | Listed for sale | $821,000+40.3%$240/sqft |
Source:  GAMLS #10851254 Report a problem GAMLS #10851254 Report a problem | ||
| 8/6/2020 | Sold | $585,000$171/sqft |
Source:  GAMLS #8617555 Report a problem GAMLS #8617555 Report a problem | ||
| 7/21/2020 | Pending sale | $585,000$171/sqft |
Source: American Craftsman Homes Report a problem | ||
| 7/8/2019 | Listed for sale | $585,000+2559.1%$171/sqft |
Source: River Forest Realty, Inc. #8617555 Report a problem | ||
| 1/14/2019 | Sold | $22,000$6/sqft |
Source: Public Record Report a problem | ||
Public tax history
| Year | Property taxes | Tax assessment |
|---|---|---|
| 2025 | $7,701 +4.2% | $285,600 |
| 2024 | $7,391 +14.2% | $285,600 +18.3% |
| 2023 | $6,473 +4.2% | $241,400 |
| 2022 | $6,211 -0.2% | $241,400 +2.7% |
| 2021 | $6,222 -8.4% | $234,960 +0.2% |
| 2020 | $6,792 +2593.8% | $234,520 +2601.8% |
| 2019 | $252 +171.1% | $8,680 +99.1% |
| 2018 | $93 -45.7% | $4,360 -29.7% |
| 2017 | $171 +29.2% | $6,200 +29.2% |
| 2016 | $133 | $4,800 |
| 2015 | $133 +5.5% | $4,800 |
| 2014 | $126 | $4,800 |
| 2013 | -- | -- |
| 2012 | -- | -- |
| 2011 | -- | -- |
| 2010 | -- | -- |
| 2009 | -- | $24,000 |
| 2008 | -- | $24,000 -7.7% |
| 2007 | -- | $26,000 |
| 2006 | -- | $26,000 |
Find assessor info on the county website
Monthly payment
Est. payment
Payment breakdown
Explore the cost of this home by adjusting the details. Changes won't be saved.Climate risks
Neighborhood: 31029
Nearby schools
Schools provided by the listing agent
- Elementary: Samuel E. Hubbard Elementary
- Middle: Monroe County Middle
- High: Mary Persons
Source: MGMLS. This data may not be complete. We recommend contacting the local school district to confirm school assignments for this home.
Similar homes
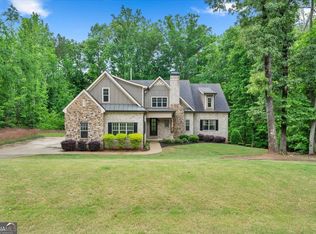
- $720,0004 bd4 ba3.1k sqft103 Heights Ave, Forsyth, GA 31029Active
 MLS ID #10756798, Catherine Bell, Crye-Leike, Realtors. GAMLS
 - $874,9004 bd4 ba3.8k sqft420 Preakness Way, Forsyth, GA 31029Active
 MLS ID #10855923, Sherry D Puckett, Watkins Real Estate Associates. GAMLS
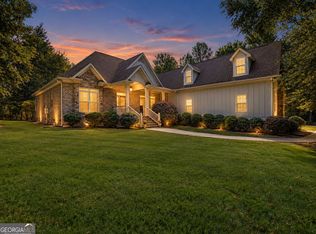
 - $749,9005 bd4 ba3.9k sqft505 Crescent Dr, Forsyth, GA 31029Active
 MLS ID #10848451, Linda Bell, Bell Realty & Co.. GAMLS
 - from $820,0004 bd3 ba3.9k sqftForest Manor Plan, River Forest, Forsyth, GA 31029New Construction
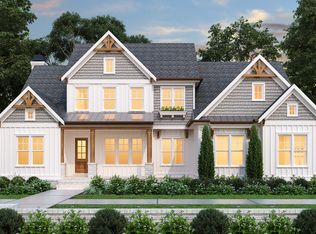 American Craftsman Homes
 - $824,5004 bd4 ba3.4k sqft297 Preakness Way, Forsyth, GA 31029ActiveMLS ID #10794318, Judith B Smith, Chapman Group Realty, Inc.. GAMLS
- $719,9994 bd4 ba3.2k sqft381 Preakness Way, Forsyth, GA 31029ActiveMLS ID #10845419, Mary Gregory, Atlanta Communities. GAMLS
- $875,0006 bd6 ba4.6k sqft105 Chase Ln, Forsyth, GA 31029ActiveMLS ID #10801253, Rhonda Duffy, Duffy Realty. GAMLS
- $950,0005 bd4 ba3.9k sqft110 Whirlaway, Forsyth, GA 31029ActiveMLS ID #10856176, Lori C Gray, Chapman Group Realty, Inc.. GAMLS
- $1,029,0004 bd4 ba3.9k sqft104 Piedmont Cir, Forsyth, GA 31029ActiveMLS ID #10712357, Kerri Swearingen, Connie R. Ham Middle GA Realty. GAMLS
- $686,0005 bd4 ba2.7k sqft71 Derby Dr, Forsyth, GA 31029ActiveMLS ID #10853091, Tanya Pickens, Opendoor Brokerage. GAMLS
- $825,0004 bd4 ba3.7k sqft404 Blue Store Rd, Forsyth, GA 31029ActiveMLS ID #10715444, Linda Bell, Bell Realty & Co.. GAMLS
- $895,0004 bd4 ba3.7k sqft220 Preakness Way, Forsyth, GA 31029ActiveMLS ID #10840657, Allison Wilder, BHGRE Metro Brokers. GAMLS
- $715,0004 bd4 ba4.3k sqft130 Citation Ct, Forsyth, GA 31029ActiveMLS ID #10800012, Maria Turner, Mission Realty Group. GAMLS
