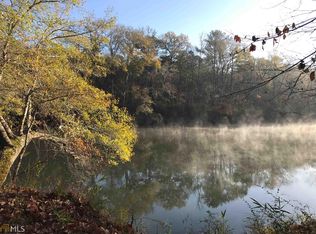
One-of-a-Kind Riverfront Retreat on 13.41 Acres -- Monroe County Welcome to your private escape in the heart of Monroe County, where scenic beauty meets exceptional craftsmanship. Nestled on 13.41 acres with 600 feet of pristine river frontage, this remarkable property offers unmatched tranquility, breathtaking views, and direct access to some of the best fishing in the area. This custom-built home features 4 spacious bedrooms and 3.5 baths, including three master suites, making it ideal for multi-generational living or hosting guests in comfort and style. Inside, you'll find custom trim work throughout, hardwood floors on the main level, and a warm, inviting wood-burning fireplace with propane starter--perfect for cozy evenings. The exterior is equally impressive with a striking stacked stone and stucco façade, complemented by an outdoor fireplace, large covered porch, and expansive patio--all designed to take full advantage of the serene river views and surrounding mature hardwoods. For those who need space and functionality, this property delivers: Four garage doors, Detached carport, Three-door shop, Two pole barns. Outdoor enthusiasts will love the easy river access, with a boat ramp just 1/4 mile upriver, making days on the water effortless. Despite its private and secluded setting, this retreat is conveniently located just a short drive from Forsyth, Macon, and Monticello--offering the perfect balance of peaceful living and accessibility. Whether you're looking for a full-time residence, a weekend getaway, or a legacy property to share with family and friends, this one-of-a-kind riverfront estate is truly something special. Schedule your private tour today and experience riverfront living at its finest.
For sale
Price cut: $51K (10/16)
$899,000
6243 Highway 83, Forsyth, GA 31029
4beds
3,356sqft
Single Family Residence, Residential
Built in 2006
13.41 Acres Lot
$869,800 Zestimate®
$268/sqft
$-- HOA
What's special
Outdoor fireplaceWarm inviting wood-burning fireplaceDetached carportFour garage doorsBreathtaking viewsSerene river viewsEasy river access
- 99 days
- 234
- 30
Zillow last checked:
Listing updated:
Listed by:
Brianna Sandusky 478-550-2341,
Connie R. Ham Middle Ga Realty, Inc
Source: MGMLS,MLS#: 185144
Facts & features
Interior
Bedrooms & bathrooms
- Bedrooms: 4
- Bathrooms: 4
- Full bathrooms: 3
- 1/2 bathrooms: 1
Primary bedroom
- Level: First
Bedroom 2
- Level: Second
Bedroom 3
- Level: Second
Bedroom 4
- Level: First
Dining room
- Level: First
Kitchen
- Level: First
Living room
- Level: First
Office
- Level: First
Heating
- Electric
Cooling
- Electric
Appliances
- Included: Double Oven, Electric Cooktop, Electric Water Heater, Refrigerator
- Laundry: Lower Level, Laundry Room, In Hall
Features
- Flooring: Carpet, Hardwood
- Windows: Insulated Windows
- Basement: Walk-Out Access,Interior Entry,Unfinished
- Number of fireplaces: 2
- Fireplace features: Gas Starter, Living Room, Masonry
- Common walls with other units/homes: No Common Walls
Interior area
- Total structure area: 5,662
- Total interior livable area: 3,356 sqft
- Finished area above ground: 3,356
- Finished area below ground: 0
Property
Parking
- Total spaces: 6
- Parking features: Garage, Driveway, Covered, Carport
- Garage spaces: 4
- Carport spaces: 2
- Covered spaces: 6
- Has uncovered spaces: Yes
Features
- Levels: Two
- Patio & porch: Back, Covered
- Exterior features: Balcony, Other
- On waterfront: Yes
- Waterfront features: River Access
Lot
- Size: 13.41 Acres
Details
- Additional structures: Barn(s), Workshop
- Parcel number: 086023A
Construction
Type & style
- Home type: SingleFamily
- Architectural style: Craftsman
- Property subtype: Single Family Residence, Residential
Materials
- Stone, Stucco
- Foundation: Other
- Roof: Composition
Condition
- Resale
- New construction: No
- Year built: 2006
Utilities & green energy
- Sewer: Septic Tank
- Water: Well
- Utilities for property: Cable Available, Electricity Available, Phone Available, Sewer Available, Underground Utilities, Water Available
Community & HOA
Community
- Security: Fire Alarm, Secured Garage/Parking, Security Gate, Smoke Detector(s)
- Subdivision: Not in Subdivision
HOA
- Has HOA: No
Location
- Region: Forsyth
Financial & listing details
- Price per square foot: $268/sqft
- Annual tax amount: $5,955
- Date on market: 7/10/2026
- Cumulative days on market: 100 days
- Listing agreement: Exclusive Right To Sell
- Listing terms: Cash,Conventional,FHA,VA Loan,Other
- Electric utility on property: Yes
Estimated market value
$869,800
$826,000 - $913,000
$3,117/mo
Price history
| Date | Event | Price |
|---|---|---|
| 10/16/2026 | Price change | $899,000-5.4%$268/sqft |
Source:  MGMLS #185144 Report a problem MGMLS #185144 Report a problem | ||
| 9/25/2026 | Price change | $950,000-5%$283/sqft |
Source: MGMLS #185144 Report a problem | ||
| 8/27/2026 | Price change | $1,000,000-13%$298/sqft |
Source: MGMLS #185144 Report a problem | ||
| 7/10/2026 | Listed for sale | $1,150,000$343/sqft |
Source: MGMLS #185144 Report a problem | ||
Public tax history
Tax history is unavailable.
Monthly payment
Est. payment
Payment breakdown
Explore the cost of this home by adjusting the details. Changes won't be saved.Climate risks
Neighborhood: 31029
Nearby schools
Schools provided by the listing agent
- Elementary: KB Sutton Elementary
- Middle: Monroe County Middle
- High: Mary Persons High
Source: MGMLS. This data may not be complete. We recommend contacting the local school district to confirm school assignments for this home.
Similar homes
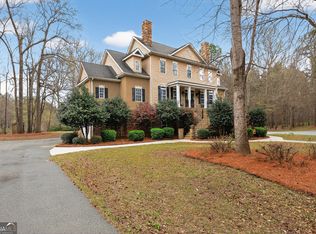
- $899,0004 bd4 ba3.3k sqft6243 State Highway 83 N, Forsyth, GA 31029Active
 MLS ID #10805089, Brianna Sandusky, Connie R. Ham Middle GA Realty. GAMLS
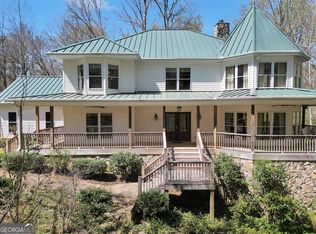
 - $825,0004 bd4 ba3.7k sqft404 Blue Store Rd, Forsyth, GA 31029Active
 MLS ID #10715444, Linda Bell, Bell Realty & Co.. GAMLS
 - $874,9004 bd4 ba3.8k sqft420 Preakness Way, Forsyth, GA 31029Active
 MLS ID #10855923, Sherry D Puckett, Watkins Real Estate Associates. GAMLS
 - $715,0004 bd4 ba4.3k sqft130 Citation Ct, Forsyth, GA 31029Active
 MLS ID #10800012, Maria Turner, Mission Realty Group. GAMLS
 - $799,0005 bd3 ba4k sqft200 W Main St, Forsyth, GA 31029ActiveMLS ID #10782941, Chrissy Ham, Connie R. Ham Middle GA Realty. GAMLS
- $600,0004 bd4 ba3k sqft105 Freedom Dr, Forsyth, GA 31029ActiveMLS ID #10873841, Dayna Kinney, Keller Williams Northwest. GAMLS
- $869,9004 bd3 ba3.1k sqft121 Peacock Rd, Barnesville, GA 30204ActiveMLS ID #10802477, Cheryl A Chester, Keller Williams Southern Premier RE. GAMLS
- $950,0005 bd4 ba3.9k sqft110 Whirlaway, Forsyth, GA 31029ActiveMLS ID #10856176, Lori C Gray, Chapman Group Realty, Inc.. GAMLS
- $749,9005 bd4 ba3.9k sqft505 Crescent Dr, Forsyth, GA 31029ActiveMLS ID #10848451, Linda Bell, Bell Realty & Co.. GAMLS
- $755,0004 bd4 ba3.9k sqft1187 Josey Rd, Forsyth, GA 31029ActiveMLS ID #10802462, Chrissy Ham, Connie R. Ham Middle GA Realty. GAMLS
- $759,0006 bd6 ba3k sqft1880 Dames Ferry Rd, Forsyth, GA 31029ActiveMLS ID #10819792, Kerri Swearingen, Connie R. Ham Middle GA Realty. GAMLS
- $825,0005 bd4 ba2.7k sqft665 Edge Rd, Forsyth, GA 31029ActiveMLS ID #10825513, Alex Vento, Connie R. Ham Middle GA Realty. GAMLS
- $635,0003 bd3 ba2.7k sqft3113 Dames Ferry Rd, Forsyth, GA 31029ActiveMLS ID #10781439, Kerri Swearingen, Connie R. Ham Middle GA Realty. GAMLS
- $620,0004 bd4 ba3.5k sqft32 River Rapids Dr, Forsyth, GA 31029ActiveMLS ID #10811114, Lori Jarrett, NorthGroup Real Estate Inc. GAMLS
- $999,9004 bd4 ba3.6k sqft9210 Jackson Lake Rd, Monticello, GA 31064ActiveMLS ID #10753072, Michael Weatherly, Dover Realty Co. Inc.. GAMLS
- $719,9994 bd4 ba3.2k sqft381 Preakness Way, Forsyth, GA 31029ActiveMLS ID #10845419, Mary Gregory, Atlanta Communities. GAMLS
- $720,0004 bd4 ba3.1k sqft103 Heights Ave, Forsyth, GA 31029ActiveMLS ID #10756798, Catherine Bell, Crye-Leike, Realtors. GAMLS
- $824,5004 bd4 ba3.4k sqft297 Preakness Way, Forsyth, GA 31029ActiveMLS ID #10794318, Judith B Smith, Chapman Group Realty, Inc.. GAMLS
- $712,5004 bd3 ba2.4k sqft1550 Charlie Benson Rd, Forsyth, GA 31029ActiveMLS ID #10779803, Brent Moye, Realty Unlimited, LLC. GAMLS
- $1,029,0004 bd4 ba3.9k sqft104 Piedmont Cir, Forsyth, GA 31029ActiveMLS ID #10712357, Kerri Swearingen, Connie R. Ham Middle GA Realty. GAMLS
