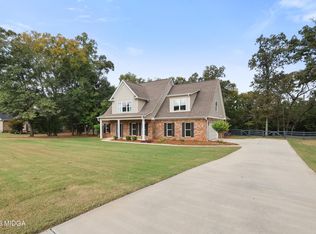
Resort-style living begins in your own backyard featuring a sparkling in-ground pool, double covered porch, and a beautifully secluded tree-lined view. Enjoy peace of mind with a new roof, HVAC, and pool liner. Inside you'll find 4 bedrooms and 3.5 baths, including a spacious primary suite with sitting area and cozy fireplace. Just off the foyer, the formal living room opens to the covered porch creating a seamless transition to the outdoor living space. The vaulted great room flows into the spacious kitchen with massive island and breakfast area-the perfect place for everyday living and entertaining. Upstairs features an oversized bedroom and private bathroom. The unfinished basement offers endless possibilities. With its own private entrance and separate driveway, there's ample space to expand your own living area while still accommodating a private in-law suite or income-producing apartment. Book your tour today!
Active
$620,000
32 River Rapids Dr, Forsyth, GA 31029
4beds
3,514sqft
Single Family Residence
Built in 2006
1.09 Acres Lot
$595,700 Zestimate®
$176/sqft
$-- HOA
What's special
Cozy fireplaceSparkling in-ground poolBeautifully secluded tree-lined viewVaulted great roomDouble covered porch
- 77 days
- 958
- 71
Likely to sell faster than
Zillow last checked:
Listing updated:
Listed by:
Lori Jarrett 678-858-8863,
NorthGroup Real Estate Inc
Source: GAMLS,MLS#: 10811114
Facts & features
Interior
Bedrooms & bathrooms
- Bedrooms: 4
- Bathrooms: 4
- Full bathrooms: 3
- 1/2 bathrooms: 1
- Main level bathrooms: 2
- Main level bedrooms: 3
Rooms
- Room types: Den, Foyer, Family Room, Great Room
Dining room
- Features: Seats 12+
Kitchen
- Features: Breakfast Area, Kitchen Island, Pantry, Walk-in Pantry
Heating
- Central
Cooling
- Central Air
Appliances
- Included: Dishwasher, Other
- Laundry: In Hall, In Kitchen
Features
- Double Vanity, High Ceilings, Master On Main Level, Separate Shower, Walk-In Closet(s)
- Flooring: Carpet, Hardwood, Tile
- Basement: Bath/Stubbed,Full,Unfinished
- Number of fireplaces: 3
- Fireplace features: Family Room, Living Room, Master Bedroom
Interior area
- Total structure area: 3,514
- Total interior livable area: 3,514 sqft
- Finished area above ground: 3,514
- Finished area below ground: 0
Property
Parking
- Total spaces: 3
- Parking features: Attached, Basement, Garage, Kitchen Level, Side/Rear Entrance
- Has attached garage: Yes
Features
- Levels: Three Or More
- Stories: 3
- Patio & porch: Deck, Patio
- Exterior features: Water Feature
- Has private pool: Yes
- Pool features: In Ground
Lot
- Size: 1.09 Acres
- Features: Other
Details
- Parcel number: 038A010
Construction
Type & style
- Home type: SingleFamily
- Architectural style: Brick 3 Side,Traditional
- Property subtype: Single Family Residence
Materials
- Brick
- Roof: Composition
Condition
- Resale
- New construction: No
- Year built: 2006
Utilities & green energy
- Sewer: Septic Tank
- Water: Public
- Utilities for property: Other
Community & HOA
Community
- Features: None
- Subdivision: Riverwalk
HOA
- Has HOA: No
- Services included: Other
Location
- Region: Forsyth
Financial & listing details
- Price per square foot: $176/sqft
- Tax assessed value: $612,700
- Annual tax amount: $6,898
- Date on market: 7/23/2026
- Cumulative days on market: 77 days
- Listing agreement: Exclusive Right To Sell
Estimated market value
$595,700
$566,000 - $625,000
$3,697/mo
Price history
| Date | Event | Price |
|---|---|---|
| 7/23/2026 | Listed for sale | $620,000-0.8%$176/sqft |
Source:  GAMLS #10811114 Report a problem GAMLS #10811114 Report a problem | ||
| 7/8/2026 | Listing removed | $625,000$178/sqft |
Source: GAMLS #10674609 Report a problem | ||
| 5/5/2026 | Price change | $625,000-0.8%$178/sqft |
Source: GAMLS #10674609 Report a problem | ||
| 3/13/2026 | Price change | $630,000-1.4%$179/sqft |
Source: GAMLS #10674609 Report a problem | ||
| 1/17/2026 | Listed for sale | $639,000+28.6%$182/sqft |
Source: GAMLS #10674609 Report a problem | ||
| 12/14/2021 | Sold | $497,000-5.3%$141/sqft |
Source: Public Record Report a problem | ||
| 12/1/2021 | Pending sale | $525,000$149/sqft |
Source: GAMLS #9065549 Report a problem | ||
| 10/29/2021 | Price change | $525,000+1.8%$149/sqft |
Source: GAMLS #9065549 Report a problem | ||
| 10/13/2021 | Listed for sale | $515,500+32.3%$147/sqft |
Source: GAMLS #9065549 Report a problem | ||
| 1/2/2020 | Listing removed | $389,500$111/sqft |
Source: Solid Source Realty GA #8697743 Report a problem | ||
| 11/29/2019 | Price change | $389,500-20.4%$111/sqft |
Source: Solid Source Realty GA #8697743 Report a problem | ||
| 11/22/2019 | Listed for sale | $489,500+71.2%$139/sqft |
Source: Solid Source Realty GA #8697743 Report a problem | ||
| 8/29/2017 | Sold | $286,000-4.5%$81/sqft |
Source:  MGMLS #138703 Report a problem MGMLS #138703 Report a problem | ||
| 8/22/2017 | Pending sale | $299,500$85/sqft |
Source: Connie R. Ham Middle Ga Realty #8143618 Report a problem | ||
| 6/27/2017 | Price change | $299,500-3.2%$85/sqft |
Source: ERA Connie R. Ham Middle GA Realty #138703 Report a problem | ||
| 5/22/2017 | Price change | $309,500-1.4%$88/sqft |
Source: ERA Connie R. Ham Middle GA Realty #138703 Report a problem | ||
| 4/28/2017 | Price change | $314,000-1.8%$89/sqft |
Source: ERA Connie R. Ham Middle GA Realty #138703 Report a problem | ||
| 3/1/2017 | Listed for sale | $319,900+12.2%$91/sqft |
Source: ERA Connie R. Ham Middle Ga Realty, Inc #138703 Report a problem | ||
| 11/21/2008 | Sold | $285,000+147.8%$81/sqft |
Source: Public Record Report a problem | ||
| 7/7/2006 | Sold | $115,000$33/sqft |
Source: Public Record Report a problem | ||
Public tax history
| Year | Property taxes | Tax assessment |
|---|---|---|
| 2025 | $6,898 +4.2% | $245,080 |
| 2024 | $6,621 +12% | $245,080 +17% |
| 2023 | $5,912 +9.8% | $209,520 +3.9% |
| 2022 | $5,382 +16.5% | $201,720 +14.1% |
| 2021 | $4,620 +1.5% | $176,840 +4.5% |
| 2020 | $4,554 +20.5% | $169,240 +19.1% |
| 2019 | $3,780 +27% | $142,120 +6.5% |
| 2018 | $2,976 -10.2% | $133,400 +1.1% |
| 2017 | $3,315 -3.2% | $131,960 -2.9% |
| 2016 | $3,425 | $135,960 |
| 2015 | $3,425 +5.4% | $135,960 +0.4% |
| 2014 | $3,248 | $135,400 |
| 2013 | -- | -- |
| 2012 | -- | -- |
| 2011 | -- | -- |
| 2010 | -- | -- |
| 2009 | -- | $160,440 |
| 2008 | -- | $160,440 +40.8% |
| 2007 | -- | $113,977 |
Find assessor info on the county website
Monthly payment
Est. payment
Payment breakdown
Explore the cost of this home by adjusting the details. Changes won't be saved.Climate risks
Neighborhood: 31029
Nearby schools
Schools provided by the listing agent
- Elementary: Sutton
- Middle: Monroe
- High: Mary Persons
Source: GAMLS. This data may not be complete. We recommend contacting the local school district to confirm school assignments for this home.
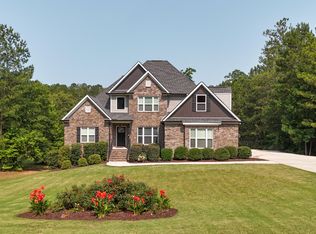
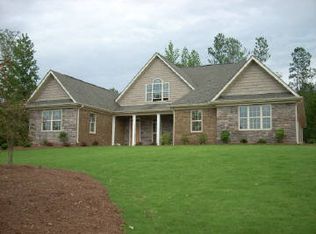
Similar homes
- $599,9005 bd4 ba3.5k sqft561 Harbour Shores Dr, Jackson, GA 30233Active
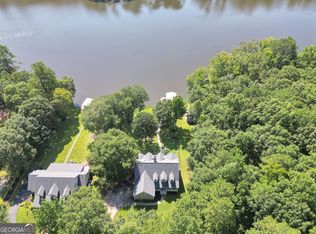
 MLS ID #10868441, Summer Mills, Keller Williams Realty Atl. Partners. GAMLS
 - $749,9005 bd4 ba3.9k sqft505 Crescent Dr, Forsyth, GA 31029Active
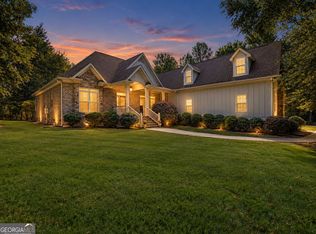 MLS ID #10848451, Linda Bell, Bell Realty & Co.. GAMLS
 - $719,9994 bd4 ba3.2k sqft381 Preakness Way, Forsyth, GA 31029Active
 MLS ID #10845419, Mary Gregory, Atlanta Communities. GAMLS
 - $485,0004 bd4 ba2.8k sqft192 Jackson Dr, Forsyth, GA 31029For Sale
 MLS ID #186175, Melanie Hughes, SouthSide, Realtors. MGMLS
 - $549,9005 bd4 ba3.2k sqft61 Triple Crown Way, Forsyth, GA 31029ActiveMLS ID #10787315, Parker Moore, Rivoli Realty. GAMLS
- $674,9005 bd3 ba2.8k sqft305 Preakness Way, Forsyth, GA 31029ActiveMLS ID #10802054, Lindsey White, Franks & White LLC. GAMLS
- $715,0004 bd4 ba4.3k sqft130 Citation Ct, Forsyth, GA 31029ActiveMLS ID #10800012, Maria Turner, Mission Realty Group. GAMLS
- $495,0005 bd4 ba3.2k sqft90 Timber Dr, Forsyth, GA 31029ActiveMLS ID #10838121, Elnora Linton, Keller Williams Realty Atl. Partners. GAMLS
- $469,9005 bd3 ba3.1k sqft5017 Tybalt Run, Forsyth, GA 31029ActiveMLS ID #10867273, Adara Statewright, Maximum One Platinum Realtors. GAMLS
- $499,9005 bd4 ba3.3k sqft451 Homestead Cir, Forsyth, GA 31029ActiveMLS ID #10847824, Julie Rose, Vylla Home. GAMLS
- $635,0003 bd3 ba2.7k sqft3113 Dames Ferry Rd, Forsyth, GA 31029ActiveMLS ID #10781439, Kerri Swearingen, Connie R. Ham Middle GA Realty. GAMLS
- $874,9004 bd4 ba3.8k sqft420 Preakness Way, Forsyth, GA 31029ActiveMLS ID #10855923, Sherry D Puckett, Watkins Real Estate Associates. GAMLS
- $450,0004 bd4 ba3.2k sqft30 Timber Dr, Forsyth, GA 31029ActiveMLS ID #10767988, Tanya Pickens, Opendoor Brokerage. GAMLS
- $755,0004 bd4 ba3.9k sqft1187 Josey Rd, Forsyth, GA 31029ActiveMLS ID #10802462, Chrissy Ham, Connie R. Ham Middle GA Realty. GAMLS
- $712,5004 bd3 ba2.4k sqft1550 Charlie Benson Rd, Forsyth, GA 31029ActiveMLS ID #10779803, Brent Moye, Realty Unlimited, LLC. GAMLS
- $825,0004 bd4 ba3.7k sqft404 Blue Store Rd, Forsyth, GA 31029ActiveMLS ID #10715444, Linda Bell, Bell Realty & Co.. GAMLS
- $799,0005 bd3 ba4k sqft200 W Main St, Forsyth, GA 31029ActiveMLS ID #10782941, Chrissy Ham, Connie R. Ham Middle GA Realty. GAMLS
- $824,5004 bd4 ba3.4k sqft297 Preakness Way, Forsyth, GA 31029ActiveMLS ID #10794318, Judith B Smith, Chapman Group Realty, Inc.. GAMLS
- $539,9003 bd3 ba2k sqft2594 Lassiter Rd, Forsyth, GA 31029ActiveMLS ID #10852912, Melanie Mathews, Georgia Real Estate Team. GAMLS
