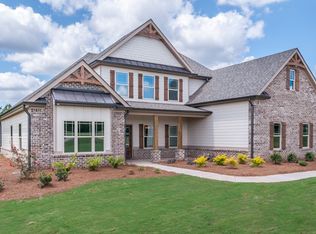
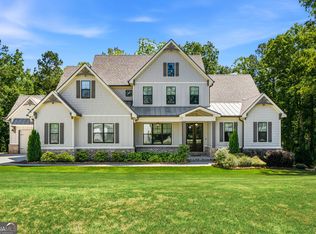
**MOTIVATED SELLER**RELOCATING**Welcome home to this stunning Craftsman-style home in the highly desirable Riata community. Situated on a beautiful one-acre corner lot, this meticulously designed home offers 4 bedrooms with a large finished bonus that makes a 5th bedroom, 3 full baths, and an exceptional open-concept floor plan perfect for everyday living and entertaining. Formal Dining Room with Coffered Ceilings. This impressive home has a gourmet kitchen for a chef's dream with granite countertops, a large center island, custom Craftsman cabinetry, stainless steel appliances, a cooktop, pantry, breakfast area and large island. The main level offers a luxurious owners suite with a spa-inspired bath double vanities, separate tiled shower and double walk-in closets with built-in storage. The oversized owner suite has a sitting area perfect for your own private lounge space. The spacious secondary bedroom on the main has a full bath. Upstairs you will find two more spacious bedrooms and a large bonus room. Step outside to enjoy your covered back porch complete with a wood-burning outdoor fireplace, creating the perfect setting for year-round entertaining. Additional features include hardwood floors, tile baths, a mudroom/laundry room and oversized 3-car garage with storage. Residents of Riata enjoy the community swimming pool. playground, scenic surroundings, all while being conveniently located with easy access to I-75, shopping, dining and top-rated Monroe County schools. ALL APPLIANCES INCLUDES, WASHER, DRYER, FRIDGE
Active
Price cut: $10K (7/22)
$674,900
305 Preakness Way, Forsyth, GA 31029
5beds
2,876sqft
Single Family Residence
Built in 2020
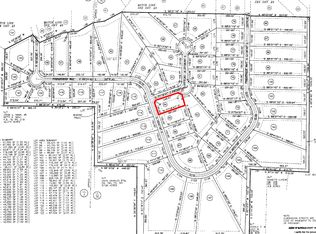
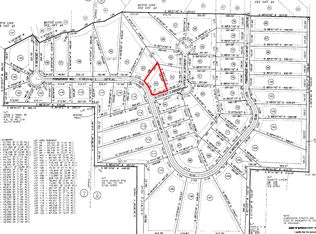
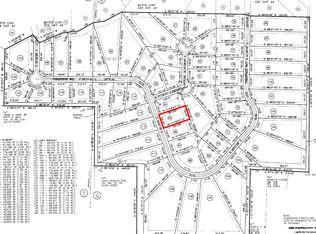
1.01 Acres Lot
$662,500 Zestimate®
$235/sqft
$63/mo HOA
What's special
Hardwood floorsLarge center islandCustom craftsman cabinetryStainless steel appliancesBreakfast areaOne-acre corner lotScenic surroundings
- 76 days
- 1,291
- 21
Zillow last checked:
Listing updated:
Listed by:
Lindsey White 404-392-9116,
Franks & White LLC
Source: GAMLS,MLS#: 10802054
Facts & features
Interior
Bedrooms & bathrooms
- Bedrooms: 5
- Bathrooms: 3
- Full bathrooms: 3
- Main level bathrooms: 2
- Main level bedrooms: 2
Rooms
- Room types: Bonus Room, Family Room, Laundry
Heating
- Electric
Cooling
- Electric
Appliances
- Included: Cooktop, Dishwasher, Ice Maker, Microwave, Oven, Stainless Steel Appliance(s)
- Laundry: In Hall
Features
- Double Vanity, Master On Main Level, Roommate Plan, Separate Shower, Soaking Tub, Split Bedroom Plan, Tile Bath, Tray Ceiling(s), Entrance Foyer, Walk-In Closet(s)
- Flooring: Carpet, Hardwood, Laminate
- Basement: None
- Number of fireplaces: 2
- Fireplace features: Family Room, Outside
Interior area
- Total structure area: 2,876
- Total interior livable area: 2,876 sqft
- Finished area above ground: 2,876
- Finished area below ground: 0
Property
Parking
- Parking features: Attached, Garage, Garage Door Opener, Side/Rear Entrance, Storage
- Has attached garage: Yes
Features
- Levels: One and One Half
- Stories: 1
- Patio & porch: Patio, Porch
Lot
- Size: 1.01 Acres
- Features: Corner Lot, Level, Private
Details
- Parcel number: 015A064
Construction
Type & style
- Home type: SingleFamily
- Architectural style: Brick Front
- Property subtype: Single Family Residence
Materials
- Wood Siding
- Roof: Composition
Condition
- Resale
- New construction: No
- Year built: 2020
Utilities & green energy
- Sewer: Septic Tank
- Water: Public
- Utilities for property: Cable Available, Electricity Available, High Speed Internet, Phone Available
Community & HOA
Community
- Features: Clubhouse, Lake, Pool, Sidewalks
- Subdivision: Riata
HOA
- Has HOA: Yes
- Services included: Swimming
- HOA fee: $750 annually
Location
- Region: Forsyth
Financial & listing details
- Price per square foot: $235/sqft
- Annual tax amount: $4,721
- Date on market: 7/9/2026
- Cumulative days on market: 76 days
- Listing agreement: Exclusive Right To Sell
- Electric utility on property: Yes
Estimated market value
$662,500
$629,000 - $696,000
$2,914/mo
Price history
| Date | Event | Price |
|---|---|---|
| 7/22/2026 | Price change | $674,900-1.5%$235/sqft |
Source:  GAMLS #10802054 Report a problem GAMLS #10802054 Report a problem | ||
| 7/9/2026 | Listed for sale | $684,900+71.3%$238/sqft |
Source: GAMLS #10802054 Report a problem | ||
| 10/16/2020 | Sold | $399,900$139/sqft |
Source:  GAMLS #8775616 Report a problem GAMLS #8775616 Report a problem | ||
| 9/14/2020 | Pending sale | $399,900$139/sqft |
Source: American Craftsman Homes Report a problem | ||
| 4/9/2020 | Listed for sale | $399,900$139/sqft |
Source: American Craftsman Homes Report a problem | ||
Public tax history
Tax history is unavailable.
Monthly payment
Est. payment
Payment breakdown
Explore the cost of this home by adjusting the details. Changes won't be saved.Climate risks
Neighborhood: 31029
Nearby schools
Schools provided by the listing agent
- Elementary: Hubbard
- Middle: Monroe
- High: Mary Persons
Source: GAMLS. This data may not be complete. We recommend contacting the local school district to confirm school assignments for this home.
Similar homes
- $719,9994 bd4 ba3.2k sqft381 Preakness Way, Forsyth, GA 31029Active

 MLS ID #10845419, Mary Gregory, Atlanta Communities. GAMLS
 - $844,5004 bd4 ba3.4k sqft297 Preakness Way, Forsyth, GA 31029Active
 MLS ID #10794318, Judith B Smith, Chapman Group Realty, Inc.. GAMLS
 - $549,9005 bd4 ba3.2k sqft61 Triple Crown Way, Forsyth, GA 31029Active
 MLS ID #10787315, Parker Moore, Rivoli Realty. GAMLS
 - $874,9004 bd4 ba3.8k sqft420 Preakness Way, Forsyth, GA 31029Active
 MLS ID #10809791, Sherry D Puckett, Watkins Real Estate Associates. GAMLS
 - $620,0004 bd4 ba3.5k sqft32 River Rapids Dr, Forsyth, GA 31029ActiveMLS ID #10811114, Lori Jarrett, NorthGroup Real Estate Inc. GAMLS
- $920,0004 bd4 ba3.7k sqft220 Preakness Way, Forsyth, GA 31029ActiveMLS ID #10840657, Allison Wilder, BHGRE Metro Brokers. GAMLS
- $950,0005 bd4 ba3.9k sqft110 Whirlaway, Forsyth, GA 31029ActiveMLS ID #10836931, Lori C Gray, Chapman Group Realty, Inc.. GAMLS
- $500,0005 bd4 ba3.2k sqft90 Timber Dr, Forsyth, GA 31029ActiveMLS ID #10838121, Elnora Linton, Keller Williams Realty Atl. Partners. GAMLS
- $755,0004 bd4 ba3.9k sqft1187 Josey Rd, Forsyth, GA 31029ActiveMLS ID #10802462, Chrissy Ham, Connie R. Ham Middle GA Realty. GAMLS
- $499,9005 bd4 ba3.2k sqft170 Homestead Cir, Forsyth, GA 31029ActiveMLS ID #10690786, Samuel Chatman, Maximum One Platinum Realtors. GAMLS
- $429,9005 bd3 ba3k sqft231 Homestead Cir, Forsyth, GA 31029ActiveMLS ID #10834559, Erin Hicks, The Legacy Real Estate Group. GAMLS
- $799,9004 bd5 ba3.2k sqft40 Laurel Rdg, Forsyth, GA 31029Active Under ContractMLS ID #10769691, Adara Statewright, Maximum One Platinum Realtors. GAMLS
- $449,0005 bd3 ba3.1k sqft4343 Cornwall Dr, Forsyth, GA 31029ActiveMLS ID #10756230, Todd Ussery, Acorn Real Estate. GAMLS
- $620,0004 bd3 ba2k sqft762 High Falls Park Rd, Barnesville, GA 30204ActiveMLS ID #10682881, Carole Armstrong, Southern Classic Realtors. GAMLS
- $515,0003 bd3 ba1.7k sqft3384 Dames Ferry Rd, Forsyth, GA 31029ActiveMLS ID #10837920, Kim D Mills, Keller Williams Realty Atl. Partners. GAMLS
- $749,9004 bd4 ba2.8k sqft787 Silver Dollar Rd, Milner, GA 30257ActiveMLS ID #10841886, Courtney B Maddox, Watkins Real Estate Associates. GAMLS
