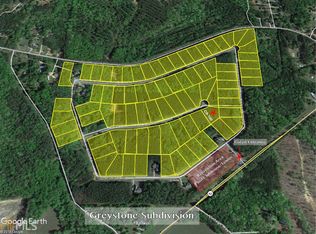
Welcome to this well-maintained 5-bedroom, 4-bathroom home built in 2021 and situated on just over an acre in the desirable Greystone South subdivision, where residents enjoy access to a community pool, tennis courts, pickleball courts, and a conveniently close location to the interstate and local shopping. The home sits on a large, level, beautifully landscaped lot and features an attached two-car garage, covered front porch, and covered back patio. Inside, a grand foyer welcomes you with the formal dining room just off the entry, complete with tray ceilings. Continue into the spacious family room featuring coffered ceilings and a stone fireplace, which opens directly to the well-appointed kitchen with stainless steel appliances, large island, pantry, breakfast bar, and breakfast area. A full laundry room is conveniently located just off the kitchen. The primary suite is located on the main level and offers tray ceilings, dual walk-in closets, and a private ensuite bathroom with double vanities, a walk-in tiled shower, and soaking tub. A secondary bedroom and full bathroom are also located on the main level. Upstairs, you'll find three additional generously sized bedrooms and two full bathrooms, providing plenty of space for family, guests, or a home office. One of the upstairs rooms is currently being used as a home theater, creating a great space for movie nights or entertaining. With its spacious floor plan, beautiful lot, and desirable community amenities, this home offers plenty of room to enjoy both everyday living and entertaining. Seller willing to offer up to 10k in closing costs with an acceptable offer! Tennis court upgrade to include pickleball courts and resurfacing of tennis courts.
Active
$500,000
90 Timber Dr, Forsyth, GA 31029
5beds
3,200sqft
Single Family Residence
Built in 2021
1.04 Acres Lot
$488,900 Zestimate®
$156/sqft
$100/mo HOA
What's special
Stone fireplaceAttached two-car garageLarge islandCovered front porchGrand foyerCovered back patioDual walk-in closets
- 27 days
- 564
- 24
Zillow last checked:
Listing updated:
Listed by:
Elnora Linton 404-861-2629,
Keller Williams Realty Atl. Partners,
John Durham 770-474-7253,
Keller Williams Realty Atl. Partners
Source: GAMLS,MLS#: 10838121
Facts & features
Interior
Bedrooms & bathrooms
- Bedrooms: 5
- Bathrooms: 4
- Full bathrooms: 4
- Main level bathrooms: 2
- Main level bedrooms: 2
Rooms
- Room types: Bonus Room, Foyer, Game Room, Great Room, Laundry
Dining room
- Features: Separate Room
Kitchen
- Features: Breakfast Area, Breakfast Bar, Kitchen Island, Pantry, Solid Surface Counters
Heating
- Central, Dual, Electric, Heat Pump, Zoned
Cooling
- Central Air, Dual, Electric, Zoned
Appliances
- Included: Cooktop, Dishwasher, Double Oven, Microwave, Oven
- Laundry: In Hall
Features
- Beamed Ceilings, Double Vanity, High Ceilings, In-Law Floorplan, Master On Main Level, Separate Shower, Soaking Tub, Tile Bath, Tray Ceiling(s), Entrance Foyer, Vaulted Ceiling(s), Walk-In Closet(s)
- Flooring: Carpet, Hardwood, Tile
- Basement: None
- Number of fireplaces: 1
- Fireplace features: Family Room
Interior area
- Total structure area: 3,200
- Total interior livable area: 3,200 sqft
- Finished area above ground: 3,200
- Finished area below ground: 0
Property
Parking
- Parking features: Attached, Garage, Garage Door Opener
- Has attached garage: Yes
Features
- Levels: Two
- Stories: 2
- Patio & porch: Deck, Patio
- Exterior features: Sprinkler System
Lot
- Size: 1.04 Acres
- Features: Level, Private
- Residential vegetation: Cleared
Details
- Parcel number: 036B100
Construction
Type & style
- Home type: SingleFamily
- Architectural style: Brick/Frame,Craftsman
- Property subtype: Single Family Residence
Materials
- Brick, Concrete, Stone
- Roof: Composition
Condition
- Resale
- New construction: No
- Year built: 2021
Utilities & green energy
- Sewer: Septic Tank
- Water: Private
- Utilities for property: Electricity Available, Water Available
Community & HOA
Community
- Features: Clubhouse, Pool, Sidewalks, Street Lights, Tennis Court(s)
- Subdivision: Greystone South
HOA
- Has HOA: Yes
- Services included: Facilities Fee, Management Fee, Swimming, Tennis
- HOA fee: $1,200 annually
Location
- Region: Forsyth
Financial & listing details
- Price per square foot: $156/sqft
- Tax assessed value: $454,900
- Annual tax amount: $5,122
- Date on market: 9/2/2026
- Cumulative days on market: 27 days
- Listing agreement: Exclusive Right To Sell
- Electric utility on property: Yes
Estimated market value
$488,900
$464,000 - $513,000
$3,377/mo
Price history
| Date | Event | Price |
|---|---|---|
| 9/2/2026 | Listed for sale | $500,000+33.5%$156/sqft |
Source:  GAMLS #10838121 Report a problem GAMLS #10838121 Report a problem | ||
| 11/12/2021 | Sold | $374,590$117/sqft |
Source: Public Record Report a problem | ||
Public tax history
| Year | Property taxes | Tax assessment |
|---|---|---|
| 2025 | $5,122 +4.2% | $181,960 |
| 2024 | $4,916 +13.2% | $181,960 +18.2% |
| 2023 | $4,344 +7.1% | $153,960 +2.7% |
| 2022 | $4,057 +1347.4% | $149,960 +1399.6% |
| 2021 | $280 +86.4% | $10,000 |
| 2020 | $150 -28.1% | $10,000 +38.9% |
| 2019 | $209 -0.1% | $7,200 |
| 2018 | $209 +5.2% | $7,200 |
| 2017 | $199 | $7,200 |
| 2016 | $199 | $7,200 |
| 2015 | $199 +5.5% | $7,200 |
| 2014 | $189 | $7,200 |
| 2013 | -- | -- |
| 2012 | -- | -- |
| 2011 | -- | -- |
| 2010 | -- | -- |
| 2009 | -- | $17,040 |
| 2008 | -- | $17,040 +51.3% |
| 2007 | -- | $11,261 -63.9% |
| 2006 | -- | $31,200 |
Find assessor info on the county website
Monthly payment
Est. payment
Payment breakdown
Explore the cost of this home by adjusting the details. Changes won't be saved.Climate risks
Neighborhood: 31029
Nearby schools
Schools provided by the listing agent
- Elementary: Sutton
- High: Mary Persons
Source: GAMLS. This data may not be complete. We recommend contacting the local school district to confirm school assignments for this home.
Similar homes
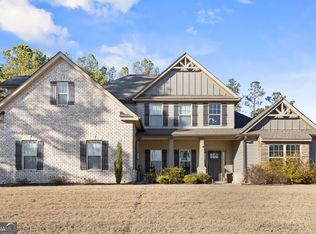
- $499,9005 bd4 ba3.2k sqft170 Homestead Cir, Forsyth, GA 31029Active
 MLS ID #10690786, Samuel Chatman, Maximum One Platinum Realtors. GAMLS
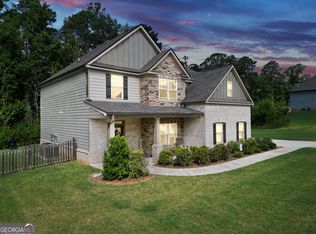
 - $424,9005 bd3 ba3k sqft231 Homestead Cir, Forsyth, GA 31029Active
 MLS ID #10834559, Erin Hicks, The Legacy Real Estate Group. GAMLS
 - $539,9003 bd3 ba2k sqft2594 Lassiter Rd, Forsyth, GA 31029Active
 MLS ID #10852912, Melanie Mathews, Georgia Real Estate Team. GAMLS
 - $549,9005 bd4 ba3.2k sqft61 Triple Crown Way, Forsyth, GA 31029Active
 MLS ID #10787315, Parker Moore, Rivoli Realty. GAMLS
 - $449,9004 bd3 ba2.3k sqft553 Old Union Gin Rd, Forsyth, GA 31029ActiveMLS ID #10796203, Miranda Anderson, AREA. GAMLS
- $620,0004 bd4 ba3.5k sqft32 River Rapids Dr, Forsyth, GA 31029ActiveMLS ID #10811114, Lori Jarrett, NorthGroup Real Estate Inc. GAMLS
- $499,9994 bd4 ba3.2k sqft397 Oak Grove Path, Griffin, GA 30224ActiveMLS ID #10852111, Susannah Thompson, McLeRoy Realty. GAMLS
- $449,0005 bd3 ba3.1k sqft4343 Cornwall Dr, Forsyth, GA 31029ActiveMLS ID #10756230, Todd Ussery, Acorn Real Estate. GAMLS
- $719,9994 bd4 ba3.2k sqft381 Preakness Way, Forsyth, GA 31029ActiveMLS ID #10845419, Mary Gregory, Atlanta Communities. GAMLS
- $409,0005 bd3 ba3k sqft2018 Emily Jane Dr, Griffin, GA 30224ActiveMLS ID #10853092, Deanna Crawford, RE/MAX SOUTHERN. GAMLS
- $440,0004 bd4 ba3k sqft5024 Tybalt Run, Forsyth, GA 31029ActiveMLS ID #10716288, Aerial Hairston, Sanders Real Estate. GAMLS
- $674,9005 bd3 ba2.8k sqft305 Preakness Way, Forsyth, GA 31029ActiveMLS ID #10802054, Lindsey White, Franks & White LLC. GAMLS
- $458,0004 bd3 ba2.8k sqft132 Whitworth Dr, Locust Grove, GA 30248ActiveMLS ID #10836100, Cindy Carter, Blue Door Associates, LLC. GAMLS
- $469,9004 bd4 ba3k sqft308 Cinnamon Bark Pass, Locust Grove, GA 30248ActiveMLS ID #10837771, Joseph F Chapman, Chapman Group Realty, Inc.. GAMLS
- $480,0004 bd4 ba2.4k sqft202 River Point Way, Jackson, GA 30233ActiveMLS ID #10763711, Caelyn Tackett, Georgia Real Estate Team. GAMLS
- $524,9005 bd3 ba4.2k sqft70 Quail Hollow Rd, Griffin, GA 30224Active Under ContractMLS ID #10815089, Melissa Stephens, BHGRE Metro Brokers. GAMLS
- $720,0004 bd4 ba4.3k sqft130 Citation Ct, Forsyth, GA 31029ActiveMLS ID #10800012, Maria Turner, Mission Realty Group. GAMLS
- $525,0004 bd3 ba2.9k sqft146 Aubree Way, McDonough, GA 30252ActiveMLS ID #10785159, Amber Jones, Crye-Leike, Realtors. GAMLS
- $479,9005 bd3 ba3.1k sqft197 Nobility Ln, McDonough, GA 30252ActiveMLS ID #10773933, Fallon Birch, Maximum One Platinum Realtors. GAMLS
