Built in 2020, this 3-bedroom, 2.5-bath home offers a functional floor plan with laminate flooring throughout the main level. The spacious foyer opens to an oversized family room and seperate dining room. The kitchen features granite countertops, a center island, and walk-in pantry. The large primary suite includes a separate walk-in closet, dual vanities, garden tub, and separate shower. Enjoy the privacy of a fenced backyard.
Active
$349,900
1180 Victorian Blvd, Forsyth, GA 31029
4beds
2,347sqft
Single Family Residence
Built in 2020
0.33 Acres Lot
$345,900 Zestimate®
$149/sqft
$33/mo HOA
What's special
Center islandOversized family roomWalk-in pantrySeparate walk-in closetSeparate showerFunctional floor planKitchen features granite countertops
- 44 days
- 203
- 48
Zillow last checked:
Listing updated:
Listed by:
Chrissy Ham 478-808-7281,
Connie R. Ham Middle GA Realty,
Kerri Swearingen 478-808-8000,
Connie R. Ham Middle GA Realty
Source: GAMLS,MLS#: 10867231
Facts & features
Interior
Bedrooms & bathrooms
- Bedrooms: 4
- Bathrooms: 3
- Full bathrooms: 2
- 1/2 bathrooms: 1
Rooms
- Room types: Laundry
Dining room
- Features: Separate Room
Kitchen
- Features: Breakfast Bar, Kitchen Island, Solid Surface Counters
Heating
- Central
Cooling
- Central Air
Appliances
- Included: Dishwasher, Microwave, Oven/Range (Combo), Refrigerator, Stainless Steel Appliance(s)
- Laundry: In Hall
Features
- Double Vanity, Tray Ceiling(s), Entrance Foyer, Walk-In Closet(s)
- Flooring: Carpet, Tile, Vinyl
- Basement: None
- Number of fireplaces: 1
- Fireplace features: Living Room
Interior area
- Total structure area: 2,347
- Total interior livable area: 2,347 sqft
- Finished area above ground: 2,347
- Finished area below ground: 0
Property
Parking
- Total spaces: 2
- Parking features: Attached, Garage, Garage Door Opener
- Has attached garage: Yes
Features
- Levels: Two
- Stories: 2
- Patio & porch: Patio, Porch
Lot
- Size: 0.33 Acres
- Features: Level
Details
- Parcel number: 053D074
Construction
Type & style
- Home type: SingleFamily
- Architectural style: Craftsman
- Property subtype: Single Family Residence
Materials
- Other
- Foundation: Slab
- Roof: Composition
Condition
- Resale
- New construction: No
- Year built: 2020
Utilities & green energy
- Sewer: Public Sewer
- Water: Public
- Utilities for property: Cable Available, Electricity Available, High Speed Internet, Sewer Connected, Water Available
Community & HOA
Community
- Features: Sidewalks, Street Lights
- Subdivision: Juliette Crossing
HOA
- Has HOA: Yes
- Services included: Maintenance Grounds
- HOA fee: $400 annually
Location
- Region: Forsyth
Financial & listing details
- Price per square foot: $149/sqft
- Tax assessed value: $353,900
- Annual tax amount: $3,926
- Date on market: 10/5/2026
- Cumulative days on market: 44 days
- Listing agreement: Exclusive Right To Sell
- Listing terms: Cash,Conventional,USDA Loan,VA Loan
- Electric utility on property: Yes
Estimated market value
$345,900
$329,000 - $363,000
$2,357/mo
Price history
| Date | Event | Price |
|---|---|---|
| 10/5/2026 | Listed for sale | $349,900+0.3%$149/sqft |
Source:  GAMLS #10867231 Report a problem | ||
| 10/26/2025 | Listing removed | $349,000$149/sqft |
Source: GAMLS #10572654 Report a problem | ||
| 8/26/2025 | Price change | $349,000-1.1%$149/sqft |
Source: GAMLS #10572654 Report a problem | ||
| 8/7/2025 | Price change | $353,000-1.9%$150/sqft |
Source: GAMLS #10572654 Report a problem | ||
| 7/28/2025 | Listed for sale | $360,000+20%$153/sqft |
Source: GAMLS #10572654 Report a problem | ||
| 4/20/2022 | Sold | $300,000+0%$128/sqft |
Source:  MGMLS #164570 Report a problem | ||
| 3/15/2022 | Pending sale | $299,900$128/sqft |
Source: GAMLS #20025172 Report a problem | ||
| 3/11/2022 | Listed for sale | $299,900+27.7%$128/sqft |
Source: MGMLS #164570 Report a problem | ||
| 6/5/2020 | Sold | $234,900$100/sqft |
Source: Public Record Report a problem | ||
Public tax history
| Year | Property taxes | Tax assessment |
|---|---|---|
| 2025 | $3,926 +3.9% | $141,560 |
| 2024 | $3,779 +14.1% | $141,560 +17.7% |
| 2023 | $3,313 -6.9% | $120,320 |
| 2022 | $3,558 +24.1% | $120,320 +27.3% |
| 2021 | $2,868 +1182.1% | $94,480 +1249.7% |
| 2020 | $224 | $7,000 |
Find assessor info on the county website
Monthly payment
Est. payment
Payment breakdown
Explore the cost of this home by adjusting the details. Changes won't be saved.Climate risks
Neighborhood: 31029
Nearby schools
Schools provided by the listing agent
- Elementary: Sutton
- Middle: Monroe
- High: Mary Persons
Source: GAMLS. This data may not be complete. We recommend contacting the local school district to confirm school assignments for this home.
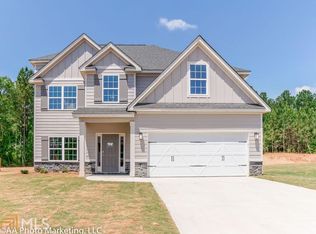
- $333,8004 bd3 ba2.3k sqft1180 Victorian Blvd #156, Forsyth, GA 31029Off Market
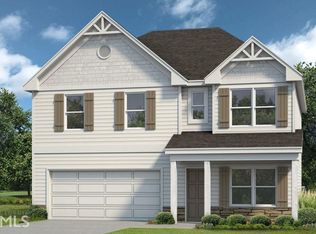
- $311,3004 bd3 ba1.9k sqft1172 Victorian Blvd #157, Forsyth, GA 31029Off Market
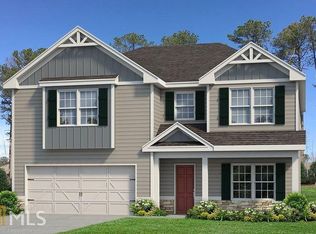
- $367,0004 bd3 ba2.4k sqft1192 Victorian Blvd, Forsyth, GA 31029Off Market
- $347,2004 bd3 ba2.4k sqft1192 Victorian Blvd #155, Forsyth, GA 31029Off Market
Similar homes
- $361,5004 bd3 ba1.9k sqft4589 Capulet Ct, Forsyth, GA 31029Active

 MLS ID #10795145, Nikita Garland, Coldwell Banker Realty. GAMLS
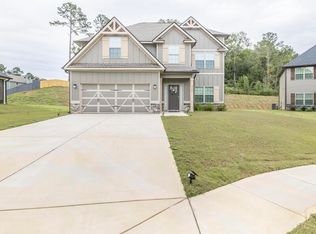
- $365,0004 bd3 ba2.4k sqft4580 Capulet Ct, Forsyth, GA 31029Active
 MLS ID #10866687, Nicole Wallace, Keller Williams Realty Middle GA. GAMLS
- $349,0004 bd3 ba2.2k sqft231 Presidents Way, Forsyth, GA 31029Active
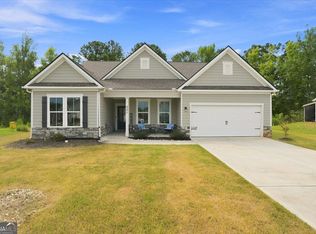 MLS ID #10838006, Chrissy Ham, Connie R. Ham Middle GA Realty. GAMLS
- $375,0004 bd3 ba2.7k sqft4355 Cornwall Dr, Forsyth, GA 31029Active
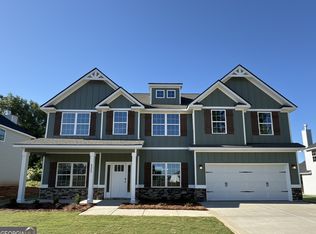 MLS ID #10683292, Demetrrius Andrews, Epix Realty & Lending. GAMLS
- $469,9005 bd3 ba3.1k sqft5017 Tybalt Run, Forsyth, GA 31029ActiveMLS ID #10867273, Adara Statewright, Maximum One Platinum Realtors. GAMLS
- $440,0004 bd4 ba3k sqft5024 Tybalt Run, Forsyth, GA 31029ActiveMLS ID #10716288, Aerial Hairston, Sanders Real Estate. GAMLS
- $330,0003 bd2 ba2k sqft2917 Rumble Rd, Forsyth, GA 31029ActiveMLS ID #10870688, Olivia Morrison, Connie R. Ham Middle GA Realty. GAMLS
- $430,0004 bd4 ba3.2k sqft30 Timber Dr, Forsyth, GA 31029ActiveMLS ID #10890994, Mark Spain, Mark Spain Real Estate. GAMLS
- $434,9004 bd4 ba3k sqft130 Homestead Cir, Forsyth, GA 31029ActiveMLS ID #10874757, Standish Ponder, Watkins Real Estate Associates. GAMLS
- $384,9004 bd3 ba2.1k sqft225 Cole Forest Blvd, Barnesville, GA 30204ActiveMLS ID #10882668, Jessica P Kurtz, Georgia Real Estate Team. GAMLS
- $479,9005 bd3 ba2.5k sqft1578 English Rd, Forsyth, GA 31029ActiveMLS ID #10886671, Melissa Stephens, BHGRE Metro Brokers. GAMLS
- $449,9004 bd3 ba2.3k sqft553 Old Union Gin Rd, Forsyth, GA 31029ActiveMLS ID #10796203, Miranda Anderson, AREA. GAMLS
- $348,5004 bd3 ba2.6k sqft5369 Rivoli Dr, Macon, GA 31210ActiveMLS ID #10844845, Parker Moore, Rivoli Realty. GAMLS
- $499,0003 bd3 ba1.7k sqft3384 Dames Ferry Rd, Forsyth, GA 31029ActiveMLS ID #10837920, Kim D Mills, Keller Williams Realty Atl. Partners. GAMLS
- $490,0005 bd4 ba3.2k sqft90 Timber Dr, Forsyth, GA 31029ActiveMLS ID #10838121, Elnora Linton, Keller Williams Realty Atl. Partners. GAMLS
- $348,0003 bd2 ba2k sqft27 Hickory Ln, Macon, GA 31210ActiveMLS ID #10856509, Elizabeth Mixon, Fickling & Company Inc.. GAMLS
- $269,9003 bd2 ba1.4k sqft30 Watson Rd, Forsyth, GA 31029ActiveMLS ID #10841239, Bethany Bentley, The Legacy Real Estate Group. GAMLS
- $370,0004 bd4 ba2.7k sqft750 Clydes Way, Jackson, GA 30233ActiveMLS ID #10839737, Brittania Dennard, HomeSmart. GAMLS
- $354,0004 bd2 ba2k sqft380 Forest Hill Rd, Macon, GA 31210ActiveMLS ID #10875100, Amanda Junca, Watkins Real Estate Associates. GAMLS
- $320,0004 bd3 ba2.5k sqft177 The Masters Cv, Macon, GA 31211For Sale
 MLS ID #186486, Mendesa Smith-Johnson, Metro Realty. MGMLS
