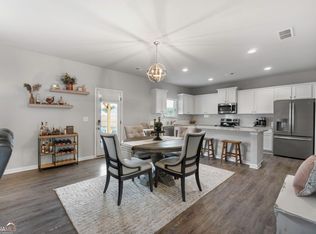
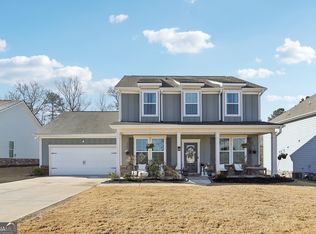
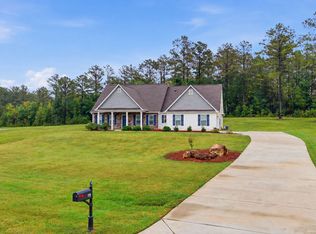
Enjoy the ease of one-level living in a home designed for gathering, relaxing, and everyday life. This spacious 4-bedroom, 3-bath home features an open-concept floor plan with a generous family room and kitchen that truly serves as the heart of the home. The kitchen features granite countertops, stainless steel appliances, tile backsplash, a large island, and a walk-in pantry. A convenient drop zone near the laundry room adds functionality and organization. The primary suite includes a tray ceiling, large walk-in closet, and en-suite bath with double vanities, granite countertops, and a large walk-in tile shower. Three additional bedrooms provide plenty of flexibility for family, guests, or an office. A screened back porch offers a comfortable space to enjoy the outdoors. Conveniently located near downtown Forsyth and I-75.
Active
Price cut: $5K (9/29)
$354,000
231 Presidents Way, Forsyth, GA 31029
4beds
2,215sqft
Single Family Residence
Built in 2023
0.43 Acres Lot
$352,400 Zestimate®
$160/sqft
$33/mo HOA
What's special
One-level livingLarge islandOpen-concept floor planStainless steel appliancesWalk-in pantryLarge walk-in closetLarge walk-in tile shower
- 35 days
- 790
- 61
Zillow last checked:
Listing updated:
Listed by:
Chrissy Ham 478-808-7281,
Connie R. Ham Middle GA Realty,
Kerri Swearingen 478-808-8000,
Connie R. Ham Middle GA Realty
Source: GAMLS,MLS#: 10838006
Facts & features
Interior
Bedrooms & bathrooms
- Bedrooms: 4
- Bathrooms: 3
- Full bathrooms: 3
- Main level bathrooms: 3
- Main level bedrooms: 4
Rooms
- Room types: Family Room
Kitchen
- Features: Breakfast Area, Breakfast Bar, Kitchen Island, Pantry, Solid Surface Counters
Heating
- Central, Electric
Cooling
- Central Air, Electric
Appliances
- Included: Dishwasher, Microwave, Oven/Range (Combo)
- Laundry: In Hall
Features
- Double Vanity, Master On Main Level, Separate Shower, Tile Bath, Walk-In Closet(s)
- Flooring: Other
- Basement: None
- Has fireplace: No
Interior area
- Total structure area: 2,215
- Total interior livable area: 2,215 sqft
- Finished area above ground: 2,215
- Finished area below ground: 0
Property
Parking
- Total spaces: 2
- Parking features: Garage
- Has garage: Yes
Features
- Levels: One
- Stories: 1
- Patio & porch: Porch, Screened
- Fencing: Privacy
Lot
- Size: 0.43 Acres
- Features: Sloped
- Residential vegetation: Grassed
Details
- Parcel number: 054B145
- Special conditions: Covenants/Restrictions
Construction
Type & style
- Home type: SingleFamily
- Architectural style: Traditional
- Property subtype: Single Family Residence
Materials
- Other, Stone
- Foundation: Slab
- Roof: Composition
Condition
- Resale
- New construction: No
- Year built: 2023
Utilities & green energy
- Sewer: Public Sewer
- Water: Public
- Utilities for property: Electricity Available, High Speed Internet
Community & HOA
Community
- Features: Sidewalks, Street Lights
- Subdivision: Manor at Montpelier
HOA
- Has HOA: Yes
- Services included: Management Fee
- HOA fee: $400 annually
Location
- Region: Forsyth
Financial & listing details
- Price per square foot: $160/sqft
- Tax assessed value: $340,400
- Annual tax amount: $3,763
- Date on market: 9/1/2026
- Cumulative days on market: 35 days
- Listing agreement: Exclusive Right To Sell
- Listing terms: Cash,Conventional,FHA,USDA Loan,VA Loan
- Electric utility on property: Yes
Estimated market value
$352,400
$335,000 - $370,000
$2,526/mo
Price history
| Date | Event | Price |
|---|---|---|
| 9/29/2026 | Price change | $354,000-1.4%$160/sqft |
Source:  GAMLS #10838006 Report a problem GAMLS #10838006 Report a problem | ||
| 9/1/2026 | Listed for sale | $359,000+7.2%$162/sqft |
Source:  MGMLS #185755 Report a problem MGMLS #185755 Report a problem | ||
| 11/13/2023 | Listing removed | -- |
Source: CGMLS #233348 Report a problem | ||
| 11/13/2023 | Pending sale | $334,900+1.8%$151/sqft |
Source: GAMLS #10167912 Report a problem | ||
| 11/9/2023 | Sold | $329,000-1.8%$149/sqft |
Source: GAMLS #10167912 Report a problem | ||
| 8/25/2023 | Price change | $334,900-1.5%$151/sqft |
Source: GAMLS #10167912 Report a problem | ||
| 6/29/2023 | Price change | $339,900-0.9%$153/sqft |
Source: GAMLS #10167912 Report a problem | ||
| 4/5/2023 | Price change | $342,900+0.3%$155/sqft |
Source: GAMLS #10128378 Report a problem | ||
| 2/3/2023 | Listed for sale | $341,900$154/sqft |
Source: GAMLS #10128378 Report a problem | ||
Public tax history
| Year | Property taxes | Tax assessment |
|---|---|---|
| 2025 | $3,763 +3.9% | $136,160 |
| 2024 | $3,623 +643.2% | $136,160 +751% |
| 2023 | $487 +3% | $16,000 |
| 2022 | $473 | $16,000 |
Find assessor info on the county website
Monthly payment
Est. payment
Payment breakdown
Explore the cost of this home by adjusting the details. Changes won't be saved.Climate risks
Neighborhood: 31029
Nearby schools
Schools provided by the listing agent
- Elementary: Scott
- Middle: Monroe
- High: Mary Persons
Source: GAMLS. This data may not be complete. We recommend contacting the local school district to confirm school assignments for this home.

Similar homes
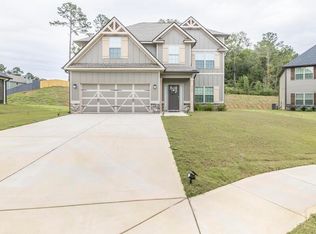
- $365,0004 bd3 ba2.4k sqft4580 Capulet Ct, Forsyth, GA 31029Active
 MLS ID #10866687, Nicole Wallace, Keller Williams Middle Georgia. GAMLS
 - $361,5004 bd3 ba1.9k sqft4589 Capulet Ct, Forsyth, GA 31029Active
 MLS ID #10795145, Nikita Garland, Coldwell Banker Realty. GAMLS
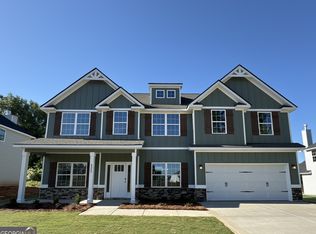
 - $375,0004 bd3 ba2.7k sqft4355 Cornwall Dr, Forsyth, GA 31029Active
 MLS ID #10683292, Demetrrius Andrews, Epix Realty & Lending. GAMLS
 - $379,9004 bd3 ba2.1k sqft119 Mylee Cv, Barnesville, GA 30204Active
 MLS ID #10867827, Kasie Pier, Century 21 Integra. GAMLS
 - $369,0003 bd2 ba2k sqft2917 Rumble Rd, Juliette, GA 31046ActiveMLS ID #10806986, Olivia Morrison, Connie R. Ham Middle GA Realty. GAMLS
- $493,5004 bd4 ba2.6k sqft75 Creekside Ct, Forsyth, GA 31029ActiveMLS ID #10789826, Lee Ann Brewer, Vesta Consolidated Realty. GAMLS
- $440,0004 bd4 ba3k sqft5024 Tybalt Run, Forsyth, GA 31029ActiveMLS ID #10716288, Aerial Hairston, Sanders Real Estate. GAMLS
- $355,0003 bd2 ba2k sqft27 Hickory Ln, Macon, GA 31210ActiveMLS ID #10856509, Elizabeth Mixon, Fickling & Company Inc.. GAMLS
- $449,0005 bd3 ba3.1k sqft4343 Cornwall Dr, Forsyth, GA 31029ActiveMLS ID #10756230, Todd Ussery, Acorn Real Estate. GAMLS
- $424,9005 bd3 ba3k sqft231 Homestead Cir, Forsyth, GA 31029ActiveMLS ID #10834559, Erin Hicks, The Legacy Real Estate Group. GAMLS
- $374,9004 bd3 ba2.5k sqft173 Sanders Rd, Macon, GA 31210ActiveMLS ID #10828866, Donna Jenkins, Keller Williams West Atlanta. GAMLS
- $348,5004 bd3 ba2.6k sqft5369 Rivoli Dr, Macon, GA 31210ActiveMLS ID #10844845, Parker Moore, Rivoli Realty. GAMLS
- $339,9003 bd2 ba1.5k sqft291 Russellville Rd, Forsyth, GA 31029ActiveMLS ID #10804292, Melissa Stephens, BHGRE Metro Brokers. GAMLS
- $495,0005 bd4 ba3.2k sqft90 Timber Dr, Forsyth, GA 31029ActiveMLS ID #10838121, Elnora Linton, Keller Williams Realty Atl. Partners. GAMLS
- $369,0003 bd2 ba2.3k sqft127 Ridge Crest Dr, Macon, GA 31210ActiveMLS ID #10852757, Taylor A Thanos, Realty Unlimited, LLC. GAMLS
