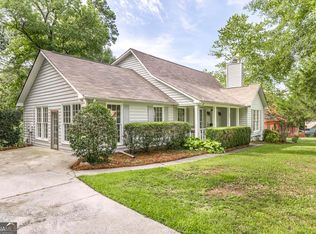
PRIMARY BEDROOM and guest bedroom on the main level of this Barrington Hall golf club community gem! Inviting open floor plan home with 4BR, 3 full BA and a bonus room! Lots of fresh paint makes this home truly move in ready! Great room boasts fireplace with gas logs, volume ceiling and opens to breakfast area, kitchen and dining areas. 2 BRs on main including a spacious MBR. MBA has double vanities, garden tub and walk-in shower and the walk-in closet is huge! Kitchen has breakfast bar, lots of cabinets, new granite counter tops, newer frig, dishwasher, deluxe gas range and ample prep space. Upstairs are 2 generous BRs with walk-in closets, a Jack and Jill bath and a roomy bonus! Oh did we mention the fabulous custom hardwood floors ~ check them out in the photos ~ they are top shelf and gorgeous! Also, new insulated windows and PELLA back door installed recently. Expand your living space on to the welcoming enclosed porch for year round relaxation. This delightful home has been lovingly maintained throughout and offers an attractive floor plan for entertaining and comfortable living. Conveniently located in North Macon's Barrington Hall Golf community. A bonus feature is the newly renovated golf course and clubhouse, soon to offer club dining experience. The property lot extends to the back side creek offering a deep lot, wooded on the rear. The exterior is HARD COAT stucco and a 2 car enclosed garage completes the package.
Active
$382,000
177 Cambridge Way, Macon, GA 31220
4beds
2,500sqft
Single Family Residence
Built in 1999
0.55 Acres Lot
$374,300 Zestimate®
$153/sqft
$-- HOA
What's special
Inviting open floor planFabulous custom hardwood floorsAmple prep spaceJack and jill bathWalk-in showerNew insulated windowsNew granite counter tops
- 14 days
- 1,165
- 86
Zillow last checked:
Listing updated:
Listed by:
Patti Chapman 478-714-2133,
Sheridan Solomon & Associates
Source: GAMLS,MLS#: 10884629
Facts & features
Interior
Bedrooms & bathrooms
- Bedrooms: 4
- Bathrooms: 3
- Full bathrooms: 3
- Main level bathrooms: 2
- Main level bedrooms: 2
Rooms
- Room types: Bonus Room, Foyer, Great Room, Laundry, Other
Dining room
- Features: Separate Room
Kitchen
- Features: Pantry
Heating
- Central
Cooling
- Central Air, Electric
Appliances
- Included: Dishwasher, Disposal, Microwave, Oven
- Laundry: Mud Room
Features
- High Ceilings, Master On Main Level, Other, Walk-In Closet(s)
- Flooring: Carpet, Hardwood, Tile
- Basement: Crawl Space
- Number of fireplaces: 1
- Fireplace features: Family Room, Gas Log, Gas Starter
Interior area
- Total structure area: 2,500
- Total interior livable area: 2,500 sqft
- Finished area above ground: 2,500
- Finished area below ground: 0
Video & virtual tour
Property
Parking
- Total spaces: 2
- Parking features: Attached, Garage Door Opener
- Has attached garage: Yes
Features
- Levels: Two
- Stories: 2
- Patio & porch: Patio
- Exterior features: Sprinkler System
- Fencing: Fenced
Lot
- Size: 0.55 Acres
- Features: None
Details
- Parcel number: FG450307
Construction
Type & style
- Home type: SingleFamily
- Architectural style: Other,Traditional
- Property subtype: Single Family Residence
Materials
- Stucco
- Foundation: Block
- Roof: Composition
Condition
- Resale
- New construction: No
- Year built: 1999
Utilities & green energy
- Sewer: Public Sewer
- Water: Public
- Utilities for property: Cable Available, Electricity Available, Natural Gas Available
Community & HOA
Community
- Features: Clubhouse, Golf, Sidewalks
- Security: Security System
- Subdivision: 42 North
HOA
- Has HOA: No
- Services included: None
Location
- Region: Macon
Financial & listing details
- Price per square foot: $153/sqft
- Tax assessed value: $284,442
- Annual tax amount: $3,405
- Date on market: 11/3/2026
- Cumulative days on market: 14 days
- Listing agreement: Exclusive Right To Sell
- Listing terms: Cash,Conventional,FHA,VA Loan
- Electric utility on property: Yes
Estimated market value
$374,300
$356,000 - $393,000
$2,225/mo
Price history
| Date | Event | Price |
|---|---|---|
| 11/3/2026 | Listed for sale | $382,000+52.8%$153/sqft |
Source:  MGMLS #186528 Report a problem | ||
| 10/1/2019 | Listing removed | $250,000$100/sqft |
Source: Sheridan, Solomon & Associates #151910 Report a problem | ||
| 6/7/2019 | Price change | $250,000-2%$100/sqft |
Source: Sheridan, Solomon & Associates #149337 Report a problem | ||
| 4/30/2019 | Price change | $255,000-1.5%$102/sqft |
Source: Sheridan, Solomon & Associates #149337 Report a problem | ||
| 3/7/2019 | Listed for sale | $259,000+5.8%$104/sqft |
Source: Sheridan, Solomon & Associates #149337 Report a problem | ||
| 3/24/2008 | Sold | $244,850+2%$98/sqft |
Source: Public Record Report a problem | ||
| 1/18/2008 | Listed for sale | $240,000$96/sqft |
Source: Visual Tour #96285 Report a problem | ||
Public tax history
| Year | Property taxes | Tax assessment |
|---|---|---|
| 2026 | -- | $113,777 +6.2% |
| 2025 | $2,429 -1.3% | $107,171 |
| 2024 | $2,462 +25.4% | $107,171 +4.7% |
| 2023 | $1,964 -35.9% | $102,312 +7.2% |
| 2022 | $3,063 -3.4% | $95,479 +5.6% |
| 2021 | $3,171 -2.1% | $90,454 |
| 2020 | $3,240 -0.8% | $90,454 |
| 2019 | $3,267 +10.6% | $90,454 +5.4% |
| 2018 | $2,954 -39.8% | $85,832 |
| 2017 | $4,906 +10.7% | $85,832 |
| 2016 | $4,430 +8.3% | $85,832 |
| 2015 | $4,091 +5.8% | $85,832 |
| 2014 | $3,867 | $85,832 |
| 2013 | -- | -- |
| 2012 | -- | -- |
| 2011 | -- | -- |
| 2010 | -- | -- |
| 2009 | $2,577 +28% | $244,717 +32.8% |
| 2008 | $2,014 -2.9% | $184,300 |
| 2007 | $2,073 +5.5% | $184,300 +150% |
| 2006 | $1,966 +2% | $73,720 |
| 2005 | $1,926 | $73,720 |
| 2004 | -- | $73,720 |
| 2003 | -- | $73,720 |
| 2002 | -- | $73,720 |
Find assessor info on the county website
Monthly payment
Est. payment
Payment breakdown
Explore the cost of this home by adjusting the details. Changes won't be saved.Climate risks
Neighborhood: 31220
Nearby schools
Schools provided by the listing agent
- Elementary: Carter
- Middle: Robert E Howard
- High: Howard
Source: GAMLS. This data may not be complete. We recommend contacting the local school district to confirm school assignments for this home.


Similar homes
- $375,0003 bd3 ba2.7k sqft231 Kimmeridge Dr, Macon, GA 31220Active

 MLS ID #10885968, Randy Williams, Southern Classic Realtors. GAMLS
- $339,0004 bd3 ba2.6k sqft6806 Bay Point Dr, Macon, GA 31220Active
 MLS ID #10843499, Kamerin Bazemore, Southern Classic Realtors. GAMLS
- $379,0004 bd4 ba2.9k sqft208 Huntington Ct, Macon, GA 31210Active
 MLS ID #10816327, Rita Schrader, Sheridan Solomon & Associates. GAMLS
- $348,5004 bd3 ba2.6k sqft5369 Rivoli Dr, Macon, GA 31210Active
 MLS ID #10844845, Parker Moore, Rivoli Realty. GAMLS
- $394,0004 bd3 ba2.5k sqft155 N Wellington, Macon, GA 31210ActiveMLS ID #10819446, Valli Berg, Sheridan Solomon & Associates. GAMLS
- $398,0004 bd3 ba2.3k sqft920 Huntcliffe Dr, Macon, GA 31210ActiveMLS ID #10872390, Joanna Jones, Sheridan Solomon & Associates. GAMLS
- $305,0004 bd3 ba2.1k sqft5155 Wesleyan Cir, Macon, GA 31210ActiveMLS ID #10885370, Jacob Montgomery, Vesta Consolidated Realty. GAMLS
- $369,9004 bd4 ba3.3k sqft414 Arden Ln N, Macon, GA 31210For Sale
 MLS ID #186482, Lloyd Elliott, Jr, Sheridan, Solomon & Associates. MGMLS
- $450,0005 bd5 ba3.4k sqft1838 Christophers Trce, Macon, GA 31220ActiveMLS ID #10866900, Gina Nicholas, Southern Realty Group of GA, Inc.. GAMLS
- $348,0003 bd2 ba2k sqft27 Hickory Ln, Macon, GA 31210ActiveMLS ID #10856509, Elizabeth Mixon, Fickling & Company Inc.. GAMLS
- $199,9004 bd3 ba2.5k sqft1351 Tristram Cir, Macon, GA 31220For SaleMLS ID #184392, William Shoemaker, Rivoli Realty. MGMLS
- $299,0004 bd3 ba2.6k sqft1301 Craddock Way, Macon, GA 31210ActiveMLS ID #10854930, Patti Chapman, Sheridan Solomon & Associates. GAMLS
- $389,9003 bd3 ba2.9k sqft133 Indian Springs Dr, Forsyth, GA 31029ActiveMLS ID #10889726, Kerri Swearingen, Connie R. Ham Middle GA Realty. GAMLS
- $399,9004 bd4 ba3.2k sqft1030 Hickory Ridge Dr, Macon, GA 31204ActiveMLS ID #10822444, Brandi Faircloth, Robins Realty Group. GAMLS
- $299,9003 bd2 ba2.2k sqft5817 Huddersfield Rd, Macon, GA 31210ActiveMLS ID #10852746, Cynthia L Ferrell, Sheridan Solomon & Associates. GAMLS
- $569,0005 bd4 ba3.5k sqft128 Myrick Dr, Macon, GA 31220ActiveMLS ID #10819692, Chrissy Ham, Connie R. Ham Middle GA Realty. GAMLS
- $539,9005 bd3 ba3.1k sqft1499 Bonner Gilbert Rd, Macon, GA 31220ActiveMLS ID #10857513, Ann Marie Edwards, Landmark Realty. GAMLS
- $439,9004 bd4 ba3.4k sqft104 Monticlair Ct, Macon, GA 31210ActiveMLS ID #10823598, Wanda Flanders, Fickling & Company Inc.. GAMLS
- $330,0004 bd3 ba2.5k sqft925 Captain Kell Dr, Macon, GA 31204ActiveMLS ID #10855958, Ceirra Johnson, Say Yes 2 the Address Realty. GAMLS
