Beautifully renovated with classic character and a backyard made for entertaining, 1838 Christophers Trace in Macon, offers approximately 3,490 square feet, five bedrooms, four full bathrooms, two half bathrooms, and no HOA. A covered front porch, stone accents, and solid wood front door create a welcoming entrance. Inside, fresh interior paint, all-new fixtures, and new luxury vinyl plank flooring complement the home's distinctive details, including a stone fireplace and beamed living room ceiling. The fully renovated custom kitchen features brand-new cabinetry, quartz countertops, new appliances, and a center island. A bright, window-lined dining area provides an inviting place to gather, while the beautiful main-level sunroom overlooks the pool and includes a new mini-split system for year-round enjoyment. Four bedrooms are located upstairs, including the primary suite with a separate shower, soaking tub, and two vanities. The main-level bedroom has its own bathroom, offering flexibility for guests or an alternative primary bedroom. Two full bathrooms are located on each floor, with an additional half bath upstairs. Three bathrooms have been completely remodeled, with tile flooring in all bathrooms. Step outside to an 18-by-36-foot in-ground pool, generous patio space, and a deck with a gazebo for shaded outdoor dining and relaxation. Palm trees and established landscaping enhance the setting, while a wooden fence fully encloses the backyard. A convenient pool half bath makes outdoor gatherings even easier. Additional features include a two-car garage, a brand-new HVAC system with warranty. The pool's new liner carries a 10-year warranty, and the roof is less than 10 years old. Thoughtful renovations, flexible living space, and exceptional outdoor amenities make this home a standout!
Active
$450,000
1838 Christophers Trce, Macon, GA 31220
5beds
3,490sqft
Single Family Residence
Built in 1978
0.55 Acres Lot
$436,800 Zestimate®
$129/sqft
$-- HOA
What's special
Stone fireplaceConvenient pool half bathStone accentsCenter islandBeautiful main-level sunroomCovered front porchFlexible living space
- 12 days
- 848
- 91
Likely to sell faster than
Zillow last checked:
Listing updated:
Listed by:
Gina Nicholas 770-468-2443,
Southern Realty Group of GA, Inc.
Source: GAMLS,MLS#: 10866900
Facts & features
Interior
Bedrooms & bathrooms
- Bedrooms: 5
- Bathrooms: 5
- Full bathrooms: 4
- 1/2 bathrooms: 1
- Main level bathrooms: 2
- Main level bedrooms: 1
Rooms
- Room types: Sun Room
Kitchen
- Features: Breakfast Area, Kitchen Island
Heating
- Central, Hot Water
Cooling
- Ceiling Fan(s), Central Air, Other
Appliances
- Included: Cooktop, Dishwasher, Electric Water Heater, Ice Maker, Microwave, Oven, Refrigerator, Stainless Steel Appliance(s)
- Laundry: Laundry Closet
Features
- Beamed Ceilings, Double Vanity, Rear Stairs, Separate Shower, Tile Bath
- Flooring: Tile, Vinyl
- Basement: Crawl Space
- Number of fireplaces: 1
- Fireplace features: Family Room, Masonry
Interior area
- Total structure area: 3,490
- Total interior livable area: 3,490 sqft
- Finished area above ground: 3,490
- Finished area below ground: 0
Video & virtual tour
Property
Parking
- Parking features: Attached, Detached, Garage, Garage Door Opener, Kitchen Level, Parking Shed
- Has attached garage: Yes
Features
- Levels: Two
- Stories: 2
- Patio & porch: Deck, Patio, Porch
- Has private pool: Yes
- Pool features: In Ground
- Fencing: Back Yard,Wood
Lot
- Size: 0.55 Acres
- Features: Sloped
Details
- Additional structures: Garage(s), Gazebo, Outbuilding, Pool House
- Parcel number: H0080097
Construction
Type & style
- Home type: SingleFamily
- Architectural style: Colonial,Traditional
- Property subtype: Single Family Residence
Materials
- Stone, Vinyl Siding
- Roof: Composition
Condition
- Updated/Remodeled
- New construction: No
- Year built: 1978
Utilities & green energy
- Sewer: Public Sewer
- Water: Public
- Utilities for property: Electricity Available, Sewer Connected, Water Available
Community & HOA
Community
- Features: None
- Security: Carbon Monoxide Detector(s), Smoke Detector(s)
- Subdivision: Christophers Cove
HOA
- Has HOA: No
- Services included: None
Location
- Region: Macon
Financial & listing details
- Price per square foot: $129/sqft
- Tax assessed value: $385,737
- Annual tax amount: $3,479
- Date on market: 10/4/2026
- Listing agreement: Exclusive Right To Sell
- Listing terms: Cash,Conventional,FHA,USDA Loan,VA Loan
- Electric utility on property: Yes
Estimated market value
$436,800
$415,000 - $459,000
$3,289/mo
Price history
| Date | Event | Price |
|---|---|---|
| 10/4/2026 | Listed for sale | $450,000+117.4%$129/sqft |
Source:  GAMLS #10866900 Report a problem GAMLS #10866900 Report a problem | ||
| 5/13/2026 | Sold | $207,000$59/sqft |
Source: Public Record Report a problem | ||
Public tax history
| Year | Property taxes | Tax assessment |
|---|---|---|
| 2026 | -- | $154,295 +7.5% |
| 2025 | $3,124 +10.4% | $143,465 +10.6% |
| 2024 | $2,829 +17% | $129,724 +1.6% |
| 2023 | $2,418 -37.4% | $127,688 +1.7% |
| 2022 | $3,865 +27.1% | $125,535 +33.7% |
| 2021 | $3,040 -2.1% | $93,860 |
| 2020 | $3,106 +2.1% | $93,860 +2.5% |
| 2019 | $3,043 +10.3% | $91,611 +4.3% |
| 2018 | $2,759 -40.2% | $87,814 |
| 2017 | $4,611 +11.4% | $87,814 |
| 2016 | $4,139 -1.3% | $87,814 |
| 2015 | $4,194 +5.8% | $87,814 |
| 2014 | $3,964 | $87,814 |
| 2013 | -- | -- |
| 2012 | -- | -- |
| 2011 | -- | -- |
| 2010 | -- | -- |
| 2009 | $2,004 +20.8% | $194,139 +22.6% |
| 2008 | $1,659 -2.9% | $158,400 |
| 2007 | $1,708 +5% | $158,400 +150% |
| 2006 | $1,626 +2.5% | $63,360 |
| 2005 | $1,587 | $63,360 |
| 2004 | -- | $63,360 |
| 2003 | -- | $63,360 |
| 2002 | -- | $63,360 |
Find assessor info on the county website
Monthly payment
Est. payment
Payment breakdown
Explore the cost of this home by adjusting the details. Changes won't be saved.Climate risks
Neighborhood: 31220
Nearby schools
Schools provided by the listing agent
- Elementary: Heritage
- Middle: Weaver
- High: Westside
Source: GAMLS. This data may not be complete. We recommend contacting the local school district to confirm school assignments for this home.
Similar homes
- $349,0004 bd3 ba2.6k sqft6806 Bay Point Dr, Macon, GA 31220Active
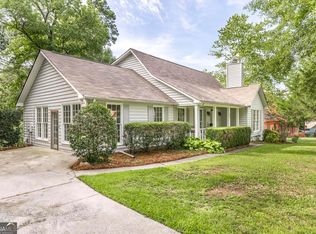
 MLS ID #10843499, Kamerin Bazemore, Southern Classic Realtors. GAMLS
 - $439,9004 bd4 ba3.4k sqft104 Monticlair Ct, Macon, GA 31210Active
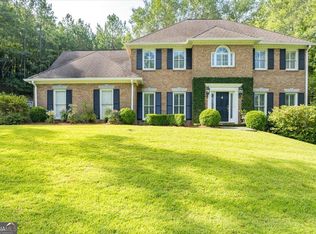 MLS ID #10823598, Wanda Flanders, Fickling & Company Inc.. GAMLS
 - $539,9005 bd3 ba3.1k sqft1499 Bonner Gilbert Rd, Macon, GA 31220Active
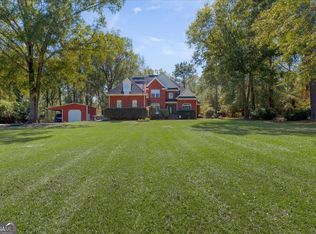 MLS ID #10857513, Ann Marie Edwards, Landmark Realty. GAMLS
 - $429,0004 bd4 ba3.3k sqft108 Magnolia Ct, Macon, GA 31210Active
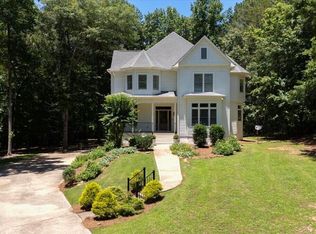 MLS ID #10869962, Kimbrough Donner, Fickling & Company Inc.. GAMLS
 - $359,9004 bd3 ba2.8k sqft176 Arlington Row, Macon, GA 31210ActiveMLS ID #10867061, Allyson Moody, Sheridan Solomon & Associates. GAMLS
- $329,9004 bd2 ba2.1k sqft6293 Thomaston Rd, Macon, GA 31220ActiveMLS ID #10831674, Elizabeth St. Clair, Real Broker, LLC. GAMLS
- $365,0004 bd4 ba3k sqft100 Trillium Ter, Macon, GA 31210ActiveMLS ID #10837166, Elizabeth Mixon, Fickling & Company Inc.. GAMLS
- $398,0004 bd3 ba2.3k sqft920 Huntcliffe Dr, Macon, GA 31210ActiveMLS ID #10872390, Joanna Jones, Sheridan Solomon & Associates. GAMLS
- $430,0004 bd3 ba2.3k sqft3460 Ridge Ave, Macon, GA 31204ActiveMLS ID #10839436, Joann Kilpatrick, Rivoli Realty. GAMLS
- $438,5003 bd3 ba2.4k sqft595 Heritage Dr, Macon, GA 31210ActiveMLS ID #10832761, Anna Roberts, Rivoli Realty. GAMLS
- $659,9004 bd3 ba2.4k sqft7598 Lake Wood Dr, Macon, GA 31220ActiveMLS ID #10799943, Susanne Flynn, Flynn Realty. GAMLS
- $450,0005 bd3 ba3k sqft621 Old River Rd, Juliette, GA 31046ActiveMLS ID #10869035, Parker Moore, Rivoli Realty. GAMLS
- $525,0004 bd5 ba4.1k sqft4950 Wellington Dr, Macon, GA 31210ActiveMLS ID #10784979, Peggy Keys, Sheridan Solomon & Associates. GAMLS
- $478,0003 bd3 ba2.7k sqft3687 Overlook Dr, Macon, GA 31204ActiveMLS ID #10729339, Joanna Jones, Sheridan Solomon & Associates. GAMLS
- $495,0004 bd3 ba3.3k sqft164 Oak Haven Ave, Macon, GA 31204ActiveMLS ID #10833149, Kimbrough Donner, Fickling & Company Inc.. GAMLS
- $499,9004 bd3 ba2.8k sqft374 Carrick Way, Macon, GA 31210ActiveMLS ID #10784090, Tori D Simmons, Simmons Realty Group & Associates. GAMLS
- $525,0004 bd4 ba2.9k sqft3561 Overlook Ave, Macon, GA 31204ActiveMLS ID #10844579, Joanna Jones, Sheridan Solomon & Associates. GAMLS
- $379,0004 bd4 ba2.9k sqft208 Huntington Ct, Macon, GA 31210ActiveMLS ID #10816327, Rita Schrader, Sheridan Solomon & Associates. GAMLS
- $329,9003 bd2 ba2.2k sqft5817 Huddersfield Rd, Macon, GA 31210ActiveMLS ID #10852746, Cynthia L Ferrell, Sheridan Solomon & Associates. GAMLS
