Move-In Ready Monroe County Retreat! Nestled on a beautifully landscaped homesite with the surrounding acreage left in its natural state, this one-level brick home offers the perfect blend of privacy, tranquility, and modern luxury. Thoughtfully remodeled throughout, you'll find stylish, high-end finishes including designer lighting, new LVP flooring, new carpet, and solid surface countertops. The heart of the home is the updated kitchen, where a recently removed wall creates an open-concept design that's perfect for entertaining. Enjoy stainless steel appliances, abundant cabinetry, generous counter space, and a spacious dining area. The inviting family room features a cozy fireplace, built-in bookshelves, durable LVP flooring, and easy access to the screened porch and brand-new deck--ideal for relaxing while taking in the peaceful surroundings. The luxurious primary suite is a true retreat, showcasing a completely remodeled spa-inspired bathroom with a soaking tub, oversized walk-in shower, and an incredible walk-in closet designed with exceptional storage. Additional features include a spacious laundry room with a convenient half bath. If you've been searching for a home that combines timeless brick construction, upscale updates, and the serenity of Monroe County living, this is it. This move-in turn-key home is ready for its next owners to enjoy every thoughtful detail.
Active
Price cut: $20K (8/24)
$438,500
595 Heritage Dr, Macon, GA 31210
3beds
2,406sqft
Single Family Residence
Built in 1989
2.6 Acres Lot
$420,100 Zestimate®
$182/sqft
$-- HOA
What's special
Cozy fireplaceStylish high-end finishesTimeless brick constructionLuxurious primary suiteBrand-new deckUpdated kitchenDesigner lighting
- 55 days
- 512
- 29
Zillow last checked:
Listing updated:
Listed by:
Anna Roberts 478-228-2521,
Rivoli Realty
Source: GAMLS,MLS#: 10832761
Facts & features
Interior
Bedrooms & bathrooms
- Bedrooms: 3
- Bathrooms: 3
- Full bathrooms: 2
- 1/2 bathrooms: 1
- Main level bathrooms: 2
- Main level bedrooms: 3
Rooms
- Room types: Family Room
Dining room
- Features: Separate Room
Kitchen
- Features: Breakfast Area, Kitchen Island, Pantry
Heating
- Central, Natural Gas
Cooling
- Central Air
Appliances
- Included: Dishwasher, Gas Water Heater, Oven/Range (Combo)
- Laundry: Other
Features
- Master On Main Level, Separate Shower, Soaking Tub, Walk-In Closet(s)
- Flooring: Hardwood
- Basement: None
- Attic: Pull Down Stairs
- Number of fireplaces: 1
Interior area
- Total structure area: 2,406
- Total interior livable area: 2,406 sqft
- Finished area above ground: 2,406
- Finished area below ground: 0
Property
Parking
- Total spaces: 2
- Parking features: Garage, Garage Door Opener
- Has garage: Yes
Features
- Levels: One
- Stories: 1
- Patio & porch: Porch, Screened
- Fencing: Fenced,Privacy
Lot
- Size: 2.6 Acres
- Features: Private
Details
- Parcel number: 102 087
Construction
Type & style
- Home type: SingleFamily
- Architectural style: Brick 4 Side
- Property subtype: Single Family Residence
Materials
- Brick
- Foundation: Block
- Roof: Composition
Condition
- Resale
- New construction: No
- Year built: 1989
Utilities & green energy
- Sewer: Public Sewer
- Water: Public, Well
- Utilities for property: Cable Available, Electricity Available, High Speed Internet, Natural Gas Available, Phone Available, Sewer Available, Water Available
Community & HOA
Community
- Features: None
- Subdivision: Heritage Farms
HOA
- Has HOA: No
- Services included: None
Location
- Region: Macon
Financial & listing details
- Price per square foot: $182/sqft
- Tax assessed value: $244,490
- Annual tax amount: $2,752
- Date on market: 8/25/2026
- Cumulative days on market: 55 days
- Listing agreement: Exclusive Right To Sell
- Listing terms: Cash,Conventional,FHA,VA Loan
- Electric utility on property: Yes
Estimated market value
$420,100
$399,000 - $441,000
$2,299/mo
Price history
| Date | Event | Price |
|---|---|---|
| 8/24/2026 | Price change | $438,500-4.4%$182/sqft |
Source:  MGMLS #184996 Report a problem MGMLS #184996 Report a problem | ||
| 6/29/2026 | Listed for sale | $458,500+41.1%$191/sqft |
Source: MGMLS #184996 Report a problem | ||
| 11/13/2024 | Sold | $325,000-7.1%$135/sqft |
Source: MGMLS #177294 Report a problem | ||
| 11/12/2024 | Pending sale | $350,000$145/sqft |
Source: MGMLS #177294 Report a problem | ||
| 11/12/2024 | Listed for sale | $350,000+86.2%$145/sqft |
Source: MGMLS #177294 Report a problem | ||
| 3/1/2007 | Sold | $188,000$78/sqft |
Source: Public Record Report a problem | ||
Public tax history
| Year | Property taxes | Tax assessment |
|---|---|---|
| 2025 | $1,852 +4.2% | $97,796 |
| 2024 | $1,777 +21.3% | $97,796 +16.5% |
| 2023 | $1,465 +4.2% | $83,916 |
| 2022 | $1,406 -3.4% | $83,916 |
| 2021 | $1,455 +36.7% | $83,916 +22% |
| 2020 | $1,065 -0.3% | $68,760 |
| 2019 | $1,068 -0.1% | $68,760 |
| 2018 | $1,068 +5.2% | $68,760 |
| 2017 | $1,016 | $68,760 |
| 2016 | $1,016 | $68,760 |
| 2015 | $1,016 +5.7% | $68,760 |
| 2014 | $961 | $68,760 |
| 2013 | -- | -- |
| 2012 | -- | -- |
| 2011 | -- | -- |
| 2010 | -- | -- |
| 2009 | -- | $75,160 |
| 2008 | -- | $75,160 +13% |
| 2007 | -- | $66,517 |
| 2006 | -- | $66,517 |
| 2005 | -- | $66,517 |
| 2004 | -- | $66,517 |
| 2003 | -- | $66,517 |
| 2002 | -- | $66,517 |
| 2001 | -- | $66,517 +21.2% |
| 2000 | -- | $54,863 |
Find assessor info on the county website
Monthly payment
Est. payment
Payment breakdown
Explore the cost of this home by adjusting the details. Changes won't be saved.Climate risks
Neighborhood: 31210
Nearby schools
Schools provided by the listing agent
- Elementary: Scott
- Middle: Monroe
- High: Mary Persons
Source: GAMLS. This data may not be complete. We recommend contacting the local school district to confirm school assignments for this home.
Similar homes
- $429,0004 bd4 ba3.3k sqft108 Magnolia Ct, Macon, GA 31210Active
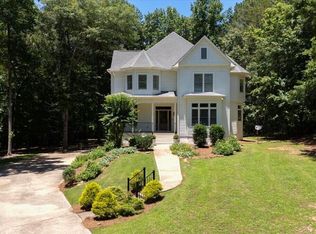
 MLS ID #10869962, Kimbrough Donner, Fickling & Company Inc.. GAMLS
 - $398,0004 bd3 ba2.3k sqft920 Huntcliffe Dr, Macon, GA 31210Active
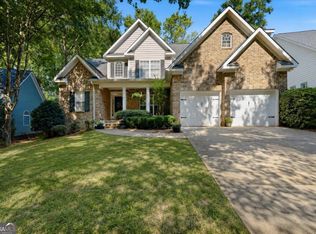 MLS ID #10872390, Joanna Jones, Sheridan Solomon & Associates. GAMLS
 - $530,0005 bd3 ba3.3k sqft15 Wadley Station Ct, Macon, GA 31210Active
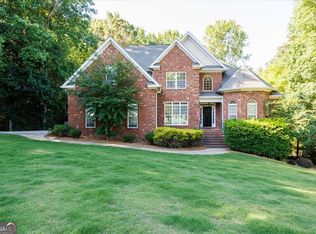 MLS ID #10768278, Caroline Davis, Connie R. Ham Middle GA Realty. GAMLS
 - $464,9004 bd3 ba3.2k sqft124 Witman Way, Macon, GA 31210For Sale
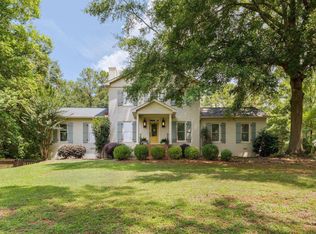 MLS ID #263729, Candy McMahon. CGMLS
 - $439,9004 bd4 ba3.4k sqft104 Monticlair Ct, Macon, GA 31210ActiveMLS ID #10823598, Wanda Flanders, Fickling & Company Inc.. GAMLS
- $374,9004 bd3 ba2.5k sqft173 Sanders Rd, Macon, GA 31210ActiveMLS ID #10828866, Donna Jenkins, Keller Williams West Atlanta. GAMLS
- $349,0003 bd2 ba2k sqft27 Hickory Ln, Macon, GA 31210ActiveMLS ID #10856509, Elizabeth Mixon, Fickling & Company Inc.. GAMLS
- $635,0004 bd5 ba3.4k sqft80 Wadley Station Ln, Macon, GA 31210ActiveMLS ID #10791418, Cecilia Robinson, Keller Williams Realty Middle GA. GAMLS
- $348,5004 bd3 ba2.6k sqft5369 Rivoli Dr, Macon, GA 31210ActiveMLS ID #10844845, Parker Moore, Rivoli Realty. GAMLS
- $485,0004 bd3 ba3.3k sqft4772 Oxford Rd, Macon, GA 31210ActiveMLS ID #10866913, Beth Hickman, Fickling & Company Inc.. GAMLS
- $359,9004 bd3 ba2.8k sqft176 Arlington Row, Macon, GA 31210ActiveMLS ID #10867061, Allyson Moody, Sheridan Solomon & Associates. GAMLS
- $329,9003 bd2 ba2.2k sqft5817 Huddersfield Rd, Macon, GA 31210ActiveMLS ID #10852746, Cynthia L Ferrell, Sheridan Solomon & Associates. GAMLS
- $463,0003 bd3 ba2.2k sqft210 Oberon Pl S, Macon, GA 31210ActiveMLS ID #10788782, Harriet Swann, Sheridan Solomon & Associates. GAMLS
- $394,0004 bd3 ba2.5k sqft155 N Wellington, Macon, GA 31210ActiveMLS ID #10819446, Valli Berg, Sheridan Solomon & Associates. GAMLS
- $310,0004 bd3 ba2.6k sqft1301 Craddock Way, Macon, GA 31210ActiveMLS ID #10854930, Patti Chapman, Sheridan Solomon & Associates. GAMLS
- $499,0005 bd4 ba2.5k sqft5940 Wesleyan Dr, Macon, GA 31210ActiveMLS ID #10822890, Ceirra Johnson, Say Yes 2 the Address Realty. GAMLS
- $420,0004 bd3 ba2.1k sqft174 Rifle Range Rd, Gray, GA 31032ActiveMLS ID #10853140, Karena Zaloudek, Southern Classic Realtors. GAMLS
