Introducing "The Belle of the Ball"-a residence designed to captivate from the very first impression. Beyond its stately facade, grand columns, and welcoming front veranda lies a home where timeless Southern elegance and modern comfort exist in perfect harmony. Guests are welcomed by a stunning foyer showcasing gleaming hardwood floors, extensive crown molding, and architectural details that reflect exceptional craftsmanship throughout. The formal dining room provides an elegant setting for holiday gatherings and special celebrations, while the breathtaking vaulted office offers a retreat all its own. Anchored by a soaring stacked stone fireplace, this remarkable space radiates warmth and character, creating a cozy sanctuary for quiet mornings, productive afternoons, or relaxing evenings by the fire. Rich wood-planked ceilings and custom details make this room as inviting as it is impressive. At the heart of the home, the beautifully appointed kitchen is designed for both everyday living and effortless entertaining. Featuring granite countertops, stainless steel appliances, double ovens, a dedicated vegetable wash sink, and a new Wi-Fi-enabled cooktop, this chef-inspired gathering place blends beauty and functionality. Open sightlines connect the kitchen seamlessly to the family room, creating a natural flow for conversation and connection. The luxurious main-level primary suite serves as a private sanctuary, complete with a spa-inspired bath featuring dual vanities, a soaking tub, and separate shower. Upstairs, thoughtfully designed accommodations provide both comfort and privacy, with each bedroom enjoying dedicated access to a bathroom-either through a private en-suite or a conveniently adjacent hall bath. Completing the upper level is a spacious bonus room offering endless flexibility as a media room, playroom, fitness space, or private retreat, with the potential to serve as a fifth bedroom if desired. This exceptional home has also been enhanced with valuable recent updates, including new HVAC systems, new hot water heaters, and a new irrigation system, providing peace of mind and modern efficiency for years to come. Step outside and the performance continues. An expansive covered deck overlooks a lush, private backyard framed by mature trees, creating the perfect setting for morning coffee, weekend gatherings, and evenings under the stars. Whether entertaining friends or enjoying a quiet moment of solitude, the outdoor living spaces embrace the beauty of every season. Graceful, welcoming, and impeccably maintained, The Belle of the Ball is more than a home-it's a lifestyle. Combining timeless architecture, thoughtful updates, luxurious amenities, and spaces designed for both grand entertaining and everyday comfort, this unforgettable residence is ready to host life's most cherished moments.
Active
Price cut: $5K (8/27)
$635,000
80 Wadley Station Ln, Macon, GA 31210
4beds
3,470sqft
Single Family Residence
Built in 2005
1 Acres Lot
$615,300 Zestimate®
$183/sqft
$25/mo HOA
What's special
Soaring stacked stone fireplaceRich wood-planked ceilingsGleaming hardwood floorsBeautifully appointed kitchenGrand columnsCustom detailsBreathtaking vaulted office
- 116 days
- 474
- 21
Zillow last checked:
Listing updated:
Listed by:
Cecilia Robinson 478-442-4321,
Keller Williams Realty Middle GA
Source: GAMLS,MLS#: 10791418
Facts & features
Interior
Bedrooms & bathrooms
- Bedrooms: 4
- Bathrooms: 5
- Full bathrooms: 4
- 1/2 bathrooms: 1
- Main level bathrooms: 1
- Main level bedrooms: 1
Rooms
- Room types: Bonus Room, Family Room, Office
Dining room
- Features: Seats 12+
Kitchen
- Features: Breakfast Bar, Pantry, Solid Surface Counters
Heating
- Central
Cooling
- Central Air
Appliances
- Included: Cooktop, Dishwasher, Double Oven, Stainless Steel Appliance(s)
- Laundry: Other
Features
- Double Vanity, Master On Main Level, Separate Shower, Soaking Tub
- Flooring: Carpet, Hardwood
- Basement: Crawl Space
- Number of fireplaces: 2
Interior area
- Total structure area: 3,470
- Total interior livable area: 3,470 sqft
- Finished area above ground: 3,470
- Finished area below ground: 0
Property
Parking
- Parking features: Attached, Garage
- Has attached garage: Yes
Features
- Levels: Two
- Stories: 2
Lot
- Size: 1 Acres
- Features: Level
Details
- Parcel number: 102D017
Construction
Type & style
- Home type: SingleFamily
- Architectural style: Traditional
- Property subtype: Single Family Residence
Materials
- Stucco
- Roof: Composition
Condition
- Resale
- New construction: No
- Year built: 2005
Utilities & green energy
- Sewer: Septic Tank
- Water: Public
- Utilities for property: Sewer Connected
Community & HOA
Community
- Features: None
- Subdivision: Wadley Station
HOA
- Has HOA: Yes
- Services included: Other
- HOA fee: $300 annually
Location
- Region: Macon
Financial & listing details
- Price per square foot: $183/sqft
- Tax assessed value: $477,000
- Annual tax amount: $5,370
- Date on market: 6/23/2026
- Cumulative days on market: 117 days
- Listing agreement: Exclusive Right To Sell
Estimated market value
$615,300
$585,000 - $646,000
$3,758/mo
Price history
| Date | Event | Price |
|---|---|---|
| 8/27/2026 | Price change | $635,000-0.8%$183/sqft |
Source: CGMLS #263791 Report a problem | ||
| 6/23/2026 | Listed for sale | $640,000+13.3%$184/sqft |
Source:  MGMLS #184904 Report a problem MGMLS #184904 Report a problem | ||
| 9/18/2023 | Sold | $565,000+0.9%$163/sqft |
Source: MGMLS #170778 Report a problem | ||
| 8/24/2023 | Pending sale | $560,000$161/sqft |
Source: MGMLS #170778 Report a problem | ||
| 8/14/2023 | Price change | $560,000-2.6%$161/sqft |
Source: MGMLS #170778 Report a problem | ||
| 7/20/2023 | Price change | $575,000-0.7%$166/sqft |
Source: MGMLS #170778 Report a problem | ||
| 6/28/2023 | Price change | $579,000-1.2%$167/sqft |
Source: MGMLS #170778 Report a problem | ||
| 6/9/2023 | Listed for sale | $586,000+41.2%$169/sqft |
Source: CGMLS #233433 Report a problem | ||
| 7/15/2011 | Sold | $415,000-9.6%$120/sqft |
Source: Public Record Report a problem | ||
| 11/20/2010 | Listed for sale | $459,000$132/sqft |
Source: Fickling & Company, Inc. #111677 Report a problem | ||
Public tax history
| Year | Property taxes | Tax assessment |
|---|---|---|
| 2025 | $5,033 +4.2% | $190,800 |
| 2024 | $4,830 +13.4% | $190,800 +17.1% |
| 2023 | $4,261 +4.2% | $163,000 |
| 2022 | $4,088 -3.4% | $163,000 |
| 2021 | $4,232 +10.8% | $163,000 +13.3% |
| 2020 | $3,818 -0.3% | $143,840 |
| 2019 | $3,830 -0.1% | $143,840 |
| 2018 | $3,832 +5.2% | $143,840 |
| 2017 | $3,643 | $143,840 |
| 2016 | $3,643 | $143,840 |
| 2015 | $3,643 +5.5% | $143,840 |
| 2014 | $3,455 | $143,840 |
| 2013 | -- | -- |
| 2012 | -- | -- |
| 2011 | -- | -- |
| 2010 | -- | -- |
| 2009 | -- | $151,640 |
| 2008 | -- | $151,640 +21.6% |
| 2007 | -- | $124,675 |
| 2006 | -- | $124,675 +554.4% |
| 2005 | -- | $19,053 |
Find assessor info on the county website
Monthly payment
Est. payment
Payment breakdown
Explore the cost of this home by adjusting the details. Changes won't be saved.Climate risks
Neighborhood: 31210
Nearby schools
Schools provided by the listing agent
- Elementary: Sutton
- High: Mary Persons
Source: GAMLS. This data may not be complete. We recommend contacting the local school district to confirm school assignments for this home.
Similar homes
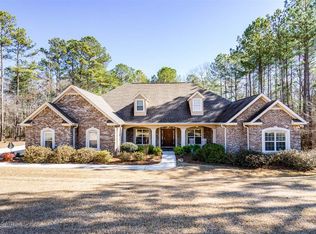
- $530,0005 bd3 ba3.3k sqft15 Wadley Station Ct, Macon, GA 31210Active
 MLS ID #10768278, Caroline Davis, Connie R. Ham Middle GA Realty. GAMLS
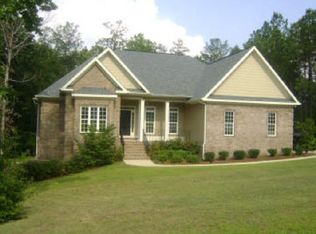
 - $569,0005 bd4 ba3.1k sqft139 Westchester Dr, Macon, GA 31210For Sale By Owner
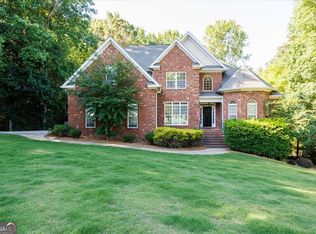
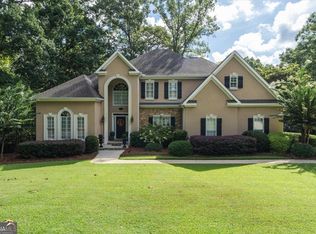
- $649,0004 bd4 ba3.4k sqft120 Westchester Dr, Macon, GA 31210Active
 MLS ID #10847013, Robert A Greenway, Fickling & Company Inc.. GAMLS
 - $648,0004 bd4 ba3.6k sqft118 Troon Way, Macon, GA 31210Active
 MLS ID #10821273, Joanna Jones, Sheridan Solomon & Associates. GAMLS
 - $650,0004 bd4 ba3.5k sqft72 Cardiff Dr, Macon, GA 31220For Sale
 MLS ID #7830682, AMY HAAS, Dunwoody Brokers, LLC.. FMLS GA
 - $625,0004 bd4 ba2.9k sqft175 Waters Edge Dr, Lizella, GA 31052ActiveMLS ID #10874671, Jasmyn Fuller, RE/MAX Central Realty. GAMLS
- $589,0004 bd4 ba3.6k sqft100 S Haven Ct, Macon, GA 31210ActiveMLS ID #10654767, Gaylyn Cole, Fickling & Company Inc.. GAMLS
- $438,5003 bd3 ba2.4k sqft595 Heritage Dr, Macon, GA 31210ActiveMLS ID #10832761, Anna Roberts, Rivoli Realty. GAMLS
- $675,0004 bd5 ba4.1k sqft1132 Saint Andrews Dr, Macon, GA 31210ActiveMLS ID #10735547, Joanna Jones, Sheridan Solomon & Associates. GAMLS
- $584,0006 bd5 ba5k sqft134 Broadleaf Dr, Macon, GA 31210ActiveMLS ID #10756154, Joanna Jones, Sheridan Solomon & Associates. GAMLS
- $584,0004 bd4 ba3.5k sqft505 Litchfield Dr, Macon, GA 31220For Sale
 MLS ID #186167, Valli Berg, Sheridan, Solomon & Associates. MGMLS
 - $429,0004 bd4 ba3.3k sqft108 Magnolia Ct, Macon, GA 31210ActiveMLS ID #10869962, Kimbrough Donner, Fickling & Company Inc.. GAMLS
- $765,0004 bd4 ba4.3k sqft5445 Wesleyan Dr N, Macon, GA 31210ActiveMLS ID #10760458, Kerri Swearingen, Connie R. Ham Middle GA Realty. GAMLS
- $578,0004 bd4 ba3k sqft148 Camden Trce, Macon, GA 31210ActiveMLS ID #10757050, Joanna Jones, Sheridan Solomon & Associates. GAMLS
- $499,0004 bd3 ba2.8k sqft214 Oakleaf Dr, Macon, GA 31210ActiveMLS ID #10835164, Kerri Swearingen, Connie R. Ham Middle GA Realty. GAMLS
- $535,0004 bd4 ba3.7k sqft871 Tufthunter, Macon, GA 31210ActiveMLS ID #10844453, Barbara Ledbetter, Southern Classic Realtors. GAMLS
- $600,0004 bd4 ba3k sqft105 Freedom Dr, Forsyth, GA 31029ActiveMLS ID #10873841, Dayna Kinney, Keller Williams Northwest. GAMLS
- $398,0004 bd3 ba2.3k sqft920 Huntcliffe Dr, Macon, GA 31210ActiveMLS ID #10872390, Joanna Jones, Sheridan Solomon & Associates. GAMLS
