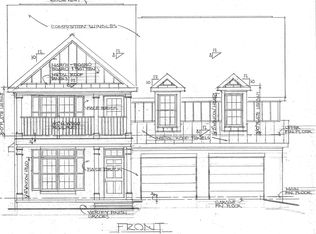
BEAUTIFUL PROVIDENCE S/D HOME, BUILT IN 2020 WITH FENCED IN YARD THAT HOSTS TWO OVERSIZED MASTER SUITES. MAIN LEVEL MASTER FLOWS WITH RELAXING PRIVATE SUNROOM & MAGNIFICENT MASTER BATHROOM. OPEN CONCEPT WITH EXTRA LARGE FAMILY ROOM. THE KITCHEN HAS NICE ISLAND WITH DRAWERS AND SEPARATE DINING AREA. LARGE LAUNDRY ROOM ON MAIN LEVEL. TWO ADDITIONAL ROOMS FOR DIFFERENT USES. 4 BEDROOMS, ONE ROOM CAN BE USED A 5TH BEDROOM/OFFICE/SITTING ROOM AND 4 BATHS WITH EXTRAS. EXQUISITELY DONE! MUST SEE!
Active
$535,000
871 Tufthunter, Macon, GA 31210
4beds
3,753sqft
Single Family Residence
Built in 2020
8,712 Square Feet Lot
$525,700 Zestimate®
$143/sqft
$-- HOA
What's special
Fenced in yardSeparate dining areaMagnificent master bathroomTwo oversized master suites
- 23 days
- 568
- 36
Zillow last checked:
Listing updated:
Listed by:
Barbara Ledbetter 4789552176,
Southern Classic Realtors,
Renu Datta 478-955-7505,
Southern Classic Realtors
Source: GAMLS,MLS#: 10844453
Facts & features
Interior
Bedrooms & bathrooms
- Bedrooms: 4
- Bathrooms: 4
- Full bathrooms: 4
- Main level bathrooms: 2
- Main level bedrooms: 1
Rooms
- Room types: Family Room, Foyer, Keeping Room, Laundry, Office, Sun Room
Dining room
- Features: Dining Rm/Living Rm Combo
Kitchen
- Features: Kitchen Island, Pantry, Solid Surface Counters
Heating
- Central, Electric
Cooling
- Ceiling Fan(s), Central Air
Appliances
- Included: Dishwasher, Disposal, Electric Water Heater, Microwave, Oven/Range (Combo), Refrigerator, Stainless Steel Appliance(s)
- Laundry: In Hall
Features
- Bookcases, Double Vanity, Master On Main Level, Tile Bath, Walk-In Closet(s)
- Flooring: Carpet, Hardwood, Tile
- Windows: Window Treatments
- Basement: Crawl Space
- Number of fireplaces: 1
- Fireplace features: Gas Log, Gas Starter
Interior area
- Total structure area: 3,753
- Total interior livable area: 3,753 sqft
- Finished area above ground: 3,753
- Finished area below ground: 0
Video & virtual tour
Property
Parking
- Parking features: Attached, Garage, Garage Door Opener, Kitchen Level
- Has attached garage: Yes
Features
- Levels: Two
- Stories: 2
- Patio & porch: Deck, Porch
- Fencing: Fenced,Privacy,Wood
Lot
- Size: 8,712 Square Feet
- Features: Level, Sloped
Details
- Parcel number: J0020152
- Special conditions: Covenants/Restrictions
Construction
Type & style
- Home type: SingleFamily
- Architectural style: Brick/Frame,Contemporary
- Property subtype: Single Family Residence
Materials
- Block, Brick, Other
- Foundation: Block
- Roof: Composition
Condition
- Resale
- New construction: No
- Year built: 2020
Utilities & green energy
- Sewer: Public Sewer
- Water: Public
- Utilities for property: Cable Available, Electricity Available, High Speed Internet, Natural Gas Available
Community & HOA
Community
- Features: Clubhouse, Playground, Pool, Tennis Court(s)
- Security: Security System, Smoke Detector(s)
- Subdivision: PROVIDENCE S/D
HOA
- Has HOA: Yes
- Services included: Maintenance Grounds
Location
- Region: Macon
Financial & listing details
- Price per square foot: $143/sqft
- Tax assessed value: $511,047
- Annual tax amount: $4,956
- Date on market: 9/11/2026
- Cumulative days on market: 24 days
- Listing agreement: Exclusive Right To Sell
- Listing terms: Cash,Conventional,FHA,VA Loan
- Electric utility on property: Yes
Estimated market value
$525,700
$499,000 - $552,000
$3,222/mo
Price history
| Date | Event | Price |
|---|---|---|
| 9/11/2026 | Listed for sale | $535,000+52.9%$143/sqft |
Source:  MGMLS #185885 Report a problem MGMLS #185885 Report a problem | ||
| 12/30/2020 | Sold | $349,900$93/sqft |
Source: Public Record Report a problem | ||
Public tax history
| Year | Property taxes | Tax assessment |
|---|---|---|
| 2025 | $4,957 +2.8% | $204,419 +4.2% |
| 2024 | $4,821 -3.2% | $196,166 |
| 2023 | $4,982 -10.3% | $196,166 +22.2% |
| 2022 | $5,557 +6% | $160,512 +16.3% |
| 2021 | $5,243 | $137,977 |
Find assessor info on the county website
Monthly payment
Est. payment
Payment breakdown
Explore the cost of this home by adjusting the details. Changes won't be saved.Climate risks
Neighborhood: 31210
Nearby schools
Schools provided by the listing agent
- Elementary: Carter
- Middle: Robert E Howard
- High: Howard
Source: GAMLS. This data may not be complete. We recommend contacting the local school district to confirm school assignments for this home.
Similar homes
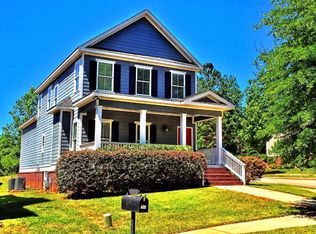
- $490,0004 bd4 ba3.3k sqft859 Tufthunter, Macon, GA 31210Active Under Contract
 MLS ID #10728476, Karena Zaloudek, Southern Classic Realtors. GAMLS
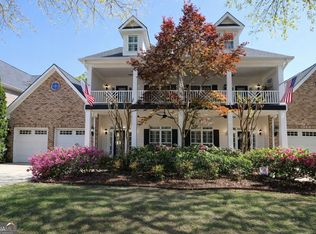
 - $515,0005 bd4 ba3.6k sqft123 Saddle Run Ct, Macon, GA 31210Active
 MLS ID #10818935, Victoria Mills, MF Real Estate Firm. GAMLS
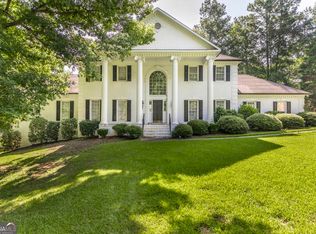
 - $419,0004 bd3 ba2.4k sqft920 Huntcliffe Dr, Macon, GA 31210Active
 MLS ID #10838043, Steven T Koleno, Beycome Brokerage Realty LLC. GAMLS
 - $669,0004 bd4 ba3.4k sqft120 Westchester Dr, Macon, GA 31210Active
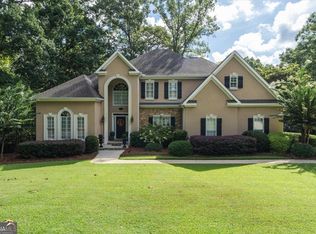 MLS ID #10847013, Robert A Greenway, Fickling & Company Inc.. GAMLS
 - $610,0004 bd4 ba3.6k sqft203 Westchester Dr, Macon, GA 31210ActiveMLS ID #10697076, Albert Bryant, eXp Realty. GAMLS
- $530,0005 bd3 ba3.3k sqft15 Wadley Station Ct, Macon, GA 31210ActiveMLS ID #10768278, Caroline Davis, Connie R. Ham Middle GA Realty. GAMLS
- $459,0004 bd4 ba3.3k sqft108 Magnolia Ct, Macon, GA 31210ActiveMLS ID #10778472, Kimbrough Donner, Fickling & Company Inc.. GAMLS
- $525,0004 bd5 ba4.1k sqft4950 Wellington Dr, Macon, GA 31210ActiveMLS ID #10784979, Peggy Keys, Sheridan Solomon & Associates. GAMLS
- $375,0004 bd4 ba3.3k sqft414 Arden Ln N, Macon, GA 31210ActiveMLS ID #10770319, Lloyd Elliott, Sheridan Solomon & Associates. GAMLS
- $499,9004 bd3 ba2.8k sqft374 Carrick Way, Macon, GA 31210ActiveMLS ID #10784090, Tori D Simmons, Simmons Realty Group & Associates. GAMLS
- $578,0004 bd4 ba3k sqft148 Camden Trce, Macon, GA 31210ActiveMLS ID #10757050, Joanna Jones, Sheridan Solomon & Associates. GAMLS
- $550,0003 bd3 ba2.7k sqft4962 Wellington Dr, Macon, GA 31210ActiveMLS ID #10802313, Peter Solomon, Sheridan Solomon & Associates. GAMLS
- $635,0004 bd5 ba3.4k sqft80 Wadley Station Ln, Macon, GA 31210ActiveMLS ID #10791418, Cecilia Robinson, Keller Williams Middle Georgia. GAMLS
- $539,9005 bd3 ba3.1k sqft1499 Bonner Gilbert Rd, Macon, GA 31220ActiveMLS ID #10857513, Ann Marie Edwards, Landmark Realty. GAMLS
- $595,0003 bd4 ba3.3k sqft4860 Forsyth Rd, Macon, GA 31210ActiveMLS ID #10826492, Harriet Swann, Sheridan Solomon & Associates. GAMLS
- $355,0003 bd2 ba2k sqft27 Hickory Ln, Macon, GA 31210ActiveMLS ID #10856509, Elizabeth Mixon, Fickling & Company Inc.. GAMLS
- $584,0006 bd5 ba5k sqft134 Broadleaf Dr, Macon, GA 31210ActiveMLS ID #10756154, Joanna Jones, Sheridan Solomon & Associates. GAMLS
- $545,0003 bd3 ba2.6k sqft115 Covington Pl, Macon, GA 31210ActiveMLS ID #10765651, Joanna Jones, Sheridan Solomon & Associates. GAMLS
- $369,0003 bd2 ba2.3k sqft127 Ridge Crest Dr, Macon, GA 31210ActiveMLS ID #10852757, Taylor A Thanos, Realty Unlimited, LLC. GAMLS
