Welcome to an exceptional home in the desirable Westchester Hills subdivision of North Macon. This spacious two-story brick residence offers approximately 3,682 square feet of living space with 4 bedrooms, 3.5 bathrooms, and an attached three- car garage, ideal for family living and entertaining. The home features a generous open floor plan, highlighted by a great room with a cozy fireplace, a formal dining room, and abundant natural light throughout. The gourmet kitchen boasts granite countertops, stainless appliances, and a large center island--perfect for meal prep and gathering. Enjoy the comfort of a main-floor primary suite with a spacious walk-in closet and luxurious bath, plus three additional bedrooms and two bath upstairs. A bonus/media room on the second level adds flexible space for entertainment or a home office. Outdoors, the covered stained-concrete back porch and fireplace overlook a beautifully manicured backyard, offering a peaceful retreat and plenty of room for outdoor activities. Plantation shutters and hardwood floors throughout enhance the home's timeless appeal. Located in a quiet, established neighborhood with convenient access to local schools, shopping, and major roads, this home combines comfort and classic style in on of Macon's most sought-after communities.
Active
Price cut: $20K (6/15)
$620,000
203 Westchester Dr, Macon, GA 31210
4beds
3,682sqft
:
Get pre-qualified$3,893/mo
Single Family Residence
Built in 2006
0.58 Acres Lot
$604,300 Zestimate®
$168/sqft
$-- HOA
What's special
- 152 days |
- 383 |
- 10 |
Zillow last checked:
Listing updated:
Listed by:
Albert Bryant 478-972-2894,
eXp Realty
Source: GAMLS,MLS#: 10697076
Facts & features
Interior
Bedrooms & bathrooms
- Bedrooms: 4
- Bathrooms: 4
- Full bathrooms: 3
- 1/2 bathrooms: 1
- Main level bathrooms: 1
- Main level bedrooms: 1
Rooms
- Room types: Bonus Room, Laundry, Office
Dining room
- Features: Separate Room
Heating
- Central
Cooling
- Central Air
Appliances
- Included: Cooktop, Dishwasher, Disposal, Electric Water Heater, Microwave, Refrigerator, Stainless Steel Appliance(s)
- Laundry: Laundry Closet
Features
- Bookcases, Central Vacuum
- Flooring: Hardwood
- Basement: Crawl Space
- Number of fireplaces: 2
Interior area
- Total structure area: 3,682
- Total interior livable area: 3,682 sqft
- Finished area above ground: 3,682
- Finished area below ground: 0
Property
Parking
- Parking features: Garage, Garage Door Opener, Side/Rear Entrance
- Has garage: Yes
Features
- Levels: Two
- Stories: 2
Lot
- Size: 0.58 Acres
- Features: City Lot
Details
- Parcel number: K0030384
Construction
Type & style
- Home type: SingleFamily
- Architectural style: Brick 4 Side
- Property subtype: Single Family Residence
Materials
- Brick
- Roof: Composition
Condition
- Resale
- New construction: No
- Year built: 2006
Utilities & green energy
- Sewer: Public Sewer
- Water: Public
- Utilities for property: Cable Available, Electricity Available, Natural Gas Available, Phone Available, Sewer Connected, Water Available
Community & HOA
Community
- Features: None
- Subdivision: Westchester Hills
HOA
- Has HOA: Yes
- Services included: Maintenance Grounds
Location
- Region: Macon
Financial & listing details
- Price per square foot: $168/sqft
- Tax assessed value: $625,827
- Annual tax amount: $6,151
- Date on market: 2/23/2026
- Cumulative days on market: 151 days
- Listing agreement: Exclusive Right To Sell
- Electric utility on property: Yes
Estimated market value
$604,300
$574,000 - $635,000
$3,224/mo
Price history
| Date | Event | Price |
|---|---|---|
| 6/15/2026 | Price change | $620,000-3.1%$168/sqft |
Source:  GAMLS #10697076 Report a problem GAMLS #10697076 Report a problem | ||
| 2/24/2026 | Listed for sale | $640,000+52.7%$174/sqft |
Source: GAMLS #10697076 Report a problem | ||
| 9/7/2016 | Sold | $419,000$114/sqft |
Source:  MGMLS #135974 Report a problem MGMLS #135974 Report a problem | ||
| 7/12/2016 | Listed for sale | $419,000-7%$114/sqft |
Source: Sheridan, Solomon & Associates #135974 Report a problem | ||
| 6/12/2008 | Sold | $450,500+521.4%$122/sqft |
Source: Public Record Report a problem | ||
| 8/11/2006 | Sold | $72,500$20/sqft |
Source: Public Record Report a problem | ||
Public tax history
| Year | Property taxes | Tax assessment |
|---|---|---|
| 2025 | $5,901 -1.3% | $250,331 |
| 2024 | $5,980 +28.9% | $250,331 +20.6% |
| 2023 | $4,638 -27.6% | $207,609 +8.2% |
| 2022 | $6,402 -8.9% | $191,916 |
| 2021 | $7,027 +14.3% | $191,916 +16% |
| 2020 | $6,150 -0.8% | $165,399 |
| 2019 | $6,201 +4.5% | $165,399 |
| 2018 | $5,935 -38.7% | $165,399 +10.7% |
| 2017 | $9,676 +20.9% | $149,402 -1.2% |
| 2016 | $8,003 +6.9% | $151,228 |
| 2015 | $7,485 -5.6% | $151,228 -10.4% |
| 2014 | $7,932 | $168,714 |
| 2013 | -- | -- |
| 2012 | -- | -- |
| 2011 | -- | -- |
| 2010 | -- | -- |
| 2009 | $5,116 +5% | $468,652 +31.9% |
| 2008 | $4,872 +497.2% | $355,400 +514.9% |
| 2007 | $816 +34.6% | $57,800 +212.8% |
| 2006 | $606 | $18,480 |
| 2005 | $606 | $18,480 |
| 2004 | -- | $18,480 |
| 2003 | -- | $18,480 |
| 2002 | -- | $18,480 |
Find assessor info on the county website
Monthly payment
Est. payment
Payment breakdown
Explore the cost of this home by adjusting the details. Changes won't be saved.Climate risks
Neighborhood: 31210
Nearby schools
GreatSchools rating
- 6/10Springdale Elementary SchoolGrades: PK-5Distance: 1.2 mi
- 4/10Howard Middle SchoolGrades: 6-8Distance: 2.4 mi
- 5/10Howard High SchoolGrades: 9-12Distance: 2.5 mi
Schools provided by the listing agent
- Elementary: Springdale
- Middle: Robert E Howard
- High: Howard
Source: GAMLS. This data may not be complete. We recommend contacting the local school district to confirm school assignments for this home.
- $586,1004 bd3 ba3.7k sqft199 Westchester Dr, Macon, GA 31210Off Market
- $667,8004 bd3 ba3.8k sqft207 Westchester Dr, Macon, GA 31210Off Market
- $273,0003 bd3 ba2.4k sqft111 Bellewood Ct, Macon, GA 31210Off Market

- $312,5003 bd2 ba2.2k sqft109 Bellewood Ct, Macon, GA 31210Off Market
- $303,3003 bd2 ba2.1k sqft107 Bellewood Ct, Macon, GA 31210Off Market
- $597,3004 bd4 ba3.5k sqft100 Palmer Dr, Macon, GA 31210Off Market
- $541,6004 bd3 ba4.2k sqft195 Westchester Dr, Macon, GA 31210Off Market
- $309,5004 bd2 ba2k sqft105 Bellewood Ct, Macon, GA 31210Off Market
A local agent can set up tours, give advice and negotiate with sellers.
Similar homes
- $585,0004 bd4 ba3.7k sqft5022 Tucker Rdg, Macon, GA 31210For Sale

 MLS ID #184878, Lindsay Shaker Cumbie, Fickling & Company, Inc.. MGMLS
 - $640,0004 bd5 ba3.4k sqft80 Wadley Station Ln, Macon, GA 31210Active
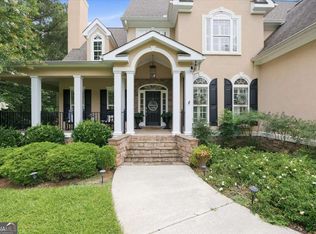
 MLS ID #10791418, Cecilia Robinson, Keller Williams Middle Georgia. GAMLS
 - $635,0003 bd4 ba3.3k sqft4860 Forsyth Rd, Macon, GA 31210For Sale
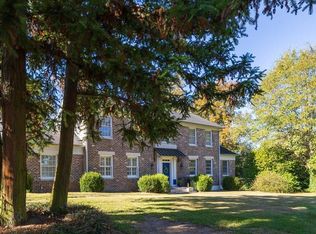 MLS ID #183167, Harriet Swann, Sheridan, Solomon & Associates. MGMLS
 - $587,0004 bd4 ba3k sqft148 Camden Trce, Macon, GA 31210Active
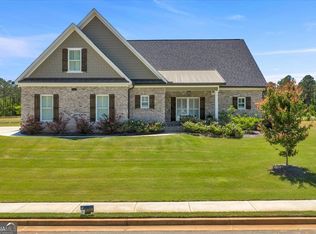 MLS ID #10757050, Joanna Jones, Sheridan Solomon & Associates. GAMLS
 - $479,9005 bd4 ba3.4k sqft220 Hunters Hill Ct, Macon, GA 31210For SaleMLS ID #185141, Candy Anderson Brown, Rivoli Realty. MGMLS
- $655,0004 bd5 ba3.3k sqft91 Wadley Station Ln, Macon, GA 31210ActiveMLS ID #10716786, Regan Skinner, eXp Realty. GAMLS
- $575,0005 bd5 ba3.4k sqft138 Dumbarton Dr, Macon, GA 31210For Sale
 MLS ID #7692406, Rebecca Rudolph, Atlanta Communities. FMLS GA
 - $599,0004 bd4 ba3.5k sqft711 Latrobe Way, Macon, GA 31220For SaleMLS ID #185075, Maricha Fry, Sheridan, Solomon & Associates. MGMLS
- $490,0004 bd4 ba3.3k sqft859 Tufthunter, Macon, GA 31210For SaleMLS ID #262224, Karena Zaloudek. CGMLS
- $464,9004 bd3 ba3.2k sqft124 Witman Way, Macon, GA 31210For SaleMLS ID #263729, Candy McMahon. CGMLS
- $449,9004 bd4 ba3.7k sqft732 Bass Rd, Macon, GA 31210ActiveMLS ID #10808221, Brandi Faircloth, Robins Realty Group. GAMLS
- $584,0006 bd5 ba5k sqft134 Broadleaf Dr, Macon, GA 31210ActiveMLS ID #10756154, Joanna Jones, Sheridan Solomon & Associates. GAMLS
- $750,0004 bd4 ba4k sqft7325 Fern Valley Dr, Macon, GA 31220For SaleMLS ID #185280, Candy Conn McMahon, Conn Realty & Associates. MGMLS
- $485,0005 bd3 ba2.9k sqft906 Huntcliffe Dr, Macon, GA 31210ActiveMLS ID #10798276, Gaylyn Cole, Fickling & Company Inc.. GAMLS
- $567,5003 bd3 ba2.7k sqft4962 Wellington Dr, Macon, GA 31210ActiveMLS ID #10802313, Peter Solomon, Sheridan Solomon & Associates. GAMLS
- $659,0005 bd4 ba3.7k sqft205 Camden Trce, Macon, GA 31210ActiveMLS ID #10706285, Mary E Sherwood, Fickling & Company Inc.. GAMLS
- $664,0005 bd4 ba4.5k sqft4716 Moor Park, Macon, GA 31210For SaleMLS ID #182934, Valli Berg, Sheridan, Solomon & Associates. MGMLS
- $546,0004 bd3 ba2.8k sqft374 Carrick Way, Macon, GA 31210ActiveMLS ID #10784090, Tori D Simmons, Simmons Realty Group & Associates. GAMLS
- $800,0005 bd5 ba5.4k sqft103 Howard Oaks Dr, Macon, GA 31210For SaleMLS ID #185219, Kason Wilkes, Rivoli Realty. MGMLS
- $535,0005 bd3 ba3.3k sqft15 Wadley Station Ct, Macon, GA 31210For SaleMLS ID #263109, Caroline Davis. CGMLS
