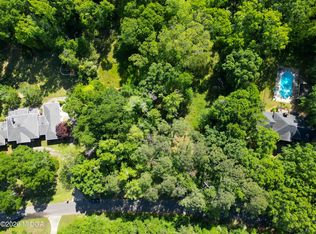
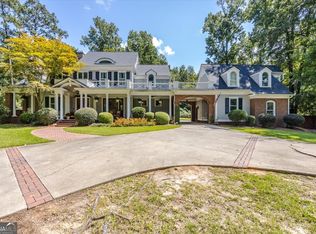
Welcome to 103 Howard Oaks Drive, an astounding brick home situated on approximately 2.1 private acres in North Macon's prestigious Howard Oaks community. Designed for both everyday living and exceptional entertaining, this expansive residence features an in-ground pool, a climate-controlled pool house with a full bathroom and bar area, a spacious deck, and a private backyard setting that feels like your own personal retreat.
Inside, warm hardwood floors welcome you into the two-story foyer and continue throughout much of the main level. The home offers a formal dining room, multiple gathering spaces, and an inviting family room anchored by a fireplace. The spacious kitchen is equipped with granite countertops, rich wood cabinetry, a gas cooktop, double ovens, a brick backsplash, and a sunlit breakfast area overlooking the backyard. A built-in dry bar with wine storage, hanging stemware racks, and a wine cooler adds another thoughtful touch for entertaining.
The main-level primary suite offers a private retreat with a spacious ensuite featuring dual vanities, a jetted tub, and a tiled shower. The laundry room, half bath, abundant storage, and access to the three-car garage complete the main level.
Upstairs, you'll find three generously sized bedrooms, multiple ensuite full baths, and an expansive bonus room with built-in cabinetry and plentiful storage. This versatile space is ideal for a media room, game room, home office, or additional lounge.
The finished walkout basement significantly expands the home's possibilities with a large recreation area, wet bar, kitchenette, full bathroom, flex room that can easily be used as a 6th bedroom, workshop area, media or theatre room, storage rooms, and a private entrance. Whether used for guests, extended family, hobbies, or apartment-style living, this level provides exceptional flexibility.
A three-car garage and horseshoe driveway provide ample parking and convenient access. With remarkable space, privacy, functionality, and resort-style amenities, 103 Howard Oaks Drive is designed for comfortable living and unforgettable entertaining.
For sale
$800,000
103 Howard Oaks Dr, Macon, GA 31210
5beds
5,457sqft
Single Family Residence, Residential
Built in 1994
2.1 Acres Lot
$769,200 Zestimate®
$147/sqft
$-- HOA
What's special
Brick homeIn-ground poolThree-car garageSpacious deckWarm hardwood floorsBrick backsplashTwo-story foyer
- 76 days
- 598
- 31
Zillow last checked:
Listing updated:
Listed by:
Kason Wilkes 478-538-1857,
Rivoli Realty
Source: MGMLS,MLS#: 185219
Facts & features
Interior
Bedrooms & bathrooms
- Bedrooms: 5
- Bathrooms: 5
- Full bathrooms: 4
- 1/2 bathrooms: 1
Primary bedroom
- Description: Ensuite bath with a tile walk in shower
- Features: Double Vanity, Granite Counters, Soaking Tub, Tray Ceiling(s), Tile Flooring, Walk-In Closet(s), Ceiling Fan(s), Crown Molding
- Level: First
- Area: 330
- Dimensions: 22.00 X 15.00
Bedroom 2
- Description: This room has its own private full bath
- Features: Ceiling Fan(s), Crown Molding, Carpet
- Level: Second
- Area: 210
- Dimensions: 15.00 X 14.00
Bedroom 3
- Description: Ensuite full bath
- Features: Ceiling Fan(s), Crown Molding, Carpet
- Level: Second
- Area: 224
- Dimensions: 16.00 X 14.00
Bedroom 4
- Description: Ensuite full bath, shower has tile to the ceiling
- Features: Ceiling Fan(s), Crown Molding, Vinyl
- Level: Second
- Area: 195
- Dimensions: 13.00 X 15.00
Other
- Description: Plentiful windows, view of the pool
- Features: Crown Molding, Eat-in Kitchen, Chandelier
- Level: First
- Area: 108
- Dimensions: 12.00 X 9.00
Dining room
- Description: Recessed lighting
- Features: Chandelier, Crown Molding
- Level: First
- Area: 182
- Dimensions: 14.00 X 13.00
Exercise room
- Description: Could be used as a sixth bedroom
- Features: Crown Molding, Recessed Lighting
- Level: Lower
- Area: 156
- Dimensions: 13.00 X 12.00
Family room
- Description: Flex room
- Features: Crown Molding
- Level: First
- Area: 210
- Dimensions: 14.00 X 15.00
Kitchen
- Description: Tile backsplash, Double convection oven & breakfast bar
- Features: Bar, Crown Molding, Dry Bar, Eat-in Kitchen, Granite Counters
- Level: First
- Area: 126
- Dimensions: 14.00 X 9.00
Living room
- Description: Gas log fireplace, natural lighting
- Features: Ceiling Fan(s), Crown Molding, High Ceilings
- Level: First
- Area: 392
- Dimensions: 28.00 X 14.00
Media room
- Features: Bookcases, Ceiling Fan(s), Carpet, Vinyl, Wet Bar, Wired for Sound, Walk-In Closet(s)
- Level: Second
- Area: 550
- Dimensions: 25.00 X 22.00
Other
- Description: Kitchenette
- Features: Ceiling Fan(s), Crown Molding, Recessed Lighting
- Level: Lower
- Area: 196
- Dimensions: 14.00 X 14.00
Other
- Description: Great for multigenerational living
- Features: Ceiling Fan(s), Crown Molding, Recessed Lighting, Storage
- Level: Lower
- Area: 352
- Dimensions: 22.00 X 16.00
Heating
- Central, Electric
Cooling
- Electric, Central Air, Ceiling Fan(s)
Appliances
- Included: Built-In Electric Oven, Dishwasher, Disposal, Double Oven, Electric Water Heater, Gas Cooktop
- Laundry: Main Level, Laundry Room
Features
- Built-in Features, Bar, Bookcases, Carpet, Ceiling Fan(s), Chandelier, Crown Molding, Double Vanity, Dry Bar, Eat-in Kitchen, Granite Counters, High Ceilings, Recessed Lighting, Soaking Tub, Storage, Tray Ceiling(s), Vinyl, Walk-In Closet(s), Wet Bar, Wired for Sound, Wood
- Flooring: Luxury Vinyl, Carpet, Ceramic Tile, Hardwood, Tile
- Windows: Insulated Windows, Plantation Shutters
- Basement: Other,Walk-Out Access,Finished Bathroom,Exterior Entry,Interior Entry,Finished,Unfinished
- Number of fireplaces: 1
- Fireplace features: Gas Log, Living Room
Interior area
- Total structure area: 5,693
- Total interior livable area: 5,457 sqft
- Finished area above ground: 4,010
- Finished area below ground: 1,447
Property
Parking
- Total spaces: 3
- Parking features: Garage Faces Side, Garage Door Opener, Attached, Circular Driveway
- Attached garage spaces: 3
Features
- Levels: Three Or More
- Patio & porch: Front Porch, Back, Deck
- Exterior features: Rain Gutters, Private Entrance, Sprinkler System, Storage
- Pool features: In Ground
- Fencing: Fenced
Lot
- Size: 2.1 Acres
- Dimensions: 91476
- Features: Flag Lot
Details
- Additional structures: Pool House
- Parcel number: J0040186
Construction
Type & style
- Home type: SingleFamily
- Architectural style: Traditional
- Property subtype: Single Family Residence, Residential
Materials
- Brick
- Foundation: Slab
- Roof: Shingle
Condition
- Resale
- New construction: No
- Year built: 1994
Utilities & green energy
- Sewer: Public Sewer
- Water: Public
- Utilities for property: Cable Available, Electricity Available, Natural Gas Available, Phone Available, Sewer Available, Underground Utilities, Water Available
Community & HOA
Community
- Security: Smoke Detector(s)
- Subdivision: Howard Oaks
HOA
- Has HOA: No
Location
- Region: Macon
Financial & listing details
- Price per square foot: $147/sqft
- Tax assessed value: $679,893
- Annual tax amount: $6,594
- Date on market: 7/17/2026
- Listing agreement: Exclusive Right To Sell
- Listing terms: ARM,Cash,Conventional,FHA,VA Loan
- Electric utility on property: Yes
Estimated market value
$769,200
$731,000 - $808,000
$4,505/mo
Price history
| Date | Event | Price |
|---|---|---|
| 7/17/2026 | Listed for sale | $800,000-3%$147/sqft |
Source:  MGMLS #185219 Report a problem MGMLS #185219 Report a problem | ||
| 4/28/2026 | Listing removed | $825,000$151/sqft |
Source:  GAMLS #10642408 Report a problem GAMLS #10642408 Report a problem | ||
| 11/12/2025 | Listed for sale | $825,000+15.4%$151/sqft |
Source: GAMLS #10642408 Report a problem | ||
| 9/30/2021 | Sold | $715,000-5.2%$131/sqft |
Source: MGMLS #160209 Report a problem | ||
| 7/8/2021 | Price change | $754,000-0.7%$138/sqft |
Source: MGMLS #160209 Report a problem | ||
| 5/7/2021 | Listed for sale | $759,000+11.6%$139/sqft |
Source: MGMLS #160209 Report a problem | ||
| 4/21/2006 | Sold | $680,000$125/sqft |
Source: Public Record Report a problem | ||
Public tax history
| Year | Property taxes | Tax assessment |
|---|---|---|
| 2025 | $6,595 -1.3% | $271,957 |
| 2024 | $6,683 -3.2% | $271,957 |
| 2023 | $6,907 -24.9% | $271,957 +2.4% |
| 2022 | $9,191 +1.6% | $265,468 +8.3% |
| 2021 | $9,045 -2.1% | $245,032 |
| 2020 | $9,241 -0.8% | $245,032 |
| 2019 | $9,318 +4.5% | $245,032 |
| 2018 | $8,918 -39% | $245,032 |
| 2017 | $14,630 +15.3% | $245,032 |
| 2016 | $12,689 +2.7% | $245,032 |
| 2015 | $12,353 +6% | $245,032 |
| 2014 | $11,657 | $245,032 |
| 2013 | -- | -- |
| 2012 | -- | -- |
| 2011 | -- | -- |
| 2010 | -- | -- |
| 2009 | $7,354 +6.7% | $666,092 +23.3% |
| 2008 | $6,891 -9.6% | $540,100 |
| 2007 | $7,623 +6.3% | $540,100 +150% |
| 2006 | $7,168 +7.3% | $216,040 -1.2% |
| 2005 | $6,678 | $218,640 |
| 2004 | -- | $218,640 +9.2% |
| 2003 | -- | $200,160 |
| 2002 | -- | $200,160 |
Find assessor info on the county website
Monthly payment
Est. payment
Payment breakdown
Explore the cost of this home by adjusting the details. Changes won't be saved.Climate risks
Neighborhood: 31210
Nearby schools
Schools provided by the listing agent
- Elementary: Carter Elementary
- Middle: Howard Middle
- High: Howard
Source: MGMLS. This data may not be complete. We recommend contacting the local school district to confirm school assignments for this home.

Similar homes
- $898,0005 bd5 ba4.8k sqft309 Heydon Ct, Macon, GA 31210Active
 MLS ID #10800175, Joanna Jones, Sheridan Solomon & Associates. GAMLS
 - $765,0004 bd4 ba4.3k sqft5445 Wesleyan Dr N, Macon, GA 31210Active
 MLS ID #10760458, Kerri Swearingen, Connie R. Ham Middle GA Realty. GAMLS
 - $999,5005 bd6 ba4.4k sqft133 Lagrange Pl, Macon, GA 31210Active
 MLS ID #10803444, Kimbrough Donner, Fickling & Company Inc.. GAMLS
 - $735,0005 bd5 ba4.8k sqft5044 Wellington Dr, Macon, GA 31210Active
 MLS ID #10737182, Peter Solomon, Sheridan Solomon & Associates. GAMLS
 - $584,0006 bd5 ba5k sqft134 Broadleaf Dr, Macon, GA 31210ActiveMLS ID #10756154, Joanna Jones, Sheridan Solomon & Associates. GAMLS
- $669,0004 bd4 ba3.4k sqft120 Westchester Dr, Macon, GA 31210ActiveMLS ID #10847013, Robert A Greenway, Fickling & Company Inc.. GAMLS
- $775,0005 bd5 ba4.8k sqft52 Hamil Dr, Macon, GA 31220ActiveMLS ID #10771541, Robert A Greenway, Fickling & Company Inc.. GAMLS
- $699,9904 bd4 ba3.9k sqft25 Jennings Ln, Macon, GA 31210ActiveMLS ID #10829631, Lance Longgrear, Rivoli Realty. GAMLS
- $442,0004 bd4 ba3.7k sqft732 Bass Rd, Macon, GA 31210ActiveMLS ID #10848987, Brandi Faircloth, Robins Realty Group. GAMLS
- $675,0004 bd5 ba4.1k sqft1132 Saint Andrews Dr, Macon, GA 31210ActiveMLS ID #10735547, Joanna Jones, Sheridan Solomon & Associates. GAMLS
- $499,0004 bd3 ba2.8k sqft214 Oakleaf Dr, Macon, GA 31210ActiveMLS ID #10835164, Kerri Swearingen, Connie R. Ham Middle GA Realty. GAMLS
- $995,0004 bd4 ba4.3k sqft4978 Wellington Dr, Macon, GA 31210ActiveMLS ID #10840535, Joanna Jones, Sheridan Solomon & Associates. GAMLS
- $1,100,0005 bd5 ba4.7k sqft377 Old Club Rd S, Macon, GA 31210ActiveMLS ID #10855241, Kimbrough Donner, Fickling & Company Inc.. GAMLS
- $1,195,0005 bd4 ba5k sqft6442 Old Forsyth Rd, Macon, GA 31210For Sale
 MLS ID #184872, Denny Jones, Fickling & Company, Inc.. MGMLS
 - $648,0004 bd4 ba3.6k sqft118 Troon Way, Macon, GA 31210ActiveMLS ID #10821273, Joanna Jones, Sheridan Solomon & Associates. GAMLS
- $670,0005 bd4 ba4.5k sqft4716 Moor Park, Macon, GA 31210ActiveMLS ID #10686563, Valli Berg, Sheridan Solomon & Associates. GAMLS
- $635,0004 bd5 ba3.4k sqft80 Wadley Station Ln, Macon, GA 31210ActiveMLS ID #10791418, Cecilia Robinson, Keller Williams Middle Georgia. GAMLS
- $450,0004 bd4 ba2.9k sqft5784 Kentucky Downs Dr, Macon, GA 31210ActiveMLS ID #10846957, Candy A Brown, Rivoli Realty. GAMLS
- $515,0005 bd4 ba3.6k sqft123 Saddle Run Ct, Macon, GA 31210ActiveMLS ID #10818935, Victoria Mills, MF Real Estate Firm. GAMLS
