Fantastic opportunity to own a big, beautiful all-brick home in the heart of the highly desirable St. Andrews Subdivision. This amazing, grand residence has been completely and totally renovated offering a perfect blend of classic charm and modern luxury. Featuring top-of-the-line appliances, a large and inviting primary suite, and living space that is perfect for entertaining. This home is designed for both comfort and style. The great lower-level entertainment room provides exceptional additional space for hosting, relaxing, or movie nights. Tucked away on a quiet cul-de-sac the property also includes a two-car garage and a lovely, private, large back yard, ideal for enjoying peaceful outdoor living. This is a truly exceptional home in a prime location - move-in ready and absolutely stunning!
Active
$985,000
102 Merion Park, Macon, GA 31210
4beds
3,958sqft
Single Family Residence
Built in 1986
0.99 Acres Lot
$925,700 Zestimate®
$249/sqft
$-- HOA
What's special
All-brick homeTwo-car garageQuiet cul-de-sacTop-of-the-line appliancesCompletely and totally renovatedPeaceful outdoor livingGreat lower-level entertainment room
- 90 days
- 420
- 25
Zillow last checked:
Listing updated:
Listed by:
Joanna Jones 478-731-1302,
Sheridan Solomon & Associates
Source: GAMLS,MLS#: 10799803
Facts & features
Interior
Bedrooms & bathrooms
- Bedrooms: 4
- Bathrooms: 4
- Full bathrooms: 3
- 1/2 bathrooms: 1
- Main level bathrooms: 1
- Main level bedrooms: 1
Rooms
- Room types: Den, Foyer, Other
Dining room
- Features: Separate Room
Kitchen
- Features: Solid Surface Counters
Heating
- Central, Natural Gas
Cooling
- Central Air, Electric
Appliances
- Included: Disposal, Microwave, Refrigerator, Tankless Water Heater
- Laundry: Other
Features
- High Ceilings, Master On Main Level, Walk-In Closet(s)
- Flooring: Hardwood
- Basement: Finished
- Number of fireplaces: 1
- Fireplace features: Gas Starter
Interior area
- Total structure area: 3,958
- Total interior livable area: 3,958 sqft
- Finished area above ground: 3,308
- Finished area below ground: 650
Property
Parking
- Parking features: Garage
- Has garage: Yes
Features
- Levels: Three Or More
- Stories: 3
- Patio & porch: Deck, Patio, Porch
- Exterior features: Other, Sprinkler System
Lot
- Size: 0.99 Acres
- Features: Cul-De-Sac
Details
- Parcel number: M0630056
Construction
Type & style
- Home type: SingleFamily
- Architectural style: Brick 4 Side
- Property subtype: Single Family Residence
Materials
- Brick
- Foundation: Block
- Roof: Other
Condition
- Resale
- New construction: No
- Year built: 1986
Utilities & green energy
- Sewer: Public Sewer
- Water: Public
- Utilities for property: Cable Available, Electricity Available, Natural Gas Available, Phone Available, Sewer Available, Underground Utilities, Water Available
Community & HOA
Community
- Features: None
- Subdivision: St Andrews
HOA
- Has HOA: No
- Services included: None
Location
- Region: Macon
Financial & listing details
- Price per square foot: $249/sqft
- Tax assessed value: $540,704
- Annual tax amount: $5,244
- Date on market: 7/6/2026
- Cumulative days on market: 90 days
- Listing agreement: Exclusive Right To Sell
- Electric utility on property: Yes
Estimated market value
$925,700
$879,000 - $972,000
$2,795/mo
Price history
| Date | Event | Price |
|---|---|---|
| 7/6/2026 | Listed for sale | $985,000-10.5%$249/sqft |
Source:  MGMLS #185077 Report a problem MGMLS #185077 Report a problem | ||
| 2/23/2026 | Listing removed | $1,100,000$278/sqft |
Source:  GAMLS #10676452 Report a problem GAMLS #10676452 Report a problem | ||
| 1/21/2026 | Listed for sale | $1,100,000+485.1%$278/sqft |
Source: MGMLS #182826 Report a problem | ||
| 7/25/1988 | Sold | $188,000$47/sqft |
Source: Agent Provided Report a problem | ||
Public tax history
| Year | Property taxes | Tax assessment |
|---|---|---|
| 2025 | $5,075 -1.3% | $216,282 |
| 2024 | $5,143 +13.3% | $216,282 +6.2% |
| 2023 | $4,538 -11.9% | $203,690 +30.8% |
| 2022 | $5,150 -3.4% | $155,759 +5.7% |
| 2021 | $5,332 +6% | $147,321 +7.8% |
| 2020 | $5,032 +8.3% | $136,614 +8.7% |
| 2019 | $4,644 +4.5% | $125,645 |
| 2018 | $4,445 -39% | $125,645 |
| 2017 | $7,293 +9.4% | $125,645 |
| 2016 | $6,668 +8.3% | $125,645 |
| 2015 | $6,157 +7.6% | $125,645 +1.6% |
| 2014 | $5,724 | $123,687 |
| 2013 | -- | -- |
| 2012 | -- | -- |
| 2011 | -- | -- |
| 2010 | -- | -- |
| 2009 | $2,799 -10.9% | $264,242 -0.8% |
| 2008 | $3,141 -2.9% | $266,500 |
| 2007 | $3,234 +6.6% | $266,500 +150% |
| 2006 | $3,032 +1.3% | $106,600 +0.3% |
| 2005 | $2,993 | $106,240 |
| 2004 | -- | $106,240 |
| 2003 | -- | $106,240 |
| 2002 | -- | $106,240 |
Find assessor info on the county website
Monthly payment
Est. payment
Payment breakdown
Explore the cost of this home by adjusting the details. Changes won't be saved.Climate risks
Neighborhood: 31210
Nearby schools
Schools provided by the listing agent
- Elementary: Carter
- Middle: Robert E Howard
- High: Howard
Source: GAMLS. This data may not be complete. We recommend contacting the local school district to confirm school assignments for this home.
Similar homes
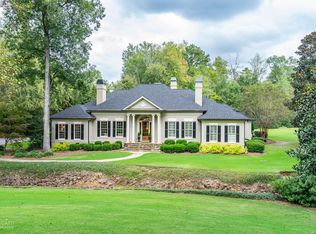
- $899,9504 bd4 ba4.1k sqft4697 Brae Burn Ln, Macon, GA 31210Active
 MLS ID #10857590, Kimbrough Donner, Fickling & Company Inc.. GAMLS
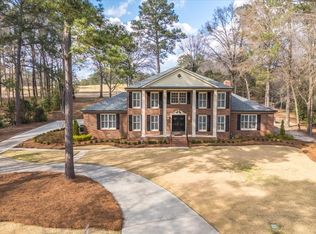
 - $995,0004 bd4 ba4.3k sqft4978 Wellington Dr, Macon, GA 31210Active
 MLS ID #10840535, Joanna Jones, Sheridan Solomon & Associates. GAMLS
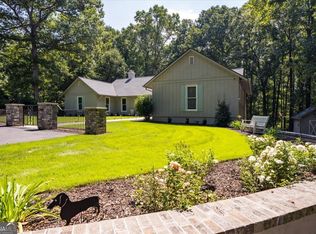
 - $1,100,0005 bd5 ba4.7k sqft377 Old Club Rd S, Macon, GA 31210Active
 MLS ID #10855241, Kimbrough Donner, Fickling & Company Inc.. GAMLS
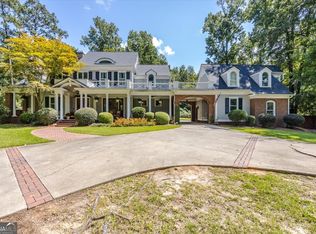
 - $949,0005 bd6 ba4.4k sqft133 Lagrange Pl, Macon, GA 31210Active
 MLS ID #10803444, Kimbrough Donner, Fickling & Company Inc.. GAMLS
 - $648,0004 bd4 ba3.6k sqft118 Troon Way, Macon, GA 31210ActiveMLS ID #10821273, Joanna Jones, Sheridan Solomon & Associates. GAMLS
- $825,0003 bd4 ba3.7k sqft1106 Saint Andrews Dr, Macon, GA 31210ActiveMLS ID #10739469, Cole Christie, Connie R. Ham Middle GA Realty. GAMLS
- $898,0005 bd5 ba4.8k sqft309 Heydon Ct, Macon, GA 31210ActiveMLS ID #10800175, Joanna Jones, Sheridan Solomon & Associates. GAMLS
- $675,0004 bd5 ba4.1k sqft1132 Saint Andrews Dr, Macon, GA 31210ActiveMLS ID #10735547, Joanna Jones, Sheridan Solomon & Associates. GAMLS
- $670,0005 bd4 ba4.5k sqft4716 Moor Park, Macon, GA 31210ActiveMLS ID #10686563, Valli Berg, Sheridan Solomon & Associates. GAMLS
- $669,0004 bd4 ba3.4k sqft120 Westchester Dr, Macon, GA 31210ActiveMLS ID #10847013, Robert A Greenway, Fickling & Company Inc.. GAMLS
- $735,0005 bd5 ba4.8k sqft5044 Wellington Dr, Macon, GA 31210ActiveMLS ID #10737182, Peter Solomon, Sheridan Solomon & Associates. GAMLS
- $765,0004 bd4 ba4.3k sqft5445 Wesleyan Dr N, Macon, GA 31210ActiveMLS ID #10760458, Kerri Swearingen, Connie R. Ham Middle GA Realty. GAMLS
- $800,0005 bd5 ba5.4k sqft103 Howard Oaks Dr, Macon, GA 31210For Sale
 MLS ID #185219, Kason Wilkes, Rivoli Realty. MGMLS
 - $595,0003 bd4 ba3.3k sqft4860 Forsyth Rd, Macon, GA 31210ActiveMLS ID #10826492, Harriet Swann, Sheridan Solomon & Associates. GAMLS
- $525,0004 bd5 ba4.1k sqft4950 Wellington Dr, Macon, GA 31210ActiveMLS ID #10784979, Peggy Keys, Sheridan Solomon & Associates. GAMLS
- $499,9004 bd3 ba2.8k sqft374 Carrick Way, Macon, GA 31210ActiveMLS ID #10784090, Tori D Simmons, Simmons Realty Group & Associates. GAMLS
- $1,195,0005 bd4 ba5k sqft6442 Old Forsyth Rd, Macon, GA 31210For SaleMLS ID #184872, Denny Jones, Fickling & Company, Inc.. MGMLS
- $550,0003 bd3 ba2.7k sqft4962 Wellington Dr, Macon, GA 31210ActiveMLS ID #10802313, Peter Solomon, Sheridan Solomon & Associates. GAMLS
- $515,0005 bd4 ba3.6k sqft123 Saddle Run Ct, Macon, GA 31210ActiveMLS ID #10818935, Victoria Mills, MF Real Estate Firm. GAMLS
