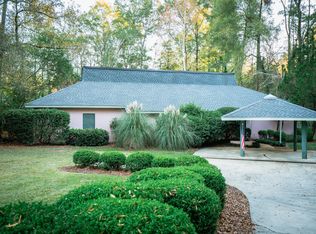
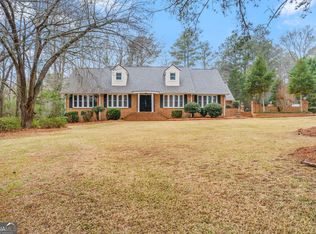
Welcome to 4772 Oxford Road, a beautiful and spacious home perfectly situated in the heart of Wesleyan Woods and along the iconic Cherry Blossom Trail! This inviting 4-bedroom, 31/2-bath home offers generous living space, thoughtful upgrades, and plenty of room for comfortable living and entertaining. One of the home's standout features is its two spacious primary en-suites-one conveniently located on the main level and another upstairs-providing flexibility and privacy for homeowners, guests, or multigenerational living. Recent improvements include a new tankless water heater, all-new windows, new storm doors, and new garage door, adding efficiency, convenience, and peace of mind. With upgrades throughout and a spacious, functional floor plan, this home is designed to meet the needs of today's lifestyle. Enjoy the charm and beauty of Wesleyan Woods, surrounded by mature trees and located in the heart of Macon's beloved Cherry Blossom Trail. Whether you're relaxing at home, entertaining friends and family, or enjoying the beauty of the neighborhood, 4772 Oxford Road offers a wonderful combination of space, location, and updates. Come see everything this beautiful home has to offer!
Active
$485,000
4772 Oxford Rd, Macon, GA 31210
4beds
3,336sqft
Single Family Residence
Built in 1974
0.73 Acres Lot
$467,600 Zestimate®
$145/sqft
$-- HOA
What's special
New garage doorGenerous living spaceNew storm doorsUpgrades throughoutSpacious functional floor planSurrounded by mature treesTwo spacious primary en-suites
- 1 day
- 584
- 36
Zillow last checked:
Listing updated:
Listed by:
Beth Hickman 478-538-2611,
Fickling & Company Inc.
Source: GAMLS,MLS#: 10866913
Facts & features
Interior
Bedrooms & bathrooms
- Bedrooms: 4
- Bathrooms: 3
- Full bathrooms: 3
- Main level bathrooms: 1
- Main level bedrooms: 1
Rooms
- Room types: Family Room, Foyer, Laundry
Heating
- Central
Cooling
- Central Air
Appliances
- Included: Cooktop, Dishwasher, Double Oven, Gas Water Heater, Refrigerator
- Laundry: Other
Features
- Bookcases, Double Vanity, Master On Main Level, Walk-In Closet(s)
- Flooring: Hardwood
- Basement: None
- Number of fireplaces: 1
Interior area
- Total structure area: 3,336
- Total interior livable area: 3,336 sqft
- Finished area above ground: 3,336
- Finished area below ground: 0
Property
Parking
- Parking features: Garage, Kitchen Level
- Has garage: Yes
Features
- Levels: Two
- Stories: 2
- Patio & porch: Patio, Porch
Lot
- Size: 0.73 Acres
- Features: Level
Details
- Parcel number: L0520158
Construction
Type & style
- Home type: SingleFamily
- Architectural style: Brick 4 Side
- Property subtype: Single Family Residence
Materials
- Brick
- Roof: Other
Condition
- Resale
- New construction: No
- Year built: 1974
Utilities & green energy
- Sewer: Public Sewer
- Water: Public
- Utilities for property: Cable Available, Electricity Available, High Speed Internet, Natural Gas Available, Phone Available, Water Available
Community & HOA
Community
- Features: None
- Subdivision: Wesleyan Woods
HOA
- Has HOA: No
- Services included: None
Location
- Region: Macon
Financial & listing details
- Price per square foot: $145/sqft
- Tax assessed value: $344,335
- Annual tax amount: $3,339
- Date on market: 10/4/2026
- Listing agreement: Exclusive Right To Sell
- Electric utility on property: Yes
Estimated market value
$467,600
$444,000 - $491,000
$2,627/mo
Price history
| Date | Event | Price |
|---|---|---|
| 10/4/2026 | Listed for sale | $485,000+56.5%$145/sqft |
Source:  MGMLS #186176 Report a problem MGMLS #186176 Report a problem | ||
| 3/17/2021 | Sold | $310,000$93/sqft |
Source: MGMLS #158935 Report a problem | ||
| 2/16/2021 | Pending sale | $310,000$93/sqft |
Source:  MGMLS #158935 Report a problem MGMLS #158935 Report a problem | ||
| 2/16/2021 | Price change | $310,000+0%$93/sqft |
Source: Re/Max Cutting Edge Realty #158935 Report a problem | ||
| 2/15/2021 | Pending sale | $309,900$93/sqft |
Source: Re/Max Cutting Edge Realty #158935 Report a problem | ||
| 2/11/2021 | Listed for sale | $309,900+113.7%$93/sqft |
Source: Re/Max Cutting Edge Realty #158935 Report a problem | ||
| 10/26/2012 | Sold | $145,000-27.5%$43/sqft |
Source: MGMLS #117337 Report a problem | ||
| 7/18/2012 | Listing removed | $200,000$60/sqft |
Source: Fickling & Company, Inc. #117337 Report a problem | ||
| 7/4/2012 | Price change | $200,000-6.9%$60/sqft |
Source: Fickling & Company, Inc. #117337 Report a problem | ||
| 6/2/2012 | Price change | $214,900-4.4%$64/sqft |
Source: Fickling & Company, Inc. #117337 Report a problem | ||
| 4/4/2012 | Listed for sale | $224,900$67/sqft |
Source: Fickling & Company, Inc. #117337 Report a problem | ||
Public tax history
| Year | Property taxes | Tax assessment |
|---|---|---|
| 2025 | $3,340 -1.3% | $137,734 |
| 2024 | $3,385 +13.4% | $137,734 +17.2% |
| 2023 | $2,984 -30% | $117,479 -4.5% |
| 2022 | $4,261 +5.5% | $123,074 +15.8% |
| 2021 | $4,038 +4.8% | $106,253 +7.1% |
| 2020 | $3,853 -0.8% | $99,245 |
| 2019 | $3,885 +4.5% | $99,245 |
| 2018 | $3,718 -39.3% | $99,245 +5.8% |
| 2017 | $6,130 +16.3% | $93,790 |
| 2016 | $5,271 +8.3% | $93,790 |
| 2015 | $4,867 +6% | $93,790 +0.4% |
| 2014 | $4,593 | $93,390 |
| 2013 | -- | -- |
| 2012 | -- | -- |
| 2011 | -- | -- |
| 2010 | -- | -- |
| 2009 | $2,389 -4.6% | $230,080 +3.9% |
| 2008 | $2,503 -2.9% | $221,400 |
| 2007 | $2,577 +5.1% | $221,400 +150% |
| 2006 | $2,452 +1.6% | $88,560 |
| 2005 | $2,413 | $88,560 |
| 2004 | -- | $88,560 |
| 2003 | -- | $88,560 |
| 2002 | -- | $88,560 |
Find assessor info on the county website
Monthly payment
Est. payment
Payment breakdown
Explore the cost of this home by adjusting the details. Changes won't be saved.Climate risks
Neighborhood: 31210
Nearby schools
Schools provided by the listing agent
- Elementary: Springdale
- Middle: Robert E Howard
- High: Howard
Source: GAMLS. This data may not be complete. We recommend contacting the local school district to confirm school assignments for this home.
Similar homes
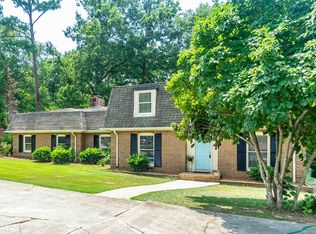
- $--4 bd3 ba2.4k sqft5129 Idleway Dr, Macon, GA 31210AuctionAuction.com 2
- $399,0004 bd4 ba3.3k sqft119 Huntington Pl, Macon, GA 31210Active
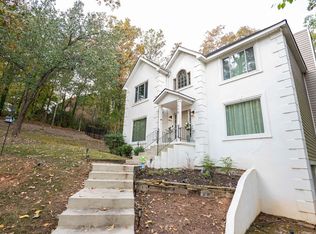
 MLS ID #10858048, Adolfo Villalobos, Coldwell Banker Free Realty. GAMLS
 - $359,9004 bd3 ba2.8k sqft176 Arlington Row, Macon, GA 31210For Sale
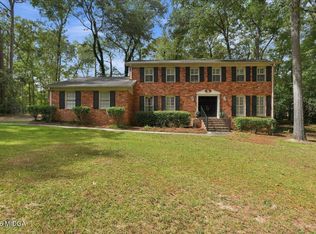
 MLS ID #186174, Allyson Moody, Sheridan, Solomon & Associates. MGMLS
 - $442,0004 bd4 ba3.7k sqft732 Bass Rd, Macon, GA 31210Active
 MLS ID #10848987, Brandi Faircloth, Robins Realty Group. GAMLS
 - $499,0004 bd3 ba2.8k sqft214 Oakleaf Dr, Macon, GA 31210ActiveMLS ID #10835164, Kerri Swearingen, Connie R. Ham Middle GA Realty. GAMLS
- $525,0004 bd5 ba4.1k sqft4950 Wellington Dr, Macon, GA 31210ActiveMLS ID #10784979, Peggy Keys, Sheridan Solomon & Associates. GAMLS
- $465,3003 bd4 ba3.3k sqft149 Alexandria Dr, Macon, GA 31210ActiveMLS ID #10796201, Veronica Spann, Integrity First Realty. GAMLS
- $279,9004 bd3 ba2.1k sqft555 Glen Cove Dr, Macon, GA 31210ActiveMLS ID #10857099, Gaylyn Cole, Fickling & Company Inc.. GAMLS
- $499,9004 bd3 ba2.8k sqft374 Carrick Way, Macon, GA 31210ActiveMLS ID #10784090, Tori D Simmons, Simmons Realty Group & Associates. GAMLS
- $463,0003 bd3 ba2.2k sqft210 Oberon Pl S, Macon, GA 31210ActiveMLS ID #10788782, Harriet Swann, Sheridan Solomon & Associates. GAMLS
- $379,0004 bd4 ba2.9k sqft208 Huntington Ct, Macon, GA 31210ActiveMLS ID #10816327, Rita Schrader, Sheridan Solomon & Associates. GAMLS
- $515,0005 bd4 ba3.6k sqft123 Saddle Run Ct, Macon, GA 31210ActiveMLS ID #10818935, Victoria Mills, MF Real Estate Firm. GAMLS
- $310,0004 bd4 ba2.9k sqft990 Chads Ford Ct, Macon, GA 31210ActiveMLS ID #10855904, Tanya Pickens, Opendoor Brokerage. GAMLS
- $379,9003 bd2 ba2.7k sqft350 Castlegate Rd, Macon, GA 31210ActiveMLS ID #10854548, Billy Hester, Fickling & Company Inc.. GAMLS
- $270,0004 bd4 ba2.9k sqft4811 Guerry Dr, Macon, GA 31210For SaleMLS ID #185713, Kason Wilkes, Rivoli Realty. MGMLS
- $550,0003 bd3 ba2.7k sqft4962 Wellington Dr, Macon, GA 31210ActiveMLS ID #10802313, Peter Solomon, Sheridan Solomon & Associates. GAMLS
- $310,0004 bd3 ba2.6k sqft1301 Craddock Way, Macon, GA 31210ActiveMLS ID #10854930, Patti Chapman, Sheridan Solomon & Associates. GAMLS
- $315,0004 bd3 ba3.4k sqft4638 Glenwood Dr, Macon, GA 31210ActiveMLS ID #10844866, Satarah Ross, Keller Williams West Atlanta. GAMLS
- $348,5004 bd3 ba2.6k sqft5369 Rivoli Dr, Macon, GA 31210ActiveMLS ID #10844845, Parker Moore, Rivoli Realty. GAMLS
