Unheard of low price, lowest per sq ft price in area the best of the best! Everything you need on the main level! The perfect blend of comfort and convenience in this stunning 4-bedroom, 3.5 bath stand-alone condo, located in one of North Macon's most sought-after communities. This home offers an open and inviting layout, a modern kitchen with high-end finishes, and a spacious primary suite. Enjoy low maintenance living with all the benefits of a private home, plus access to pool, clubhouse, and a prime location near shopping, dining, and country club. Don't miss this rare opportunity-schedule your showing today! Finished guest apartment or extra storage in the basement.
Active
Price cut: $24K (8/6)
$450,000
112 Covington Pl, Macon, GA 31210
4beds
3,797sqft
Condominium
Built in 1997
-- sqft lot
$440,700 Zestimate®
$119/sqft
$-- HOA
What's special
Spacious primary suiteOpen and inviting layoutAccess to pool
- 53 days
- 178
- 2
Zillow last checked:
Listing updated:
Listed by:
Elizabeth Mixon 478-361-2005,
Fickling & Company Inc.
Source: GAMLS,MLS#: 10820769
Facts & features
Interior
Bedrooms & bathrooms
- Bedrooms: 4
- Bathrooms: 4
- Full bathrooms: 3
- 1/2 bathrooms: 1
- Main level bathrooms: 1
- Main level bedrooms: 1
Rooms
- Room types: Bonus Room, Office
Dining room
- Features: Seats 12+, Separate Room
Kitchen
- Features: Breakfast Area, Kitchen Island, Pantry, Solid Surface Counters, Walk-in Pantry
Heating
- Central
Cooling
- Central Air
Appliances
- Included: Dishwasher, Disposal, Double Oven, Dryer, Refrigerator, Stainless Steel Appliance(s), Washer
- Laundry: Common Area, In Hall
Features
- Bookcases, High Ceilings, Master On Main Level, Walk-In Closet(s)
- Flooring: Carpet, Hardwood, Tile
- Basement: Bath Finished,Daylight,Finished,Full
- Attic: Expandable
- Number of fireplaces: 1
- Fireplace features: Gas Starter, Masonry
- Common walls with other units/homes: No Common Walls
Interior area
- Total structure area: 3,797
- Total interior livable area: 3,797 sqft
- Finished area above ground: 3,346
- Finished area below ground: 451
Property
Parking
- Total spaces: 2
- Parking features: Garage, Garage Door Opener, Storage
- Has garage: Yes
Accessibility
- Accessibility features: Accessible Doors, Accessible Hallway(s)
Features
- Levels: Three Or More
- Stories: 3
- Patio & porch: Deck
- Exterior features: Sprinkler System
- Has view: Yes
- View description: Seasonal View
- Waterfront features: Stream
Lot
- Size: 0.4 Acres
- Features: Level, Sloped
- Residential vegetation: Wooded
Details
- Parcel number: L0530168
- Special conditions: As Is,Covenants/Restrictions,Estate Owned
Construction
Type & style
- Home type: Condo
- Architectural style: Traditional
- Property subtype: Condominium
Materials
- Block, Wood Siding
- Foundation: Block
- Roof: Composition
Condition
- Resale
- New construction: No
- Year built: 1997
Utilities & green energy
- Sewer: Public Sewer
- Water: Public
- Utilities for property: Cable Available, Electricity Available, High Speed Internet, Natural Gas Available, Phone Available, Propane, Sewer Available, Sewer Connected, Underground Utilities, Water Available
Green energy
- Energy efficient items: Insulation, Windows
Community & HOA
Community
- Features: Clubhouse, Pool, Street Lights
- Subdivision: Covington Place
HOA
- Has HOA: Yes
- Services included: Insurance, Swimming, Water
Location
- Region: Macon
Financial & listing details
- Price per square foot: $119/sqft
- Tax assessed value: $500,518
- Annual tax amount: $4,919
- Date on market: 8/6/2026
- Cumulative days on market: 53 days
- Listing agreement: Exclusive Right To Sell
- Listing terms: Cash,Conventional
- Electric utility on property: Yes
Estimated market value
$440,700
$419,000 - $463,000
$2,823/mo
Price history
| Date | Event | Price |
|---|---|---|
| 8/6/2026 | Price change | $450,000-5.1%$119/sqft |
Source:  MGMLS #185449 Report a problem MGMLS #185449 Report a problem | ||
| 7/31/2026 | Price change | $474,000+0.5%$125/sqft |
Source: MGMLS #182667 Report a problem | ||
| 7/27/2026 | Price change | $471,500-0.1%$124/sqft |
Source: MGMLS #182667 Report a problem | ||
| 7/22/2026 | Price change | $472,000-0.4%$124/sqft |
Source: MGMLS #182667 Report a problem | ||
| 7/16/2026 | Price change | $474,000+0.6%$125/sqft |
Source: MGMLS #182667 Report a problem | ||
| 6/11/2026 | Price change | $471,000-0.2%$124/sqft |
Source: MGMLS #182667 Report a problem | ||
| 6/1/2026 | Price change | $472,000+0.2%$124/sqft |
Source: MGMLS #182667 Report a problem | ||
| 5/14/2026 | Price change | $471,000-0.4%$124/sqft |
Source: MGMLS #182667 Report a problem | ||
| 3/9/2026 | Price change | $473,000-0.2%$125/sqft |
Source:  GAMLS #10668426 Report a problem GAMLS #10668426 Report a problem | ||
| 1/8/2026 | Price change | $474,000-4.2%$125/sqft |
Source: CGMLS #260187 Report a problem | ||
| 6/27/2025 | Price change | $495,000-1%$130/sqft |
Source: CGMLS #246630 Report a problem | ||
| 3/13/2025 | Price change | $500,000-3.3%$132/sqft |
Source: MGMLS #177197 Report a problem | ||
| 11/1/2024 | Price change | $517,000-0.4%$136/sqft |
Source: MGMLS #177197 Report a problem | ||
| 9/16/2024 | Listed for sale | $519,000$137/sqft |
Source: GAMLS #20178775 Report a problem | ||
| 9/9/2024 | Pending sale | $519,000$137/sqft |
Source: GAMLS #20178775 Report a problem | ||
| 4/12/2024 | Price change | $519,000-3.7%$137/sqft |
Source: CGMLS #242280 Report a problem | ||
| 1/3/2024 | Price change | $539,000-2%$142/sqft |
Source: CGMLS #233696 Report a problem | ||
| 9/14/2023 | Price change | $550,000-3.3%$145/sqft |
Source: CGMLS #233696 Report a problem | ||
| 6/23/2023 | Listed for sale | $569,000$150/sqft |
Source: CGMLS #233696 Report a problem | ||
Public tax history
| Year | Property taxes | Tax assessment |
|---|---|---|
| 2025 | $4,855 -1.3% | $200,207 |
| 2024 | $4,920 +8.8% | $200,207 +12.5% |
| 2023 | $4,521 -30.7% | $178,006 -5.5% |
| 2022 | $6,524 -3.7% | $188,440 +5.7% |
| 2021 | $6,777 -2.1% | $178,350 |
| 2020 | $6,924 +10.2% | $178,350 +11.1% |
| 2019 | $6,283 +4.5% | $160,515 |
| 2018 | $6,014 -38.7% | $160,515 |
| 2017 | $9,803 +8.7% | $160,515 |
| 2016 | $9,021 +8.3% | $160,515 +9.8% |
| 2015 | $8,330 +248.5% | $146,208 |
| 2014 | $2,390 | $146,208 |
| 2013 | -- | -- |
| 2012 | -- | -- |
| 2011 | -- | -- |
| 2010 | -- | -- |
| 2009 | $4,475 +17.5% | $394,762 +42.1% |
| 2008 | $3,808 -2.9% | $277,800 |
| 2007 | $3,921 +7.6% | $277,800 +150% |
| 2006 | $3,643 | $111,120 |
| 2005 | $3,643 | $111,120 |
| 2004 | -- | $111,120 |
| 2003 | -- | $111,120 +11.4% |
| 2002 | -- | $99,720 |
Find assessor info on the county website
Monthly payment
Est. payment
Payment breakdown
Explore the cost of this home by adjusting the details. Changes won't be saved.Climate risks
Neighborhood: 31210
Nearby schools
Schools provided by the listing agent
- Elementary: Carter
- Middle: Robert E Howard
- High: Howard
Source: GAMLS. This data may not be complete. We recommend contacting the local school district to confirm school assignments for this home.

Similar homes
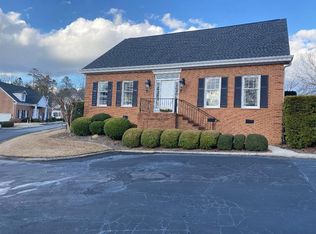
- $442,0004 bd4 ba3.7k sqft732 Bass Rd, Macon, GA 31210Active
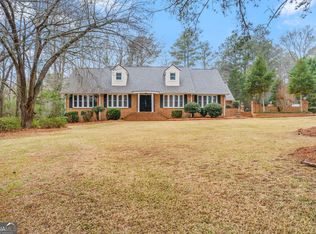
 MLS ID #10848987, Brandi Faircloth, Robins Realty Group. GAMLS
 - $450,0004 bd4 ba2.9k sqft5784 Kentucky Downs Dr, Macon, GA 31210Active
 MLS ID #10846957, Candy A Brown, Rivoli Realty. GAMLS
 - $435,0004 bd5 ba3.5k sqft127 Old Ridge Rd, Macon, GA 31211Active
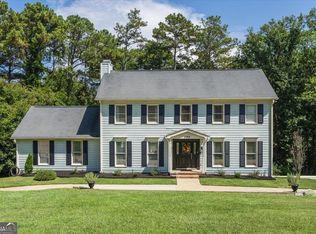 MLS ID #10851290, Amber Ayers, RE/MAX Cutting Edge Realty. GAMLS
 - $349,9004 bd4 ba2.8k sqft148 Lullworth Cv, Macon, GA 31210For Sale
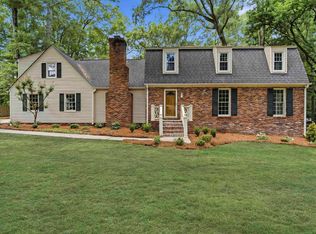 MLS ID #265786, Kasey Harrell. CGMLS
 - $499,0004 bd3 ba2.8k sqft214 Oakleaf Dr, Macon, GA 31210ActiveMLS ID #10835164, Kerri Swearingen, Connie R. Ham Middle GA Realty. GAMLS
- $374,9994 bd4 ba3k sqft100 Trillium Ter, Macon, GA 31210ActiveMLS ID #10837166, Elizabeth Mixon, Fickling & Company Inc.. GAMLS
- $550,0003 bd3 ba2.7k sqft4962 Wellington Dr, Macon, GA 31210ActiveMLS ID #10802313, Peter Solomon, Sheridan Solomon & Associates. GAMLS
- $434,9004 bd4 ba2.4k sqft356 Carillon Ln, Macon, GA 31210ActiveMLS ID #10819805, Cindy Loyd, Heartland Realty Group. GAMLS
- $515,0005 bd4 ba3.6k sqft123 Saddle Run Ct, Macon, GA 31210ActiveMLS ID #10818935, Victoria Mills, MF Real Estate Firm. GAMLS
- $369,0003 bd2 ba2.3k sqft127 Ridge Crest Dr, Macon, GA 31210ActiveMLS ID #10852757, Taylor A Thanos, Realty Unlimited, LLC. GAMLS
- $469,0003 bd4 ba2.6k sqft6233 State Highway 87, Macon, GA 31210ActiveMLS ID #10776541, Kerri Swearingen, Connie R. Ham Middle GA Realty. GAMLS
- $348,5004 bd3 ba2.6k sqft5369 Rivoli Dr, Macon, GA 31210ActiveMLS ID #10844845, Parker Moore, Rivoli Realty. GAMLS
- $415,0004 bd4 ba3.2k sqft1030 Hickory Ridge Dr, Macon, GA 31204ActiveMLS ID #10822444, Brandi Faircloth, Robins Realty Group. GAMLS
- $365,0005 bd3 ba2.9k sqft110 Arbor Climb, Macon, GA 31210ActiveMLS ID #10778734, Macie Mullis, Sheridan Solomon & Associates. GAMLS
- $490,0004 bd4 ba3.3k sqft859 Tufthunter, Macon, GA 31210Active Under ContractMLS ID #10728476, Karena Zaloudek, Southern Classic Realtors. GAMLS
- $355,0004 bd3 ba2.6k sqft181 Rivoli Lndg, Macon, GA 31210ActiveMLS ID #10636518, Gaylyn Cole, Fickling & Company Inc.. GAMLS
- $450,0004 bd4 ba3.6k sqft204 Aspen Ct, Macon, GA 31216ActiveMLS ID #10726130, Angela Woods, Maximum One Platinum Realtors. GAMLS
- $359,0004 bd2 ba2k sqft380 Forest Hill Rd, Macon, GA 31210ActiveMLS ID #10833769, Amanda Junca, Watkins Real Estate Associates. GAMLS
- $330,0004 bd3 ba2.5k sqft108 Hillbrooke Ct, Macon, GA 31210ActiveMLS ID #10808670, Jessica Fletcher, Oglethorpe Realty Company. GAMLS
