Historic Charm with Carriage House & Endless Possibilities Step back in time with this charming historic home, originally built in 1905, offering character, space, and incredible versatility. The main residence features 2024sqft a welcoming front living room, a formal sitting room, and a formal dining room-providing plenty of space for entertaining and everyday living. Features include 3 Bedrooms, with 2 bathrooms located on the main level and an 1 additional bedroom upstairs. Historic details include ornamental fireplaces, adding character and architectural charm throughout the home. The main floor also includes a convenient walk-in pantry, laundry room, extra storage closet, flex space, and additional storage beneath the stairs. Recent improvements include new interior and exterior paint. Plumbing, roof, and electrical systems were updated in 2015. The home is equipped with gas/electric appliances. Detached Carriage House offers even more versatility is the detached carriage house, offering excellent potential for additional living space, guest accommodations, a home office, studio, or rental income. The carriage house features 800+sqft 1 upstairs bedroom and 1.5 bathrooms, central heating and air, and a newer roof 2024. Landscape to include 3 Pecan Trees and Old Huge Magnolia. Located just minutes to Mercer University and Wesleyan College. Schedule your showing today!
Active
$359,000
380 Forest Hill Rd, Macon, GA 31210
4beds
2,024sqft
Single Family Residence
Built in 1905
1.24 Acres Lot
$346,700 Zestimate®
$177/sqft
$-- HOA
What's special
Flex spaceWalk-in pantryLaundry roomExtra storage closetFormal sitting roomFormal dining room
- 43 days
- 1,399
- 128
Zillow last checked:
Listing updated:
Listed by:
Amanda Junca 478-397-2622,
Watkins Real Estate Associates
Source: GAMLS,MLS#: 10833769
Facts & features
Interior
Bedrooms & bathrooms
- Bedrooms: 4
- Bathrooms: 2
- Full bathrooms: 2
- Main level bathrooms: 2
- Main level bedrooms: 3
Rooms
- Room types: Family Room, Keeping Room, Laundry
Heating
- Central, Natural Gas
Cooling
- Central Air, Electric, Gas
Appliances
- Included: Dishwasher, Oven/Range (Combo)
- Laundry: In Kitchen
Features
- Other
- Flooring: Hardwood, Vinyl
- Basement: None
- Number of fireplaces: 5
Interior area
- Total structure area: 2,024
- Total interior livable area: 2,024 sqft
- Finished area above ground: 2,024
- Finished area below ground: 0
Property
Parking
- Parking features: Parking Pad
- Has uncovered spaces: Yes
Features
- Levels: One and One Half
- Stories: 1
Lot
- Size: 1.24 Acres
- Features: Level
Details
- Parcel number: N0610008
Construction
Type & style
- Home type: SingleFamily
- Architectural style: Colonial,Craftsman
- Property subtype: Single Family Residence
Materials
- Wood Siding
- Roof: Composition
Condition
- Resale
- New construction: No
- Year built: 1905
Utilities & green energy
- Sewer: Public Sewer
- Water: Public
- Utilities for property: Cable Available, Electricity Available, High Speed Internet, Natural Gas Available, Sewer Available, Water Available
Community & HOA
Community
- Features: None
- Subdivision: None
HOA
- Has HOA: No
- Services included: None
Location
- Region: Macon
Financial & listing details
- Price per square foot: $177/sqft
- Tax assessed value: $239,600
- Annual tax amount: $2,487
- Date on market: 8/27/2026
- Cumulative days on market: 43 days
- Listing agreement: Exclusive Right To Sell
- Electric utility on property: Yes
Estimated market value
$346,700
$329,000 - $364,000
$1,535/mo
Price history
| Date | Event | Price |
|---|---|---|
| 8/27/2026 | Listed for sale | $359,000+147.6%$177/sqft |
Source:  GAMLS #10833769 Report a problem GAMLS #10833769 Report a problem | ||
| 10/2/2015 | Sold | $145,000-34.5%$72/sqft |
Source:  MGMLS #131805 Report a problem MGMLS #131805 Report a problem | ||
| 6/19/2014 | Sold | $221,267+2565.9%$109/sqft |
Source: Public Record Report a problem | ||
| 3/16/2011 | Sold | $8,300$4/sqft |
Source: Public Record Report a problem | ||
Public tax history
| Year | Property taxes | Tax assessment |
|---|---|---|
| 2026 | -- | $95,840 -6.6% |
| 2025 | $2,487 -1.3% | $102,562 |
| 2024 | $2,520 -6.3% | $102,562 -3.2% |
| 2023 | $2,690 +24.9% | $105,922 +70.2% |
| 2022 | $2,154 -8.9% | $62,227 |
| 2021 | $2,365 -2.1% | $62,227 |
| 2020 | $2,416 -0.8% | $62,227 |
| 2019 | $2,436 +4.5% | $62,227 |
| 2018 | $2,331 | $62,227 |
Find assessor info on the county website
Monthly payment
Est. payment
Payment breakdown
Explore the cost of this home by adjusting the details. Changes won't be saved.Climate risks
Neighborhood: 31210
Nearby schools
Schools provided by the listing agent
- Elementary: Taylor
- Middle: Miller Magnet
- High: Central
Source: GAMLS. This data may not be complete. We recommend contacting the local school district to confirm school assignments for this home.
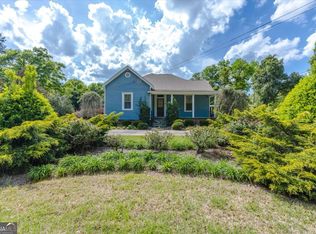
Similar homes
- $349,9004 bd4 ba2.8k sqft148 Lullworth Cv, Macon, GA 31210For Sale
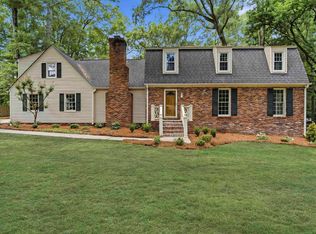 MLS ID #265786, Kasey Harrell. CGMLS
 - $348,5004 bd3 ba2.6k sqft5369 Rivoli Dr, Macon, GA 31210Active

 MLS ID #10844845, Parker Moore, Rivoli Realty. GAMLS
 - $325,0004 bd2 ba2.1k sqft192 Corbin Ave, Macon, GA 31204Active
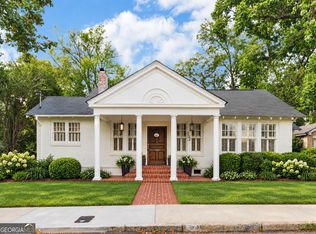 MLS ID #10868516, Michelle Johnson, Keller Williams Realty Atl. Partners. GAMLS
 - $349,0003 bd2 ba2k sqft27 Hickory Ln, Macon, GA 31210Active
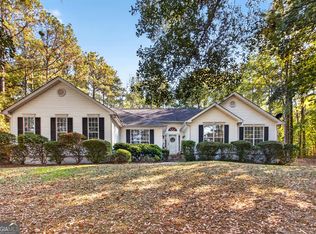 MLS ID #10856509, Elizabeth Mixon, Fickling & Company Inc.. GAMLS
 - $240,0004 bd3 ba2.7k sqft357 Lokchapee Dr, Macon, GA 31210ActiveMLS ID #10867347, Delaney Burke, Fickling & Company Inc.. GAMLS
- $355,0004 bd3 ba2.6k sqft181 Rivoli Lndg, Macon, GA 31210ActiveMLS ID #10636518, Gaylyn Cole, Fickling & Company Inc.. GAMLS
- $330,0004 bd3 ba2.5k sqft108 Hillbrooke Ct, Macon, GA 31210ActiveMLS ID #10808670, Jessica Fletcher, Oglethorpe Realty Company. GAMLS
- $339,0003 bd2 ba1.9k sqft2324 Clayton St, Macon, GA 31204For Sale
 MLS ID #185649, Kasey Harrell, Realty Unlimited, LLC. MGMLS
 - $329,9004 bd2 ba2.1k sqft6293 Thomaston Rd, Macon, GA 31220ActiveMLS ID #10831674, Elizabeth St. Clair, Real Broker, LLC. GAMLS
- $389,0004 bd2 ba2.3k sqft291 Buford Pl, Macon, GA 31204ActiveMLS ID #10836172, Delaney Burke, Fickling & Company Inc.. GAMLS
- $325,0003 bd3 ba2.3k sqft106 Bellewood Ct, Macon, GA 31210ActiveMLS ID #10838545, Rita Schrader, Sheridan Solomon & Associates. GAMLS
- $430,0004 bd3 ba2.3k sqft3460 Ridge Ave, Macon, GA 31204ActiveMLS ID #10839436, Joann Kilpatrick, Rivoli Realty. GAMLS
- $270,0004 bd4 ba2.9k sqft4811 Guerry Dr, Macon, GA 31210For SaleMLS ID #185713, Kason Wilkes, Rivoli Realty. MGMLS
- $234,9995 bd4 ba2.4k sqft602 Commanche Dr, Macon, GA 31210ActiveMLS ID #10838896, Phoua Xiong, Virtual Properties Realty.com. GAMLS
- $369,5003 bd4 ba2.7k sqft1424 Waverland Dr, Macon, GA 31211ActiveMLS ID #10778699, Mallory Jones, Sheridan Solomon & Associates. GAMLS
- $329,5005 bd3 ba2.4k sqft3747 Berkley Dr, Macon, GA 31204ActiveMLS ID #10823076, Niree French, Virtual Properties Realty.com. GAMLS
- $329,5004 bd3 ba2.8k sqft6831 Leslie Ln, Macon, GA 31220For SaleMLS ID #186130, Kasey Harrell, Realty Unlimited, LLC. MGMLS
- $368,9003 bd2 ba2.2k sqft402 Leamington Ln, Macon, GA 31220ActiveMLS ID #10843760, Nancy King, Fickling & Company Inc.. GAMLS
- $274,9003 bd2 ba2k sqft194 Euclid Ave, Macon, GA 31204ActiveMLS ID #10825381, Douglas Barnes, Fickling & Company Inc.. GAMLS
