*SELLER OFFERING 5,000 TOWARDS CLOSING COSTS WITH AN ACCEPTABLE OFFER* Welcome to this 4-bedroom, 2-bathroom all brick home situated on 5.6 acres along Thomaston Road. The home features an open living space with LVP flooring throughout, quartz countertops, and a remodeled primary bathroom. The split-bedroom floor plan offers a functional layout with the bedrooms positioned separately from the primary suite. Outside, the property offers a shop and additional storage building, providing flexible space for storage, hobbies, or projects. Conveniently located on Thomaston Road with a combination of updated interior features and acreage.
Active
Price cut: $20K (9/3)
$329,900
6293 Thomaston Rd, Macon, GA 31220
4beds
2,194sqft
Single Family Residence
Built in 1976
5.6 Acres Lot
$322,000 Zestimate®
$150/sqft
$-- HOA
What's special
Open living spaceRemodeled primary bathroomQuartz countertopsSplit-bedroom floor planAdditional storage buildingLvp flooring throughout
- 46 days
- 1,019
- 85
Zillow last checked:
Listing updated:
Listed by:
Elizabeth St. Clair 912-856-4445,
Real Broker, LLC
Source: GAMLS,MLS#: 10831674
Facts & features
Interior
Bedrooms & bathrooms
- Bedrooms: 4
- Bathrooms: 2
- Full bathrooms: 2
- Main level bathrooms: 2
- Main level bedrooms: 4
Rooms
- Room types: Other
Heating
- Central, Natural Gas
Cooling
- Central Air
Appliances
- Included: Convection Oven, Cooktop, Dishwasher, Microwave, Refrigerator
- Laundry: In Kitchen, Mud Room
Features
- Master On Main Level, Split Bedroom Plan
- Flooring: Tile, Vinyl
- Basement: Crawl Space
- Attic: Pull Down Stairs
- Number of fireplaces: 1
Interior area
- Total structure area: 2,194
- Total interior livable area: 2,194 sqft
- Finished area above ground: 2,194
- Finished area below ground: 0
Property
Parking
- Parking features: None
Features
- Levels: One
- Stories: 1
Lot
- Size: 5.6 Acres
- Features: Other
Details
- Parcel number: I0070005
Construction
Type & style
- Home type: SingleFamily
- Architectural style: Brick 4 Side
- Property subtype: Single Family Residence
Materials
- Brick
- Roof: Metal
Condition
- Resale
- New construction: No
- Year built: 1976
Utilities & green energy
- Sewer: Septic Tank
- Water: Public
- Utilities for property: Electricity Available, High Speed Internet, Natural Gas Available
Community & HOA
Community
- Features: None
- Subdivision: None
HOA
- Has HOA: No
- Services included: None
Location
- Region: Macon
Financial & listing details
- Price per square foot: $150/sqft
- Tax assessed value: $244,898
- Annual tax amount: $2,375
- Date on market: 8/22/2026
- Cumulative days on market: 46 days
- Listing agreement: Exclusive Right To Sell
- Electric utility on property: Yes
Estimated market value
$322,000
$306,000 - $338,000
$2,136/mo
Price history
| Date | Event | Price |
|---|---|---|
| 9/3/2026 | Price change | $329,900-5.7%$150/sqft |
Source:  GAMLS #10831674 Report a problem GAMLS #10831674 Report a problem | ||
| 8/23/2026 | Listed for sale | $349,900+179.9%$159/sqft |
Source: CGMLS #265131 Report a problem | ||
| 8/3/2021 | Sold | $125,000$57/sqft |
Source: Public Record Report a problem | ||
Public tax history
| Year | Property taxes | Tax assessment |
|---|---|---|
| 2026 | -- | $97,960 +17.9% |
| 2025 | $2,015 -1.3% | $83,082 |
| 2024 | $2,042 -3.2% | $83,082 |
| 2023 | $2,110 -23.9% | $83,082 +3.7% |
| 2022 | $2,773 +23.2% | $80,095 +9.6% |
| 2021 | $2,251 -2.1% | $73,084 |
| 2020 | $2,299 -0.8% | $73,084 |
| 2019 | $2,317 +5% | $73,084 |
| 2018 | $2,207 -40.8% | $73,084 |
| 2017 | $3,728 +12.6% | $73,084 |
| 2016 | $3,311 +8.8% | $73,084 |
| 2015 | $3,042 +5.9% | $73,084 |
| 2014 | $2,874 | $73,084 |
| 2013 | -- | -- |
| 2012 | -- | -- |
| 2011 | -- | -- |
| 2010 | -- | -- |
| 2009 | $1,883 +107.2% | $185,087 +77.5% |
| 2008 | $909 -3.7% | $104,300 |
| 2007 | $944 +5.4% | $104,300 +150% |
| 2006 | $896 +4.6% | $41,720 +1.6% |
| 2005 | $856 | $41,080 |
| 2004 | -- | $41,080 |
Find assessor info on the county website
Monthly payment
Est. payment
Payment breakdown
Explore the cost of this home by adjusting the details. Changes won't be saved.Climate risks
Neighborhood: 31220
Nearby schools
Schools provided by the listing agent
- Elementary: Heritage
- Middle: Weaver
- High: Westside
Source: GAMLS. This data may not be complete. We recommend contacting the local school district to confirm school assignments for this home.
Similar homes
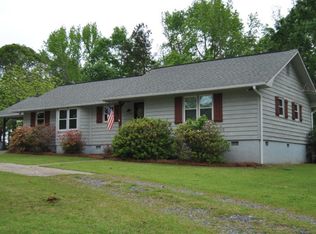
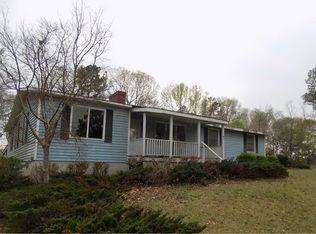
- $329,5004 bd3 ba2.8k sqft6831 Leslie Ln, Macon, GA 31220For Sale

 MLS ID #186130, Kasey Harrell, Realty Unlimited, LLC. MGMLS
 - $350,0003 bd2 ba2.2k sqft204 Saint Anthonys Dr, Macon, GA 31220Active
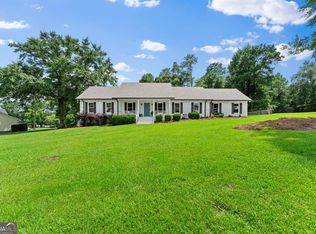
 MLS ID #10813199, Amber Cryer, Amber Cryer Realty Group. GAMLS
 - $325,0004 bd2 ba2.1k sqft192 Corbin Ave, Macon, GA 31204Active
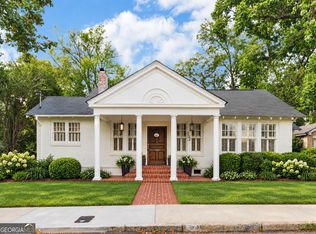 MLS ID #10868516, Michelle Johnson, Keller Williams Realty Atl. Partners. GAMLS
 - $348,5004 bd3 ba2.6k sqft5369 Rivoli Dr, Macon, GA 31210Active
 MLS ID #10844845, Parker Moore, Rivoli Realty. GAMLS
 - $368,9003 bd2 ba2.2k sqft402 Leamington Ln, Macon, GA 31220ActiveMLS ID #10843760, Nancy King, Fickling & Company Inc.. GAMLS
- $359,0004 bd2 ba2k sqft380 Forest Hill Rd, Macon, GA 31210ActiveMLS ID #10833769, Amanda Junca, Watkins Real Estate Associates. GAMLS
- $325,0004 bd4 ba2.9k sqft6376 Mansion Dr, Macon, GA 31216ActiveMLS ID #10826334, Douglas Barnes, Fickling & Company Inc.. GAMLS
- $355,0003 bd2 ba2k sqft27 Hickory Ln, Macon, GA 31210ActiveMLS ID #10856509, Elizabeth Mixon, Fickling & Company Inc.. GAMLS
- $355,0004 bd3 ba2.6k sqft181 Rivoli Lndg, Macon, GA 31210ActiveMLS ID #10636518, Gaylyn Cole, Fickling & Company Inc.. GAMLS
- $240,0004 bd3 ba2.7k sqft357 Lokchapee Dr, Macon, GA 31210ActiveMLS ID #10867347, Delaney Burke, Fickling & Company Inc.. GAMLS
- $339,0003 bd2 ba1.9k sqft2324 Clayton St, Macon, GA 31204For SaleMLS ID #185649, Kasey Harrell, Realty Unlimited, LLC. MGMLS
- $249,9003 bd1 ba1.5k sqft8295 Lower Thomaston Rd, Macon, GA 31220ActiveMLS ID #10794240, Emily Gober, Fickling & Company Inc.. GAMLS
- $325,0003 bd3 ba2.3k sqft106 Bellewood Ct, Macon, GA 31210ActiveMLS ID #10838545, Rita Schrader, Sheridan Solomon & Associates. GAMLS
- $318,0004 bd2 ba2.4k sqft3708 Jones Rd, Macon, GA 31216ActiveMLS ID #10814360, Cathy Lee, Landmark Realty. GAMLS
- $329,5005 bd3 ba2.4k sqft3747 Berkley Dr, Macon, GA 31204ActiveMLS ID #10823076, Niree French, Virtual Properties Realty.com. GAMLS
- $259,9003 bd3 ba2.7k sqft3098 Clairmont Ave, Macon, GA 31204For SaleMLS ID #186164, Jerome James, Covenant Realty Associates, LLC. MGMLS
