Historic Vineville Charm Meets Beautiful Updates! This 4 Bedroom, 2 Bath Home Offers 2,198 Sq Ft with Gorgeous Hardwood Floors, Tall Ceilings, Crown Molding, Built Ins and Character Throughout. Huge Updated Kitchen with Quartz Countertops, 6 Burner Gas Range, Double Ovens, Commercial Style Vent Hood, Stainless Appliances, Butler's Pantry and Walk In Pantry. Both Bathrooms Have Been Completely Renovated, Including A Stunning Marble Walk In Shower, New Vanities and Quartz Countertops. Formal Dining Room, Oversized Bedrooms, Wide Hallways, Office Area and A Flexible Fourth Bedroom with Brick Accent Walls and Built In Bookshelves. Covered Back Patio, Lush Landscaping and Sidewalks Complete The Package. This One Is Full Of Charm and Move In Ready!
Active
$325,000
192 Corbin Ave, Macon, GA 31204
4beds
2,148sqft
Single Family Residence
Built in 1950
8,712 Square Feet Lot
$322,300 Zestimate®
$151/sqft
$-- HOA
What's special
Tall ceilingsCharacter throughoutCrown moldingGorgeous hardwood floorsCommercial style vent hoodWide hallwaysHuge updated kitchen
- 3 days
- 568
- 57
Likely to sell faster than
Zillow last checked:
Listing updated:
Listed by:
Michelle Johnson 678-776-9258,
Keller Williams Realty Atl. Partners
Source: GAMLS,MLS#: 10868516
Facts & features
Interior
Bedrooms & bathrooms
- Bedrooms: 4
- Bathrooms: 2
- Full bathrooms: 2
- Main level bathrooms: 2
- Main level bedrooms: 4
Rooms
- Room types: Family Room
Dining room
- Features: Separate Room
Kitchen
- Features: Breakfast Area, Breakfast Bar, Country Kitchen, Kitchen Island, Pantry, Solid Surface Counters, Walk-in Pantry
Heating
- Central
Cooling
- Central Air
Appliances
- Included: Dishwasher, Oven/Range (Combo), Refrigerator
- Laundry: Mud Room
Features
- Bookcases, High Ceilings, Master On Main Level, Roommate Plan, Separate Shower, Split Bedroom Plan
- Flooring: Hardwood, Laminate
- Basement: Crawl Space
- Number of fireplaces: 1
Interior area
- Total structure area: 2,148
- Total interior livable area: 2,148 sqft
- Finished area above ground: 2,148
- Finished area below ground: 0
Property
Parking
- Parking features: Kitchen Level, Side/Rear Entrance
Features
- Levels: One
- Stories: 1
- Patio & porch: Porch, Screened
Lot
- Size: 8,712 Square Feet
- Features: Level
Details
- Parcel number: P0710329
Construction
Type & style
- Home type: SingleFamily
- Architectural style: Colonial,Ranch
- Property subtype: Single Family Residence
Materials
- Brick
- Roof: Composition
Condition
- Resale
- New construction: No
- Year built: 1950
Utilities & green energy
- Sewer: Public Sewer
- Water: Public
- Utilities for property: Cable Available, Electricity Available, High Speed Internet, Phone Available, Water Available
Community & HOA
Community
- Features: None
- Subdivision: Hines Terrace
HOA
- Has HOA: No
- Services included: None
Location
- Region: Macon
Financial & listing details
- Price per square foot: $151/sqft
- Tax assessed value: $292,409
- Annual tax amount: $2,539
- Date on market: 10/7/2026
- Listing agreement: Exclusive Right To Sell
- Listing terms: Cash,Conventional,FHA,VA Loan
- Electric utility on property: Yes
Estimated market value
$322,300
$306,000 - $338,000
$1,961/mo
Price history
| Date | Event | Price |
|---|---|---|
| 10/7/2026 | Listed for sale | $325,000+12.1%$151/sqft |
Source:  GAMLS #10868516 Report a problem GAMLS #10868516 Report a problem | ||
| 3/5/2026 | Listing removed | $289,900$135/sqft |
Source: GAMLS #10619910 Report a problem | ||
| 12/31/2025 | Price change | $289,900-2.2%$135/sqft |
Source: GAMLS #10619910 Report a problem | ||
| 11/10/2025 | Price change | $296,500-1.1%$138/sqft |
Source: GAMLS #10619910 Report a problem | ||
| 10/7/2025 | Listed for sale | $299,900+3.4%$140/sqft |
Source: CGMLS #256477 Report a problem | ||
| 1/12/2023 | Sold | $289,900$135/sqft |
Source: Public Record Report a problem | ||
| 1/7/2023 | Pending sale | $289,900$135/sqft |
Source: Owner Report a problem | ||
| 12/2/2022 | Listed for sale | $289,900+66.1%$135/sqft |
Source: Owner Report a problem | ||
| 10/31/2016 | Sold | $174,500$81/sqft |
Source: Public Record Report a problem | ||
Public tax history
| Year | Property taxes | Tax assessment |
|---|---|---|
| 2026 | -- | $116,964 +11.7% |
| 2025 | $2,539 -1.3% | $104,711 |
| 2024 | $2,573 +83.3% | $104,711 +30.4% |
| 2023 | $1,404 -50.7% | $80,289 -10% |
| 2022 | $2,846 +5.5% | $89,214 +14.4% |
| 2021 | $2,697 +4.1% | $77,974 +5.7% |
| 2020 | $2,592 +5.9% | $73,751 +6.1% |
| 2019 | $2,448 +8.1% | $69,528 +3.1% |
| 2018 | $2,264 -40.5% | $67,417 |
| 2017 | $3,802 +18.1% | $67,417 +17.1% |
| 2016 | $3,220 +22.7% | $57,565 |
| 2015 | $2,624 -9.5% | $57,565 |
| 2014 | $2,900 +26.1% | $57,565 -67.6% |
| 2009 | $2,300 +25.6% | $177,895 +24.8% |
| 2008 | $1,831 -2.2% | $142,500 |
| 2007 | $1,873 +3.1% | $142,500 +150% |
| 2006 | $1,817 +2.7% | $57,000 |
| 2005 | $1,768 | $57,000 |
| 2004 | -- | $57,000 +19.2% |
| 2003 | -- | $47,800 |
| 2002 | -- | $47,800 |
Find assessor info on the county website
Monthly payment
Est. payment
Payment breakdown
Explore the cost of this home by adjusting the details. Changes won't be saved.Climate risks
Neighborhood: 31204
Nearby schools
Schools provided by the listing agent
- Elementary: Taylor
- Middle: Miller Magnet
- High: Central
Source: GAMLS. This data may not be complete. We recommend contacting the local school district to confirm school assignments for this home.

Similar homes
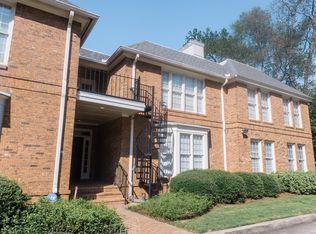
- $345,0003 bd2 ba1.9k sqft3405 Ridge Ave, Macon, GA 31204Active
 MLS ID #10867194, Chelsea Edenfield, Landmark Realty. GAMLS
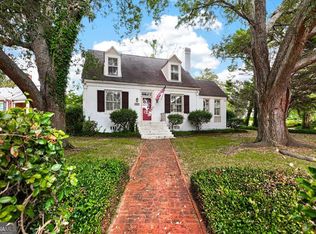
 - $339,0003 bd2 ba1.9k sqft2324 Clayton St, Macon, GA 31204For Sale
 MLS ID #185649, Kasey Harrell, Realty Unlimited, LLC. MGMLS
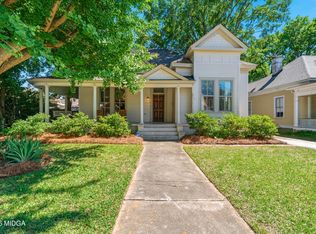
 - $389,0004 bd2 ba2.3k sqft291 Buford Pl, Macon, GA 31204Active
 MLS ID #10836172, Delaney Burke, Fickling & Company Inc.. GAMLS
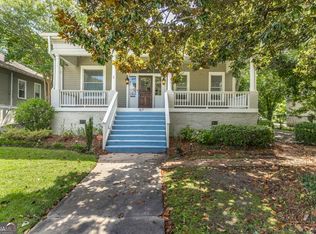
 - $375,0004 bd2 ba2.9k sqft167 Pierce Ave, Macon, GA 31204Active
 MLS ID #10798906, Jessica Stevens, Southern Classic Realtors. GAMLS
 - $329,5005 bd3 ba2.4k sqft3747 Berkley Dr, Macon, GA 31204ActiveMLS ID #10823076, Niree French, Virtual Properties Realty.com. GAMLS
- $210,0004 bd3 ba2.6k sqft456 Adrian Pl, Macon, GA 31204ActiveMLS ID #10845836, Jessica T Bowers, Georgia's Home Team Realty. GAMLS
- $359,0004 bd2 ba2k sqft380 Forest Hill Rd, Macon, GA 31210ActiveMLS ID #10833769, Amanda Junca, Watkins Real Estate Associates. GAMLS
- $200,0004 bd2 ba2.2k sqft630 Pierce Ave, Macon, GA 31204ActiveMLS ID #10819067, Amber Cryer, Amber Cryer Realty Group. GAMLS
- $274,9003 bd2 ba2k sqft194 Euclid Ave, Macon, GA 31204ActiveMLS ID #10825381, Douglas Barnes, Fickling & Company Inc.. GAMLS
- $259,9003 bd3 ba2.7k sqft3098 Clairmont Ave, Macon, GA 31204For SaleMLS ID #186164, Jerome James, Covenant Realty Associates, LLC. MGMLS
- $329,9004 bd2 ba2.1k sqft6293 Thomaston Rd, Macon, GA 31220ActiveMLS ID #10831674, Elizabeth St. Clair, Real Broker, LLC. GAMLS
- $238,0004 bd4 ba2.1k sqft173 Cleveland Ave, Macon, GA 31204ActiveMLS ID #10696208, Ethan Hutten, Real Broker, LLC. GAMLS
- $209,9003 bd1 ba1.6k sqft501 Pinecrest Rd, Macon, GA 31204ActiveMLS ID #10853813, Kimbrough Donner, Fickling & Company Inc.. GAMLS
- $329,5004 bd3 ba2.8k sqft6831 Leslie Ln, Macon, GA 31220For SaleMLS ID #186130, Kasey Harrell, Realty Unlimited, LLC. MGMLS
- $430,0004 bd3 ba2.3k sqft3460 Ridge Ave, Macon, GA 31204ActiveMLS ID #10839436, Joann Kilpatrick, Rivoli Realty. GAMLS
- $399,9004 bd4 ba3.2k sqft1030 Hickory Ridge Dr, Macon, GA 31204ActiveMLS ID #10822444, Brandi Faircloth, Robins Realty Group. GAMLS
- $369,5003 bd4 ba2.7k sqft1424 Waverland Dr, Macon, GA 31211ActiveMLS ID #10778699, Mallory Jones, Sheridan Solomon & Associates. GAMLS
- $240,0004 bd3 ba2.7k sqft357 Lokchapee Dr, Macon, GA 31210ActiveMLS ID #10867347, Delaney Burke, Fickling & Company Inc.. GAMLS
