Four sided brick 4-bedroom 2.5-bathroom home on half an acre in the quiet and tucked away Northwoods neighborhood! The main level features 2 bedrooms, one of which has its own en suite half bath, and a full bathroom, as well as a cozy den with a fireplace, formal living area, formal dining area, and an additional room that could be used as a dining room or a hobby/craft room. Downstairs in the finished walkout basement you will find an additional 2 bedrooms and full bathroom. Outdoors, you'll find a wonderful fenced in backyard with plenty of room for kids and pets, as well as a storage shed for your yard tools. Some newer features of the home include the sliding back doors out to the patio, flooring in the den, kitchen, and basement, kitchen appliances, and fence. Windows are about 6 years old and roof is about 7 years old for added peace of mind! Make your appointment to view this home today!
Active
$210,000
720 Forest Ridge Dr W, Macon, GA 31204
4beds
2,251sqft
Single Family Residence
Built in 1959
0.51 Acres Lot
$204,600 Zestimate®
$93/sqft
$-- HOA
What's special
Finished walkout basementWonderful fenced in backyardFormal dining area
- 13 days
- 433
- 33
Likely to sell faster than
Zillow last checked:
Listing updated:
Listed by:
Delaney Burke 770-330-5683,
Fickling & Company Inc.
Source: GAMLS,MLS#: 10868717
Facts & features
Interior
Bedrooms & bathrooms
- Bedrooms: 4
- Bathrooms: 3
- Full bathrooms: 2
- 1/2 bathrooms: 1
- Main level bathrooms: 1
- Main level bedrooms: 2
Rooms
- Room types: Den
Heating
- Central, Electric
Cooling
- Central Air, Electric
Appliances
- Included: Dishwasher, Gas Water Heater, Oven/Range (Combo), Refrigerator
- Laundry: In Basement
Features
- Other
- Flooring: Hardwood, Other
- Basement: Bath Finished,Exterior Entry,Finished,Partial
- Number of fireplaces: 1
- Fireplace features: Gas Log, Living Room
Interior area
- Total structure area: 2,251
- Total interior livable area: 2,251 sqft
- Finished area above ground: 1,608
- Finished area below ground: 643
Property
Parking
- Total spaces: 2
- Parking features: Carport
- Has carport: Yes
Features
- Levels: Two
- Stories: 2
- Patio & porch: Patio
Lot
- Size: 0.51 Acres
- Features: Other
Details
- Parcel number: O0620033
Construction
Type & style
- Home type: SingleFamily
- Architectural style: Ranch
- Property subtype: Single Family Residence
Materials
- Brick
- Foundation: Pillar/Post/Pier
- Roof: Composition
Condition
- Resale
- New construction: No
- Year built: 1959
Utilities & green energy
- Sewer: Public Sewer
- Water: Public
- Utilities for property: Electricity Available, Natural Gas Available, Sewer Available, Water Available
Community & HOA
Community
- Features: None
- Subdivision: North Woods
HOA
- Has HOA: No
- Services included: None
Location
- Region: Macon
Financial & listing details
- Price per square foot: $93/sqft
- Tax assessed value: $164,179
- Annual tax amount: $1,472
- Date on market: 10/7/2026
- Listing agreement: Exclusive Right To Sell
- Electric utility on property: Yes
Estimated market value
$204,600
$194,000 - $215,000
$2,018/mo
Price history
| Date | Event | Price |
|---|---|---|
| 10/7/2026 | Listed for sale | $210,000+7.2%$93/sqft |
Source:  MGMLS #186224 Report a problem | ||
| 3/6/2023 | Listing removed | -- |
Source: CGMLS #231059 Report a problem | ||
| 2/24/2023 | Price change | $195,900-4.4%$87/sqft |
Source: CGMLS #231059 Report a problem | ||
| 11/1/2022 | Price change | $204,900-4.7%$91/sqft |
Source: CGMLS #225687 Report a problem | ||
| 10/14/2022 | Price change | $214,900-2.3%$95/sqft |
Source:  GAMLS #20072716 Report a problem | ||
| 9/12/2022 | Listed for sale | $220,000+57.3%$98/sqft |
Source: GAMLS #20072716 Report a problem | ||
| 11/11/2020 | Listing removed | $139,900$62/sqft |
Source: Sheridan, Solomon & Associates #156030 Report a problem | ||
| 7/30/2020 | Sold | $139,900$62/sqft |
Source: MGMLS #156030 Report a problem | ||
| 6/29/2020 | Pending sale | $139,900$62/sqft |
Source: Sheridan, Solomon & Associates #156030 Report a problem | ||
| 6/25/2020 | Price change | $139,900-6.7%$62/sqft |
Source: Sheridan, Solomon & Associates #156030 Report a problem | ||
| 2/10/2020 | Price change | $149,900-1.3%$67/sqft |
Source: Redefy Real Estate #8705859 Report a problem | ||
| 1/16/2020 | Price change | $151,900-1.4%$67/sqft |
Source: Redefy Real Estate #8705859 Report a problem | ||
| 1/2/2020 | Price change | $154,000-1.9%$68/sqft |
Source: Redefy Real Estate #8705859 Report a problem | ||
| 12/26/2019 | Price change | $157,000-1.9%$70/sqft |
Source: Redefy Real Estate #8705859 Report a problem | ||
| 10/29/2019 | Listed for sale | $160,000+14.4%$71/sqft |
Source: Owner Report a problem | ||
| 11/10/2017 | Listing removed | $139,900$62/sqft |
Source: RE/MAX Cutting Edge Realty #8185202 Report a problem | ||
| 6/18/2017 | Price change | $139,900-2.1%$62/sqft |
Source: RE/MAX Cutting Edge Realty #8185202 Report a problem | ||
| 5/9/2017 | Listed for sale | $142,900-4.7%$63/sqft |
Source: Re/Max Cutting Edge Realty #139767 Report a problem | ||
| 8/19/2009 | Sold | $149,900$67/sqft |
Source: Public Record Report a problem | ||
Public tax history
| Year | Property taxes | Tax assessment |
|---|---|---|
| 2026 | -- | $65,672 +8.2% |
| 2025 | $1,472 -1.3% | $60,708 |
| 2024 | $1,492 -0.4% | $60,708 +3% |
| 2023 | $1,497 -38% | $58,949 -15.5% |
| 2022 | $2,416 +13.6% | $69,787 +23.3% |
| 2021 | $2,126 +3.3% | $56,618 +6.8% |
| 2020 | $2,058 +6.4% | $53,001 +7.3% |
| 2019 | $1,933 +10.4% | $49,383 +5.7% |
| 2018 | $1,751 -41.3% | $46,732 +17.8% |
| 2017 | $2,982 +33.8% | $39,656 |
| 2016 | $2,229 +8.3% | $39,656 -5.8% |
| 2015 | $2,058 +170.1% | $42,101 -9.8% |
| 2014 | $762 | $46,666 |
| 2013 | -- | -- |
| 2012 | -- | -- |
| 2011 | -- | -- |
| 2010 | -- | -- |
| 2009 | $1,415 +52.1% | $131,127 +24.9% |
| 2008 | $930 -24.4% | $105,000 |
| 2007 | $1,230 +1.6% | $105,000 +150% |
| 2006 | $1,211 +4.2% | $42,000 |
| 2005 | $1,163 | $42,000 |
| 2004 | -- | $42,000 +3.3% |
| 2003 | -- | $40,640 |
| 2002 | -- | $40,640 |
Find assessor info on the county website
Monthly payment
Est. payment
Payment breakdown
Explore the cost of this home by adjusting the details. Changes won't be saved.Climate risks
Neighborhood: 31204
Nearby schools
Schools provided by the listing agent
- Elementary: Taylor
- Middle: Miller Magnet
- High: Central
Source: GAMLS. This data may not be complete. We recommend contacting the local school district to confirm school assignments for this home.


Similar homes
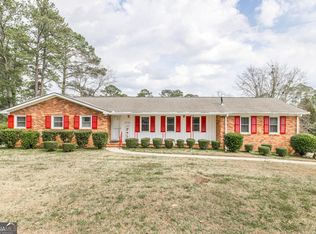
- $210,0004 bd3 ba2.6k sqft456 Adrian Pl, Macon, GA 31204Active

 MLS ID #10845836, Jessica T Bowers, Georgia's Home Team Realty. GAMLS
- $200,0004 bd2 ba2.2k sqft630 Pierce Ave, Macon, GA 31204Active
 MLS ID #10819067, Amber Cryer, Amber Cryer Realty Group. GAMLS
- $205,0004 bd2 ba2.4k sqft3209 Lennox Dr, Macon, GA 31204For Sale
 MLS ID #265548, Danielle Givens. CGMLS
- $237,0004 bd2 ba2.2k sqft766 Blanton Blvd, Macon, GA 31210For Sale
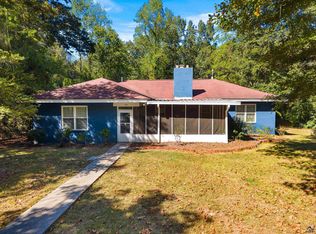 MLS ID #266062, Tina Mickelson. CGMLS
- $199,0003 bd2 ba1.8k sqft833 Richmond St, Macon, GA 31206ActiveMLS ID #10874877, Reginald Brown, Maximum One Platinum Realtors. GAMLS
- $255,0003 bd2 ba2.3k sqft430 W Buford Rd, Macon, GA 31204ActiveMLS ID #10859860, Varrick Horton, Coldwell Banker Free Realty. GAMLS
- $259,9003 bd3 ba2.7k sqft3098 Clairmont Ave, Macon, GA 31204For Sale
 MLS ID #186164, Jerome James, Covenant Realty Associates, LLC. MGMLS
- $207,5004 bd2 ba1.6k sqft4610 N Stratford Oaks Dr, Macon, GA 31210ActiveMLS ID #10844517, Brad Berg, Fickling & Company Inc.. GAMLS
- $225,0003 bd2 ba1.9k sqft1825 Waverland Cir, Macon, GA 31211ActiveMLS ID #10844031, Parker Moore, Rivoli Realty. GAMLS
- $210,0002 bd1 ba1.3k sqft191 Holmes Ave, Macon, GA 31204ActiveMLS ID #10809757, Joanna Jones, Sheridan Solomon & Associates. GAMLS
- $235,0003 bd2 ba1.8k sqft1588 N Atwood Dr, Macon, GA 31204ActiveMLS ID #10816228, Brandi Faircloth, Robins Realty Group. GAMLS
- $179,0004 bd2 ba1.7k sqft2609 Tredway Dr, Macon, GA 31211For SaleMLS ID #186351, Jessica Fletcher, Oglethorpe Realty Company. MGMLS
- $179,9003 bd2 ba1.3k sqft2235 Elm Ridge Dr, Macon, GA 31204ActiveMLS ID #10821287, Jerrod Otting, Keller Williams Realty Middle GA. GAMLS
- $159,9003 bd2 ba1.4k sqft588 Rogers Dr, Macon, GA 31204ActiveMLS ID #10868310, Shelbann Wright, Southern Classic Realtors. GAMLS
- $235,0003 bd2 ba1.8k sqft711 Winchester Cir, Macon, GA 31210ActiveMLS ID #10774206, Brianna Sandusky, Connie R. Ham Middle GA Realty. GAMLS
- $204,9003 bd2 ba1.3k sqft2438 Donald Ave, Macon, GA 31217ActiveMLS ID #10869326, Tequila Vassar, BHHS Beazley, Realtors. GAMLS
- $234,9995 bd4 ba2.4k sqft602 Commanche Dr, Macon, GA 31210ActiveMLS ID #10838896, Phoua Xiong, Virtual Properties Realty.com. GAMLS
- $175,0004 bd2 ba1.5k sqft4154 Vallie Dr, Macon, GA 31204ActiveMLS ID #10801652, Ebony Lowe Jones, Southern Classic Realtors. GAMLS
- $200,0003 bd3 ba2k sqft3103 Stratford Dr, Macon, GA 31211ActiveMLS ID #10793352, Christina Fraley, Keller Williams Realty Atl. Partners. GAMLS
