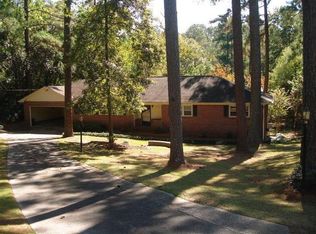
Charming brick ranch located in the historic Shirley Hills neighborhood! This one-level home offers comfortable living with thoughtful updates throughout. The spacious floor plan features two separate living areas, providing plenty of room for relaxing or entertaining. With three bedrooms and two full bathrooms, this home offers both functionality and convenience. Beautiful hardwood floors almost throughout. Outside, enjoy the privacy of a fully fenced-in yard, perfect for pets, play, or outdoor gatherings.
Active
$225,000
1825 Waverland Cir, Macon, GA 31211
3beds
1,951sqft
Single Family Residence
Built in 1951
0.54 Acres Lot
$220,600 Zestimate®
$115/sqft
$-- HOA
What's special
Brick ranchFully fenced-in yardOne-level homeSpacious floor planThree bedrooms
- 14 days
- 287
- 15
Zillow last checked:
Listing updated:
Listed by:
Parker Moore 478-394-3600,
Rivoli Realty
Source: GAMLS,MLS#: 10844031
Facts & features
Interior
Bedrooms & bathrooms
- Bedrooms: 3
- Bathrooms: 2
- Full bathrooms: 2
- Main level bathrooms: 2
- Main level bedrooms: 3
Rooms
- Room types: Family Room
Heating
- Central
Cooling
- Central Air
Appliances
- Included: Dishwasher, Oven/Range (Combo)
- Laundry: Other
Features
- Master On Main Level
- Flooring: Hardwood
- Basement: None
- Number of fireplaces: 1
Interior area
- Total structure area: 1,951
- Total interior livable area: 1,951 sqft
- Finished area above ground: 1,951
- Finished area below ground: 0
Property
Parking
- Parking features: Carport
- Has carport: Yes
Features
- Levels: One
- Stories: 1
Lot
- Size: 0.54 Acres
- Features: Other
Details
- Parcel number: Q0540095
Construction
Type & style
- Home type: SingleFamily
- Architectural style: Brick 4 Side
- Property subtype: Single Family Residence
Materials
- Brick
- Roof: Other
Condition
- Resale
- New construction: No
- Year built: 1951
Utilities & green energy
- Sewer: Public Sewer
- Water: Public
- Utilities for property: Cable Available, Electricity Available
Community & HOA
Community
- Features: None
- Subdivision: Shirley Hills
HOA
- Has HOA: No
- Services included: None
Location
- Region: Macon
Financial & listing details
- Price per square foot: $115/sqft
- Tax assessed value: $142,449
- Annual tax amount: $1,381
- Date on market: 9/11/2026
- Cumulative days on market: 14 days
- Listing agreement: Exclusive Right To Sell
- Electric utility on property: Yes
Estimated market value
$220,600
$210,000 - $232,000
$1,650/mo
Price history
| Date | Event | Price |
|---|---|---|
| 9/11/2026 | Listed for sale | $225,000-1.7%$115/sqft |
Source:  MGMLS #185873 Report a problem MGMLS #185873 Report a problem | ||
| 8/1/2026 | Listing removed | $229,000$117/sqft |
Source:  GAMLS #10674418 Report a problem GAMLS #10674418 Report a problem | ||
| 5/12/2026 | Price change | $229,000-2.6%$117/sqft |
Source: GAMLS #10674418 Report a problem | ||
| 4/28/2026 | Price change | $235,000-4.1%$120/sqft |
Source: GAMLS #10674418 Report a problem | ||
| 4/8/2026 | Price change | $245,000-3.9%$126/sqft |
Source: GAMLS #10674418 Report a problem | ||
| 3/16/2026 | Price change | $255,000-3.8%$131/sqft |
Source: GAMLS #10674418 Report a problem | ||
| 2/19/2026 | Price change | $265,000-6%$136/sqft |
Source: GAMLS #10674418 Report a problem | ||
| 2/9/2026 | Price change | $281,900-2.8%$144/sqft |
Source: GAMLS #10674418 Report a problem | ||
| 1/30/2026 | Price change | $289,900-3.3%$149/sqft |
Source: GAMLS #10674418 Report a problem | ||
| 1/17/2026 | Listed for sale | $299,900+149.9%$154/sqft |
Source: GAMLS #10674418 Report a problem | ||
| 6/2/2025 | Sold | $120,000$62/sqft |
Source: Public Record Report a problem | ||
Public tax history
| Year | Property taxes | Tax assessment |
|---|---|---|
| 2025 | $1,382 +3.4% | $56,980 +4.8% |
| 2024 | $1,337 +8.7% | $54,388 +12.3% |
| 2023 | $1,230 -29.8% | $48,420 -4.3% |
| 2022 | $1,752 -3.5% | $50,607 +6% |
| 2021 | $1,815 +9.6% | $47,763 +12% |
| 2020 | $1,656 +3.7% | $42,645 +4.5% |
| 2019 | $1,597 +14.9% | $40,797 +10% |
| 2018 | $1,390 -42.2% | $37,101 |
| 2017 | $2,404 +42.1% | $37,101 -2.2% |
| 2016 | $1,692 +5.3% | $37,954 |
| 2015 | $1,606 -15.4% | $37,954 -4.6% |
| 2014 | $1,899 | $39,802 |
| 2013 | -- | -- |
| 2012 | -- | -- |
| 2011 | -- | -- |
| 2010 | -- | -- |
| 2009 | $1,600 +49.1% | $127,725 +31.4% |
| 2008 | $1,073 -2.2% | $97,200 |
| 2007 | $1,096 +1% | $97,200 +150% |
| 2006 | $1,085 +4.7% | $38,880 |
| 2005 | $1,037 | $38,880 |
| 2004 | -- | $38,880 |
| 2003 | -- | $38,880 |
| 2002 | -- | $38,880 |
Find assessor info on the county website
Monthly payment
Est. payment
Payment breakdown
Explore the cost of this home by adjusting the details. Changes won't be saved.Climate risks
Neighborhood: 31211
Nearby schools
Schools provided by the listing agent
- Elementary: Martin Luther King Jr
- Middle: Appling
- High: Southwest
Source: GAMLS. This data may not be complete. We recommend contacting the local school district to confirm school assignments for this home.

Similar homes
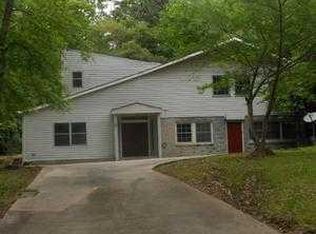
- $229,0003 bd2 ba1.8k sqft940 Curry Dr, Macon, GA 31211Active
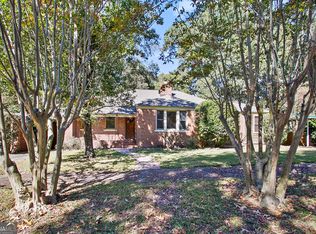
 MLS ID #10629026, Linda Fuller, RE/MAX Cutting Edge Realty. GAMLS
 - $215,0003 bd3 ba2k sqft3103 Stratford Dr, Macon, GA 31211Active
 MLS ID #10793352, Christina Fraley, Keller Williams Realty Atl. Partners. GAMLS
 - $210,0004 bd3 ba2.6k sqft456 Adrian Pl, Macon, GA 31204Active
 MLS ID #10845836, Jessica T Bowers, Georgia's Home Team Realty. GAMLS
 - $230,0004 bd3 ba2.4k sqft661 Wimbish Rd, Macon, GA 31210Active
 MLS ID #10828823, Princess Wesay, Virtual Properties Realty.com. GAMLS
 - $235,0003 bd2 ba1.8k sqft711 Winchester Cir, Macon, GA 31210ActiveMLS ID #10774206, Brianna Sandusky, Connie R. Ham Middle GA Realty. GAMLS
- $200,0004 bd2 ba2.2k sqft630 Pierce Ave, Macon, GA 31204ActiveMLS ID #10819067, Amber Cryer, Amber Cryer Realty Group. GAMLS
- $240,0005 bd5 ba2.1k sqft153 Wheehaw Rd, Macon, GA 31211ActiveMLS ID #10816503, Anntionette Fields, eXp Realty. GAMLS
- $234,9995 bd4 ba2.4k sqft602 Commanche Dr, Macon, GA 31210ActiveMLS ID #10838896, Phoua Xiong, Virtual Properties Realty.com. GAMLS
- $207,5004 bd2 ba1.6k sqft4610 N Stratford Oaks Dr, Macon, GA 31210ActiveMLS ID #10844517, Brad Berg, Fickling & Company Inc.. GAMLS
- $239,5003 bd2 ba1.5k sqft1461 Marlowe Dr, Macon, GA 31210ActiveMLS ID #10827564, Kelly Wood, Kelly Wood Realty. GAMLS
- $179,0002 bd2 ba2k sqft192 Sun Valley Dr, Macon, GA 31211ActiveMLS ID #10823151, Tanya Pickens, Opendoor Brokerage. GAMLS
- $205,0003 bd2 ba1.4k sqft1049 Newport Rd, Macon, GA 31210ActiveMLS ID #10809350, Shanda McRae, Keller Williams West Atlanta. GAMLS
- $235,0003 bd2 ba1.8k sqft1588 N Atwood Dr, Macon, GA 31204ActiveMLS ID #10816228, Brandi Faircloth, Robins Realty Group. GAMLS
- $184,9003 bd2 ba1.3k sqft2235 Elm Ridge Dr, Macon, GA 31204ActiveMLS ID #10821287, Jerrod Otting, Keller Williams Middle Georgia. GAMLS
- $275,0003 bd2 ba2k sqft194 Euclid Ave, Macon, GA 31204ActiveMLS ID #10825381, Douglas Barnes, Fickling & Company Inc.. GAMLS
- $249,9003 bd2 ba1.4k sqft752 Springdale Woods Dr, Macon, GA 31210ActiveMLS ID #10782365, Tommy Allen Jr., Jason Mitchell Real Estate Georgia. GAMLS
- $285,0003 bd2 ba2k sqft858 Fair Oaks Dr, Macon, GA 31204ActiveMLS ID #10707448, Kimberley Dial, SouthSide, REALTORS. GAMLS
- $210,0002 bd1 ba1.3k sqft191 Holmes Ave, Macon, GA 31204ActiveMLS ID #10809757, Joanna Jones, Sheridan Solomon & Associates. GAMLS
- $239,9903 bd3 ba1.9k sqft243 Cleveland Ave, Macon, GA 31204ActiveMLS ID #10736719, Lance Longgrear, Rivoli Realty. GAMLS
