Located in a cul-de-sac between Macon and Warner Robins, this 3-bedroom, 2-full-bath home offers a combination of comfort and functionality. LVP flooring flows throughout the home. The sunken living room features a gas fireplace, while the kitchen offers white cabinetry, quartz countertops, tile backsplash, farmhouse sink, smooth-top range with vented hood, dishwasher, and pantry. A separate laundry room is conveniently located off the kitchen. One of the secondary bedrooms provides direct access to a full bathroom, and both bathrooms feature linen closets for additional storage. Enjoy the country-style front porch or relax on the screened back porch overlooking the fenced backyard with wooded surroundings and a fire pit. A two-car garage completes this property. Conveniently situated between Macon and Warner Robins with access to shopping, dining, and area amenities. Schedule your showing today!
For sale
$234,000
102 Collins Ct, Macon, GA 31216
3beds
1,372sqft
Single Family Residence
Built in 1988
0.56 Acres Lot
$-- Zestimate®
$171/sqft
$-- HOA
What's special
Gas fireplaceTwo-car garageCountry-style front porchTile backsplashQuartz countertopsWhite cabinetryScreened back porch
- 3 days
- 253
- 34
Zillow last checked:
Listing updated:
Listed by:
Kari Pollock,
LANDMARK REALTY
Source: CGMLS,MLS#: 266633
Facts & features
Interior
Bedrooms & bathrooms
- Bedrooms: 3
- Bathrooms: 2
- Full bathrooms: 2
Primary bedroom
- Level: Main
Dining room
- Features: Combo
Heating
- Natural Gas
Cooling
- Central Air
Appliances
- Included: Electric Range, Free-Standing Range, Dishwasher, Range
Features
- Flooring: Luxury Vinyl Plank
- Basement: Crawl Space
- Attic: Storage
- Number of fireplaces: 1
Interior area
- Total interior livable area: 1,372 sqft
- Finished area above ground: 1,372
- Finished area below ground: 0
Property
Parking
- Total spaces: 2
- Parking features: Garage, Attached
- Has attached garage: Yes
- Covered spaces: 2
Features
- Levels: One
- Stories: 1
- Pool features: None
- Fencing: Fenced
Lot
- Size: 0.56 Acres
Details
- Parcel number: I0110161
Construction
Type & style
- Home type: SingleFamily
- Property subtype: Single Family Residence
Materials
- Siding
Condition
- ReSale
- New construction: No
- Year built: 1988
Utilities & green energy
- Sewer: Public Sewer, Septic Tank
- Water: Public
Community & HOA
Community
- Subdivision: Angel's Acres
Location
- Region: Macon
Financial & listing details
- Price per square foot: $171/sqft
- Tax assessed value: $146,994
- Date on market: 10/30/2026
Estimated market value
Not available
Estimated sales range
Not available
$1,623/mo
Price history
| Date | Event | Price |
|---|---|---|
| 10/30/2026 | Listed for sale | $234,000+112.7%$171/sqft |
Source: CGMLS #266633 Report a problem | ||
| 9/14/2026 | Sold | $110,000-4.3%$80/sqft |
Source: Public Record Report a problem | ||
| 8/10/2026 | Pending sale | $115,000$84/sqft |
Source: CGMLS #264887 Report a problem | ||
| 8/10/2026 | Listed for sale | $115,000+17.3%$84/sqft |
Source: CGMLS #264887 Report a problem | ||
| 5/20/2005 | Sold | $98,000$71/sqft |
Source: Public Record Report a problem | ||
Public tax history
| Year | Property taxes | Tax assessment |
|---|---|---|
| 2026 | -- | $58,798 +5.3% |
| 2025 | $1,184 -1.3% | $55,813 |
| 2024 | $1,200 +53.3% | $55,813 |
| 2023 | $783 -53.3% | $55,813 +0.7% |
| 2022 | $1,676 +18.6% | $55,404 +25.4% |
| 2021 | $1,413 -2.1% | $44,189 |
| 2020 | $1,444 -0.8% | $44,189 |
| 2019 | $1,456 +4.5% | $44,189 |
| 2018 | $1,393 -42.2% | $44,189 |
| 2017 | $2,409 +15.3% | $44,189 |
| 2016 | $2,090 +8.3% | $44,189 |
| 2015 | $1,930 +5.8% | $44,189 |
| 2014 | $1,825 | $44,189 |
| 2013 | -- | -- |
| 2012 | -- | -- |
| 2011 | -- | -- |
| 2010 | -- | -- |
| 2009 | $991 +113.9% | $104,795 +47.2% |
| 2008 | $463 -2.9% | $71,200 |
| 2007 | $477 -1.2% | $71,200 +150% |
| 2006 | $483 +8.9% | $28,480 |
| 2005 | $443 | $28,480 |
| 2004 | -- | $28,480 |
| 2003 | -- | $28,480 |
| 2002 | -- | $28,480 |
Find assessor info on the county website
Monthly payment
Est. payment
Payment breakdown
Explore the cost of this home by adjusting the details. Changes won't be saved.Climate risks
Neighborhood: 31216
Nearby schools
Schools provided by the listing agent
- Elementary: Bibb-Skyview
- Middle: Bibb-Rutland
- High: Bibb- Rutland
Source: CGMLS. This data may not be complete. We recommend contacting the local school district to confirm school assignments for this home.

Similar homes
- $265,0004 bd3 ba1.7k sqft690 Wimbish Rd, Macon, GA 31210Active
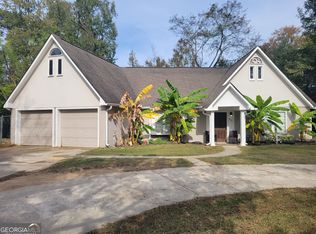
 MLS ID #10882571, Christopher Wright, HomeSource Realty Inc.. GAMLS
- $242,0003 bd2 ba1.5k sqft502 Loxley Dr, Warner Robins, GA 31088For Sale
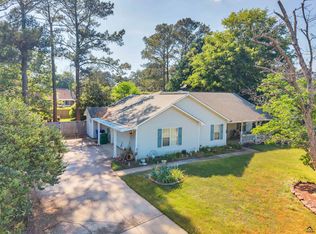 MLS ID #266666, Laura Branham. CGMLS
- $235,0003 bd2 ba1.4k sqft437 Edgewater Cir, Macon, GA 31220Active
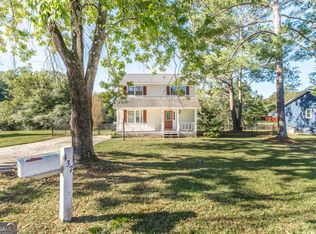 MLS ID #10878475, Darlene Venditto, Fickling & Company. GAMLS
- $--4 bd2 ba2k sqft505 Corder Rd, Warner Robins, GA 31088Auction
 Auction.com 2
- $195,0003 bd2 ba1.9k sqft6669 Goodall Mill Rd, Macon, GA 31216ActiveMLS ID #10868396, Steven T Koleno, Beycome Brokerage Realty LLC. GAMLS
- $209,0003 bd2 ba1.3k sqft7023 Moseley Dixon Rd, Macon, GA 31220For Sale
 MLS ID #184886, Kasey Harrell, Realty Unlimited, LLC. MGMLS
- $175,0003 bd2 ba1.2k sqft213 Parklane Ct, Macon, GA 31220ActiveMLS ID #10883183, Jessica Fletcher, Oglethorpe Realty Company. GAMLS
- $249,9003 bd2 ba1.4k sqft752 Springdale Woods Dr, Macon, GA 31210ActiveMLS ID #10782365, Tommy Allen Jr., Jason Mitchell Real Estate Georgia. GAMLS
- $235,0003 bd2 ba1.8k sqft1588 N Atwood Dr, Macon, GA 31204ActiveMLS ID #10816228, Brandi Faircloth, Robins Realty Group. GAMLS
- $229,0003 bd2 ba1.4k sqft329 Edgewater Dr, Macon, GA 31220For SaleMLS ID #184305, William Shoemaker, Rivoli Realty. MGMLS
- $245,0003 bd2 ba1.5k sqft121 Girl Scout Rd, Lizella, GA 31052ActiveMLS ID #10707301, Rachel Jones, Southern Elite Realtors of Georgia. GAMLS
- $288,0003 bd2 ba1.9k sqft129 Hidden Creek Cir, Lizella, GA 31052ActiveMLS ID #10876448, Suzanne Wood, Fickling & Company Inc.. GAMLS
- $224,9003 bd3 ba1.4k sqft1171 Will Scarlet Way, Macon, GA 31220ActiveMLS ID #10867317, Jenalee Carr, eXp Realty. GAMLS
- $225,0003 bd2 ba1.9k sqft1825 Waverland Cir, Macon, GA 31211ActiveMLS ID #10844031, Parker Moore, Rivoli Realty. GAMLS
- $230,0003 bd2 ba1.8k sqft711 Winchester Cir, Macon, GA 31210ActiveMLS ID #10774206, Brianna Sandusky, Connie R. Ham Middle GA Realty. GAMLS
- $285,0003 bd2 ba1.9k sqft6404 Shawn Dr, Lizella, GA 31052ActiveMLS ID #10855994, Kamerin Bazemore, Southern Classic Realtors. GAMLS
- $249,9003 bd1 ba1.5k sqft8295 Lower Thomaston Rd, Macon, GA 31220ActiveMLS ID #10794240, Emily Gober, Fickling & Company Inc.. GAMLS
