Welcome home to this charming 4-sided brick, multi-level residence offering space, character, and timeless appeal! Relax on the rocking chair front porch before stepping inside to discover an oversized living room featuring a cozy fireplace, perfect for gathering with family and friends. The functional floor plan includes a separate dining room ideal for entertaining, while the spacious living areas provide flexibility for today's lifestyle. Outside, you'll love the fenced backyard complete with a storage building, offering plenty of room for hobbies, lawn equipment, or additional storage needs. The covered back patio creates the perfect setting for outdoor dining, grilling, or simply enjoying the privacy of your backyard retreat. Additional features include a 2-car attached garage with extra storage space and a well-established lot in a convenient Macon location. Conveniently situated near shopping, dining, schools, and everyday amenities, this home offers the perfect combination of comfort, space, and value. Don't miss your opportunity to make 752 Springdale Woods Drive your next home-schedule your private tour today!
Active
Price cut: $10K (9/4)
$249,900
752 Springdale Woods Dr, Macon, GA 31210
3beds
1,427sqft
Single Family Residence
Built in 1980
0.6 Acres Lot
$246,400 Zestimate®
$175/sqft
$-- HOA
What's special
Cozy fireplaceFenced backyardStorage buildingRocking chair front porchWell-established lot
- 122 days
- 379
- 35
Zillow last checked:
Listing updated:
Listed by:
Tommy Allen Jr. 678-283-1407,
Jason Mitchell Real Estate Georgia
Source: GAMLS,MLS#: 10782365
Facts & features
Interior
Bedrooms & bathrooms
- Bedrooms: 3
- Bathrooms: 2
- Full bathrooms: 2
Rooms
- Room types: Family Room, Laundry
Dining room
- Features: Separate Room
Heating
- Central
Cooling
- Central Air
Appliances
- Included: Cooktop, Dishwasher, Microwave, Oven, Refrigerator
- Laundry: Mud Room
Features
- Master On Main Level, Split Bedroom Plan, Tile Bath
- Flooring: Carpet, Laminate, Tile
- Basement: None
- Has fireplace: Yes
- Fireplace features: Family Room
Interior area
- Total structure area: 1,427
- Total interior livable area: 1,427 sqft
- Finished area above ground: 1,427
- Finished area below ground: 0
Video & virtual tour
Property
Parking
- Parking features: Attached, Garage
- Has attached garage: Yes
Features
- Levels: Multi/Split
- Patio & porch: Patio, Porch
- Fencing: Back Yard
Lot
- Size: 0.6 Acres
- Features: Level, Private
Details
- Additional structures: Outbuilding
- Parcel number: K0430043
Construction
Type & style
- Home type: SingleFamily
- Architectural style: Brick 4 Side
- Property subtype: Single Family Residence
Materials
- Brick, Wood Siding
- Foundation: Block
- Roof: Composition
Condition
- Resale
- New construction: No
- Year built: 1980
Utilities & green energy
- Sewer: Public Sewer
- Water: Public
- Utilities for property: Cable Available, Electricity Available, High Speed Internet, Natural Gas Available, Phone Available, Sewer Available, Water Available
Community & HOA
Community
- Features: None
- Subdivision: Springdale Woods
HOA
- Has HOA: No
- Services included: None
Location
- Region: Macon
Financial & listing details
- Price per square foot: $175/sqft
- Tax assessed value: $220,685
- Annual tax amount: $2,010
- Date on market: 6/9/2026
- Cumulative days on market: 122 days
- Listing agreement: Exclusive Right To Sell
- Listing terms: 1031 Exchange,Cash,Conventional,FHA,VA Loan
- Electric utility on property: Yes
Estimated market value
$246,400
$234,000 - $259,000
$1,535/mo
Price history
| Date | Event | Price |
|---|---|---|
| 9/4/2026 | Price change | $249,900-3.8%$175/sqft |
Source:  GAMLS #10782365 Report a problem GAMLS #10782365 Report a problem | ||
| 6/10/2026 | Listed for sale | $259,900-7.2%$182/sqft |
Source: GAMLS #10782365 Report a problem | ||
| 9/11/2025 | Listing removed | -- |
Source: Owner Report a problem | ||
| 8/8/2025 | Listed for sale | $280,000+27.3%$196/sqft |
Source: Owner Report a problem | ||
| 5/26/2022 | Sold | $220,000+0%$154/sqft |
Source:  MGMLS #165284 Report a problem MGMLS #165284 Report a problem | ||
| 5/5/2022 | Pending sale | $219,900$154/sqft |
Source: MGMLS #165284 Report a problem | ||
| 4/26/2022 | Listed for sale | $219,900$154/sqft |
Source: MGMLS #165284 Report a problem | ||
Public tax history
| Year | Property taxes | Tax assessment |
|---|---|---|
| 2026 | -- | $88,274 +6.5% |
| 2025 | $2,010 +1.9% | $82,907 +3.3% |
| 2024 | $1,972 +11.5% | $80,251 +15.3% |
| 2023 | $1,768 +2.2% | $69,630 +22.2% |
| 2022 | $1,731 -4.5% | $56,988 +4.2% |
| 2021 | $1,812 +10.7% | $54,681 +11.3% |
| 2020 | $1,636 -0.8% | $49,151 |
| 2019 | $1,650 +10.2% | $49,151 +4.6% |
| 2018 | $1,498 -41.9% | $46,977 +1% |
| 2017 | $2,577 +16.1% | $46,489 +7.9% |
| 2016 | $2,219 +18.6% | $43,068 +1.7% |
| 2015 | $1,872 +8% | $42,330 |
| 2014 | $1,734 | $42,330 |
| 2013 | -- | -- |
| 2012 | -- | -- |
| 2011 | -- | -- |
| 2010 | -- | -- |
| 2009 | $1,079 +51.7% | $112,560 +26% |
| 2008 | $711 -2.9% | $89,300 |
| 2007 | $732 +1.7% | $89,300 +150% |
| 2006 | $720 +5.8% | $35,720 |
| 2005 | $681 | $35,720 |
| 2004 | -- | $35,720 |
| 2003 | -- | $35,720 |
| 2002 | -- | $35,720 |
Find assessor info on the county website
Monthly payment
Est. payment
Payment breakdown
Explore the cost of this home by adjusting the details. Changes won't be saved.Climate risks
Neighborhood: 31210
Nearby schools
Schools provided by the listing agent
- Elementary: Springdale
- Middle: Robert E Howard
- High: Howard
Source: GAMLS. This data may not be complete. We recommend contacting the local school district to confirm school assignments for this home.
- $225,5005 bd2 ba1.9k sqft734 Springdale Woods Dr, Macon, GA 31210Off Market
- $229,7003 bd2 ba1.6k sqft784 Springdale Woods Dr, Macon, GA 31210Off Market

- $225,5004 bd3 ba2.3k sqft726 Springdale Woods Dr, Macon, GA 31210Off Market
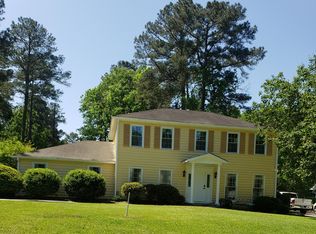
- $238,9003 bd2 ba1.5k sqft741 Springdale Woods Dr, Macon, GA 31210Off Market
Similar homes
- $230,0003 bd2 ba1.6k sqft226 N Wesleyan Cir, Macon, GA 31210Active
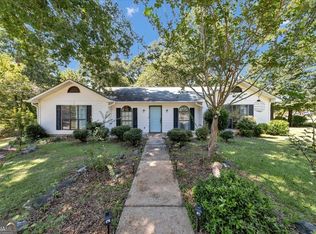
 MLS ID #10835387, Candice Chaney, Sanders Real Estate. GAMLS
 - $254,0004 bd3 ba1.8k sqft405 Ashville Dr, Macon, GA 31210Active
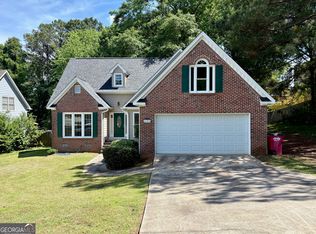 MLS ID #10758690, Sandra E Khoury, Real Estate South & Associates. GAMLS
 - $229,9003 bd3 ba1.4k sqft1171 Will Scarlet Way, Macon, GA 31220Active
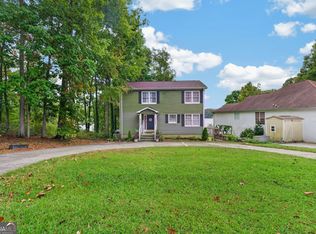 MLS ID #10867317, Jenalee Carr, eXp Realty. GAMLS
 - $229,0003 bd2 ba1.5k sqft135 Chadwick Dr, Macon, GA 31210Active
 MLS ID #10762830, Linda Fuller, RE/MAX Cutting Edge Realty. GAMLS
 - $235,0003 bd2 ba1.8k sqft711 Winchester Cir, Macon, GA 31210ActiveMLS ID #10774206, Brianna Sandusky, Connie R. Ham Middle GA Realty. GAMLS
- $259,9002 bd2 ba1.6k sqft1068 Lamar Rd, Macon, GA 31210ActiveMLS ID #10843846, Jon D Waldorf, Waldorf Real Estate Co.. GAMLS
- $207,5004 bd2 ba1.6k sqft4610 N Stratford Oaks Dr, Macon, GA 31210ActiveMLS ID #10844517, Brad Berg, Fickling & Company Inc.. GAMLS
- $239,9003 bd2 ba1.4k sqft329 Edgewater Dr, Macon, GA 31220ActiveMLS ID #10781528, William Shoemaker, Rivoli Realty. GAMLS
- $205,0003 bd2 ba1.4k sqft1049 Newport Rd, Macon, GA 31210ActiveMLS ID #10809350, Shanda McRae, Keller Williams West Atlanta. GAMLS
- $205,0004 bd3 ba1.8k sqft252 N Wesleyan Cir, Macon, GA 31210ActiveMLS ID #10772725, Kimberly Wallace, Keller Williams Realty Cityside. GAMLS
- $299,5003 bd3 ba2k sqft530 Brookside Dr, Macon, GA 31210ActiveMLS ID #10788955, Mallory Jones, Sheridan Solomon & Associates. GAMLS
- $285,0003 bd3 ba1.7k sqft912 Lundy Ter, Macon, GA 31210ActiveMLS ID #10763473, Jessica Stevens, Southern Classic Realtors. GAMLS
- $278,0003 bd2 ba1.7k sqft527 Sugarloaf Dr, Macon, GA 31204ActiveMLS ID #10866662, Parker Moore, Rivoli Realty. GAMLS
- $250,0003 bd2 ba1.6k sqft1119 Alma Dr, Macon, GA 31216ActiveMLS ID #10763753, Gaylyn Cole, Fickling & Company Inc.. GAMLS
- $249,9003 bd1 ba1.5k sqft8295 Lower Thomaston Rd, Macon, GA 31220ActiveMLS ID #10794240, Emily Gober, Fickling & Company Inc.. GAMLS
- $248,0003 bd2 ba1.3k sqft3166 Stinsonville Rd, Macon, GA 31204ActiveMLS ID #10784531, Harriet Swann, Sheridan Solomon & Associates. GAMLS
- $225,0003 bd2 ba1.9k sqft1825 Waverland Cir, Macon, GA 31211ActiveMLS ID #10844031, Parker Moore, Rivoli Realty. GAMLS
- $349,0003 bd2 ba2k sqft27 Hickory Ln, Macon, GA 31210ActiveMLS ID #10856509, Elizabeth Mixon, Fickling & Company Inc.. GAMLS
- $270,0003 bd2 ba1.4k sqft5538 Neal Dr, Macon, GA 31216ActiveMLS ID #10761660, Carol Spaulding, eXp Realty. GAMLS
