Welcome home to this charming all-brick ranch situated on a spacious and level 1.1-acre lot in South Bibb County! This 3-bedroom, 2-bathroom home offers over 1,400 square feet of comfortable living space with a functional one-level layout designed for easy living. Inside, you'll find a welcoming living area, a spacious kitchen with ample cabinetry, and generously sized bedrooms offering comfort and flexibility. What makes this opportunity even better? This home is being sold fully furnished-everything you see stays! From furniture to decor, this turnkey property is ready for its next owner to move right in or use as an immediate investment opportunity.Step outside and enjoy the privacy and possibilities of the expansive 1.1-acre lot, perfect for entertaining, outdoor activities, gardening, or simply enjoying the peaceful setting. Conveniently located with easy access to both Byron and Macon amenities, shopping, dining, and schools. This property offers the perfect blend of space, comfort, and convenience. Whether you're looking for your next home, a second home, or a ready-to-go investment property, this fully furnished gem is one you don't want to miss. Schedule your private showing today!
Active
Price cut: $10K (9/11)
$270,000
5538 Neal Dr, Macon, GA 31216
3beds
1,417sqft
Single Family Residence
Built in 1975
1.1 Acres Lot
$267,400 Zestimate®
$191/sqft
$-- HOA
What's special
All-brick ranch
- 148 days
- 287
- 14
Zillow last checked:
Listing updated:
Listed by:
Carol Spaulding 478-550-1532,
eXp Realty,
Wyatt Greer 478-234-5135,
eXp Realty
Source: GAMLS,MLS#: 10761660
Facts & features
Interior
Bedrooms & bathrooms
- Bedrooms: 3
- Bathrooms: 2
- Full bathrooms: 2
- Main level bathrooms: 2
- Main level bedrooms: 3
Rooms
- Room types: Den, Family Room, Laundry, Sun Room
Heating
- Central
Cooling
- Central Air
Appliances
- Included: Dishwasher, Dryer, Microwave, Oven/Range (Combo), Refrigerator, Washer
- Laundry: Laundry Closet
Features
- Master On Main Level
- Flooring: Carpet, Laminate, Tile
- Basement: Crawl Space
- Attic: Pull Down Stairs
- Has fireplace: No
Interior area
- Total structure area: 1,417
- Total interior livable area: 1,417 sqft
- Finished area above ground: 1,417
- Finished area below ground: 0
Video & virtual tour
Property
Parking
- Parking features: Carport
- Has carport: Yes
Features
- Levels: One
- Stories: 1
Lot
- Size: 1.1 Acres
- Features: Level
Details
- Additional structures: Covered Dock, Workshop
- Parcel number: J0140035
Construction
Type & style
- Home type: SingleFamily
- Architectural style: Brick 4 Side,Ranch
- Property subtype: Single Family Residence
Materials
- Brick
- Roof: Composition
Condition
- Resale
- New construction: No
- Year built: 1975
Utilities & green energy
- Sewer: Public Sewer
- Water: Public
- Utilities for property: Cable Available, Electricity Available, High Speed Internet, Phone Available, Sewer Connected
Community & HOA
Community
- Features: None
- Subdivision: Heard-Hooper Hill
HOA
- Has HOA: No
- Services included: None
Location
- Region: Macon
Financial & listing details
- Price per square foot: $191/sqft
- Tax assessed value: $146,190
- Annual tax amount: $1,417
- Date on market: 5/11/2026
- Cumulative days on market: 148 days
- Listing agreement: Exclusive Right To Sell
- Electric utility on property: Yes
Estimated market value
$267,400
$254,000 - $281,000
$1,521/mo
Price history
| Date | Event | Price |
|---|---|---|
| 9/11/2026 | Price change | $270,000-3.6%$191/sqft |
Source:  GAMLS #10761660 Report a problem GAMLS #10761660 Report a problem | ||
| 8/19/2026 | Price change | $280,000-3.4%$198/sqft |
Source: GAMLS #10761660 Report a problem | ||
| 7/24/2026 | Price change | $290,000-1.7%$205/sqft |
Source: GAMLS #10761660 Report a problem | ||
| 7/6/2026 | Price change | $295,000-1.3%$208/sqft |
Source: GAMLS #10761660 Report a problem | ||
| 5/11/2026 | Listed for sale | $299,000+150.2%$211/sqft |
Source: GAMLS #10761660 Report a problem | ||
| 2/15/2006 | Sold | $119,500$84/sqft |
Source: Public Record Report a problem | ||
Public tax history
| Year | Property taxes | Tax assessment |
|---|---|---|
| 2025 | $1,063 +7.9% | $58,476 +7% |
| 2024 | $985 +110.8% | $54,672 +7.5% |
| 2023 | $467 -56.5% | $50,869 -3.8% |
| 2022 | $1,075 -24.9% | $52,873 +18.4% |
| 2021 | $1,430 -2.1% | $44,639 |
| 2020 | $1,461 +4.1% | $44,639 +4.2% |
| 2019 | $1,404 +15.6% | $42,854 +8.8% |
| 2018 | $1,214 -42.8% | $39,399 |
| 2017 | $2,122 +16.6% | $39,399 -7.3% |
| 2016 | $1,821 -1.2% | $42,514 -4.8% |
| 2015 | $1,843 -0.2% | $44,650 |
| 2014 | $1,847 | $44,650 |
| 2013 | -- | -- |
| 2012 | -- | -- |
| 2011 | -- | -- |
| 2010 | -- | -- |
| 2009 | $1,068 +34.6% | $111,625 +17.1% |
| 2008 | $794 -2.9% | $95,300 |
| 2007 | $817 +2.3% | $95,300 +150% |
| 2006 | $799 +5.2% | $38,120 |
| 2005 | $759 | $38,120 |
| 2004 | -- | $38,120 |
| 2003 | -- | $38,120 |
| 2002 | -- | $38,120 |
Find assessor info on the county website
Monthly payment
Est. payment
Payment breakdown
Explore the cost of this home by adjusting the details. Changes won't be saved.Climate risks
Neighborhood: 31216
Nearby schools
Schools provided by the listing agent
- Elementary: Heard
- Middle: Rutland
- High: Rutland
Source: GAMLS. This data may not be complete. We recommend contacting the local school district to confirm school assignments for this home.
Similar homes
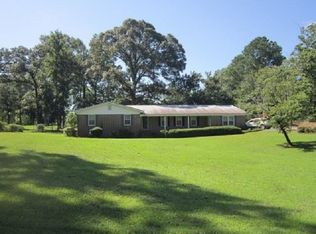
- $260,0003 bd2 ba1.6k sqft1119 Alma Dr, Macon, GA 31216Active
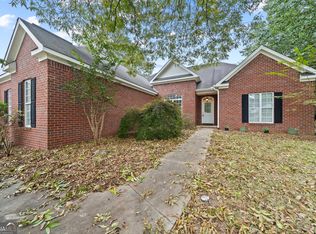
 MLS ID #10763753, Gaylyn Cole, Fickling & Company Inc.. GAMLS
 - $225,0003 bd2 ba1.2k sqft419 Bob White Rd, Macon, GA 31216Active
 MLS ID #10833638, Deonna Harvey, eXp Realty. GAMLS
 - $278,0003 bd2 ba1.7k sqft527 Sugarloaf Dr, Macon, GA 31204Active
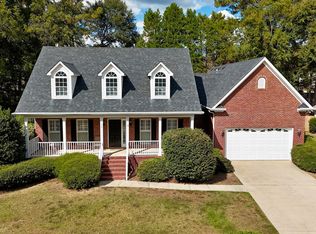 MLS ID #10866662, Parker Moore, Rivoli Realty. GAMLS
 - $249,9003 bd2 ba1.4k sqft752 Springdale Woods Dr, Macon, GA 31210Active
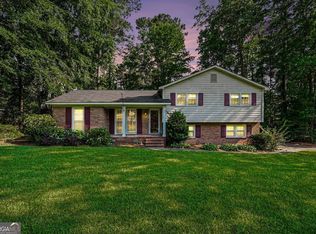 MLS ID #10782365, Tommy Allen Jr., Jason Mitchell Real Estate Georgia. GAMLS
 - $269,9003 bd2 ba1.4k sqft2567 Sofkee Cir, Lizella, GA 31052ActiveMLS ID #10804949, Tony Thomaston, Southern Classic Realtors. GAMLS
- $259,9002 bd2 ba1.6k sqft1068 Lamar Rd, Macon, GA 31210ActiveMLS ID #10843846, Jon D Waldorf, Waldorf Real Estate Co.. GAMLS
- $249,9003 bd1 ba1.5k sqft8295 Lower Thomaston Rd, Macon, GA 31220ActiveMLS ID #10794240, Emily Gober, Fickling & Company Inc.. GAMLS
- $300,0003 bd2 ba1.7k sqft104 Rockford Ct, Centerville, GA 31028ActiveMLS ID #10857141, Essie Y Miller, Keller Williams Middle Georgia. GAMLS
- $250,0004 bd3 ba1.7k sqft117 Crestwood Ct, Centerville, GA 31028ActiveMLS ID #10657596, Katelyn Andrews, eXp Realty. GAMLS
- $275,0004 bd2 ba1.5k sqft707 Madison Place Pkwy, Byron, GA 31008ActiveMLS ID #10840893, Nelia Banks, Landmark Realty. GAMLS
- $267,0004 bd2 ba1.8k sqft305 Thornwood Dr, Bonaire, GA 31005ActiveMLS ID #10857411, Cheryl Gillen, Keller Williams Middle Georgia. GAMLS
- $235,0003 bd2 ba1.8k sqft711 Winchester Cir, Macon, GA 31210ActiveMLS ID #10774206, Brianna Sandusky, Connie R. Ham Middle GA Realty. GAMLS
- $298,0003 bd2 ba1.7k sqft3240 Louise Pl, Macon, GA 31204ActiveMLS ID #10795467, Joanna Jones, Sheridan Solomon & Associates. GAMLS
- $245,0003 bd2 ba1.5k sqft121 Girl Scout Rd, Lizella, GA 31052ActiveMLS ID #10707301, Rachel Jones, Southern Elite Realtors of Georgia. GAMLS
- $355,0003 bd2 ba2k sqft27 Hickory Ln, Macon, GA 31210ActiveMLS ID #10856509, Elizabeth Mixon, Fickling & Company Inc.. GAMLS
