Welcome to 226 N Wesleyan Circle, a 3 bedroom, 2 bathroom ranch-style home offering the ease of one-level living in the heart of Macon. Step inside to a welcoming living space filled with natural light that leads you to the kitchen and dining area that's perfect for family meals or entertaining guests. Three spacious bedrooms offer room for family, guests, a home office, or whatever fits your needs. Outside, enjoy the yard with plenty of space to relax, garden, let the kids play, or spend time with family and friends. Conveniently located near shopping, dining, parks, schools, and major roadways, this home offers the convenience of being close to the places you visit most. Whether you're a first-time homebuyer, looking for a ranch-style home, or searching for your next investment, 226 N Wesleyan Circle is ready for its next owner. Schedule your private showing today and come see all that this home has to offer.
Active
$230,000
226 N Wesleyan Cir, Macon, GA 31210
3beds
1,665sqft
Single Family Residence
Built in 1987
0.32 Acres Lot
$225,600 Zestimate®
$138/sqft
$-- HOA
What's special
One-level livingThree spacious bedrooms
- 42 days
- 458
- 27
Zillow last checked:
Listing updated:
Listed by:
Candice Chaney 678-361-8147,
Sanders Real Estate
Source: GAMLS,MLS#: 10835387
Facts & features
Interior
Bedrooms & bathrooms
- Bedrooms: 3
- Bathrooms: 2
- Full bathrooms: 2
- Main level bathrooms: 2
- Main level bedrooms: 3
Rooms
- Room types: Family Room, Laundry
Heating
- Central
Cooling
- Central Air
Appliances
- Included: Oven/Range (Combo)
- Laundry: Laundry Closet
Features
- Master On Main Level
- Flooring: Carpet, Laminate
- Basement: None
- Number of fireplaces: 1
Interior area
- Total structure area: 1,665
- Total interior livable area: 1,665 sqft
- Finished area above ground: 1,665
- Finished area below ground: 0
Property
Parking
- Parking features: Carport
- Has carport: Yes
Features
- Levels: One
- Stories: 1
Lot
- Size: 0.32 Acres
- Features: Other
Details
- Parcel number: L0420093
Construction
Type & style
- Home type: SingleFamily
- Architectural style: Ranch
- Property subtype: Single Family Residence
Materials
- Wood Siding
- Roof: Composition
Condition
- Resale
- New construction: No
- Year built: 1987
Utilities & green energy
- Sewer: Public Sewer
- Water: Public
- Utilities for property: Electricity Available, Natural Gas Available, Phone Available, Sewer Connected
Community & HOA
Community
- Features: None
- Subdivision: North Wesleyan
HOA
- Has HOA: No
- Services included: None
Location
- Region: Macon
Financial & listing details
- Price per square foot: $138/sqft
- Tax assessed value: $213,684
- Annual tax amount: $1,809
- Date on market: 8/28/2026
- Cumulative days on market: 43 days
- Listing agreement: Exclusive Right To Sell
- Electric utility on property: Yes
Estimated market value
$225,600
$214,000 - $237,000
$1,612/mo
Price history
| Date | Event | Price |
|---|---|---|
| 8/28/2026 | Listed for sale | $230,000+65.5%$138/sqft |
Source:  GAMLS #10835387 Report a problem GAMLS #10835387 Report a problem | ||
| 11/6/2006 | Sold | $139,000$83/sqft |
Source: Public Record Report a problem | ||
Public tax history
| Year | Property taxes | Tax assessment |
|---|---|---|
| 2026 | -- | $85,474 +14.6% |
| 2025 | $1,809 -1.3% | $74,586 |
| 2024 | $1,833 +12.4% | $74,586 +16.2% |
| 2023 | $1,630 -27.8% | $64,187 -1.6% |
| 2022 | $2,259 +11.5% | $65,258 +22.3% |
| 2021 | $2,027 -2.1% | $53,345 |
| 2020 | $2,071 -0.8% | $53,345 |
| 2019 | $2,088 +8.2% | $53,345 +3.6% |
| 2018 | $1,930 -40.9% | $51,513 |
| 2017 | $3,268 +12.9% | $51,513 |
| 2016 | $2,895 +25.3% | $51,513 |
| 2015 | $2,310 +5.8% | $51,513 |
| 2014 | $2,184 | $51,513 |
| 2013 | -- | -- |
| 2012 | -- | -- |
| 2011 | -- | -- |
| 2010 | -- | -- |
| 2009 | $1,263 +50.1% | $128,782 +30.3% |
| 2008 | $842 -2.9% | $98,800 |
| 2007 | $866 +2.6% | $98,800 +150% |
| 2006 | $845 +4.9% | $39,520 |
| 2005 | $805 | $39,520 |
| 2004 | -- | $39,520 |
| 2003 | -- | $39,520 |
| 2002 | -- | $39,520 |
Find assessor info on the county website
Monthly payment
Est. payment
Payment breakdown
Explore the cost of this home by adjusting the details. Changes won't be saved.Climate risks
Neighborhood: 31210
Nearby schools
Schools provided by the listing agent
- Elementary: Springdale
- Middle: Robert E Howard
- High: Howard
Source: GAMLS. This data may not be complete. We recommend contacting the local school district to confirm school assignments for this home.

Similar homes
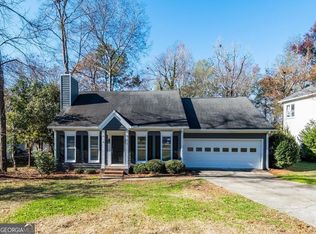
- $205,0004 bd3 ba1.8k sqft252 N Wesleyan Cir, Macon, GA 31210Active

 MLS ID #10772725, Kimberly Wallace, Keller Williams Realty Cityside. GAMLS
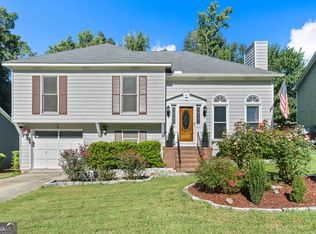
 - $229,0003 bd2 ba1.5k sqft135 Chadwick Dr, Macon, GA 31210Active
 MLS ID #10762830, Linda Fuller, RE/MAX Cutting Edge Realty. GAMLS
 - $237,0004 bd2 ba2.2k sqft766 Blanton Blvd, Macon, GA 31210For Sale
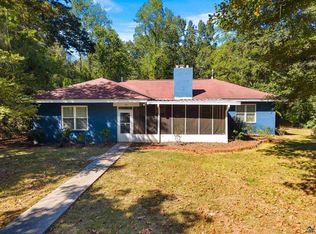 MLS ID #266062, Tina Mickelson. CGMLS
 - $249,9003 bd2 ba1.8k sqft4559 N Beechwood Dr, Macon, GA 31210For Sale
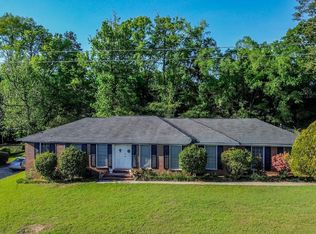 MLS ID #262153, Triece Brush. CGMLS
 - $269,0004 bd3 ba2.3k sqft107 Saint Thomas Pl, Macon, GA 31210ActiveMLS ID #10867742, Dorey Hawkins, Keller Williams Middle Georgia. GAMLS
- $249,9003 bd2 ba1.4k sqft752 Springdale Woods Dr, Macon, GA 31210ActiveMLS ID #10782365, Tommy Allen Jr., Jason Mitchell Real Estate Georgia. GAMLS
- $235,0003 bd2 ba1.8k sqft711 Winchester Cir, Macon, GA 31210ActiveMLS ID #10774206, Brianna Sandusky, Connie R. Ham Middle GA Realty. GAMLS
- $239,9004 bd3 ba1.9k sqft769 Ivy Brook Way, Macon, GA 31210For Sale
 MLS ID #186085, Candy Anderson Brown, Rivoli Realty. MGMLS
 - $229,9003 bd3 ba1.4k sqft1171 Will Scarlet Way, Macon, GA 31220ActiveMLS ID #10867317, Jenalee Carr, eXp Realty. GAMLS
- $259,9002 bd2 ba1.6k sqft1068 Lamar Rd, Macon, GA 31210ActiveMLS ID #10843846, Jon D Waldorf, Waldorf Real Estate Co.. GAMLS
- $245,0003 bd2 ba1.5k sqft363 Edgewater Dr, Macon, GA 31220For SaleMLS ID #185846, William Shoemaker, Rivoli Realty. MGMLS
- $285,0004 bd2 ba1.9k sqft333 Bass Rd, Macon, GA 31210ActiveMLS ID #10819651, Kent Kilko, Landmark Realty. GAMLS
- $231,9004 bd2 ba1.9k sqft6603 Dana Dr, Macon, GA 31220ActiveMLS ID #10791334, Christine Smith, Connie R. Ham Middle GA Realty. GAMLS
- $329,9003 bd2 ba2.2k sqft5817 Huddersfield Rd, Macon, GA 31210ActiveMLS ID #10852746, Cynthia L Ferrell, Sheridan Solomon & Associates. GAMLS
- $239,9003 bd2 ba1.4k sqft329 Edgewater Dr, Macon, GA 31220ActiveMLS ID #10781528, William Shoemaker, Rivoli Realty. GAMLS
- $197,0003 bd2 ba1.3k sqft565 Lacebark Dr, Macon, GA 31220For SaleMLS ID #185863, William Shoemaker, Rivoli Realty. MGMLS
- $248,0003 bd2 ba1.3k sqft3166 Stinsonville Rd, Macon, GA 31204ActiveMLS ID #10784531, Harriet Swann, Sheridan Solomon & Associates. GAMLS
- $278,0003 bd2 ba1.7k sqft527 Sugarloaf Dr, Macon, GA 31204ActiveMLS ID #10866662, Parker Moore, Rivoli Realty. GAMLS
