Looking for space, potential, and an opportunity to make a home your own? 3209 Lennox Drive offers an incredible amount of space on nearly an acre, making it a great value-add opportunity for a buyer willing to put in a little TLC. This spacious split-level offers multiple living areas and a flexible layout with room to spread out. The main level features a living room, formal dining room, kitchen, laundry room, and an additional living area with built-ins. Upstairs are three bedrooms, including a generously sized primary suite with double closets and a private en-suite bath. Both full bathrooms have already been updated, along with newer flooring in portions of the home. The lower level adds even more usable space with another living area, a fourth bedroom, and two bonus rooms that could serve as additional sleeping areas, an office, gym, hobby room, or guest space. Outside, the home sits on approximately .82 acre and features a screened-in deck, under-deck storage, an attached two-car garage, and an oversized driveway with plenty of parking. This home does need some TLC, but the space, layout, lot size, and existing updates provide a great starting point for someone ready to add their own finishing touches and build equity. If square footage, flexibility, and value are at the top of your list, come check this one out.
For sale
$205,000
3209 Lennox Dr, Macon, GA 31204
4beds
2,467sqft
Single Family Residence
Built in 1972
0.82 Acres Lot
$201,100 Zestimate®
$83/sqft
$-- HOA
What's special
Attached two-car garageFourth bedroomPrivate en-suite bathDouble closetsScreened-in deckTwo bonus roomsGenerously sized primary suite
- 31 days
- 1,765
- 169
Likely to sell faster than
Zillow last checked:
Listing updated:
Listed by:
Danielle Givens,
NEXTHOME 180 REALTY
Source: CGMLS,MLS#: 265548
Facts & features
Interior
Bedrooms & bathrooms
- Bedrooms: 4
- Bathrooms: 2
- Full bathrooms: 2
Rooms
- Room types: Office/Study, Bonus Room, Game Room, Bedroom, Extra Living Room, Dining Room
Dining room
- Features: Separate
Heating
- Central
Cooling
- Central Air
Appliances
- Included: Electric Range, Dishwasher, In Wall Oven
Features
- Ceiling Fan(s), High Speed Internet
- Flooring: Carpet, Tile, Luxury Vinyl Plank
- Windows: Double Pane Windows, Blinds
- Basement: Finished,Walk-Out Access
- Has fireplace: No
Interior area
- Total interior livable area: 2,467 sqft
- Finished area above ground: 1,656
- Finished area below ground: 811
Property
Parking
- Total spaces: 2
- Parking features: Attached, Garage, Garage Door Opener
- Has attached garage: Yes
- Covered spaces: 2
Features
- Levels: Tri-Level
- Patio & porch: Deck
- Pool features: None
- Fencing: Fenced
Lot
- Size: 0.82 Acres
Details
- Parcel number: O0430103
Construction
Type & style
- Home type: SingleFamily
- Property subtype: Single Family Residence
Materials
- Vinyl Siding, Brick Partial
Condition
- ReSale
- New construction: No
- Year built: 1972
Utilities & green energy
- Sewer: Public Sewer
- Water: Public
- Utilities for property: Cable Connected
Community & HOA
Community
- Subdivision: Riverside Park
Location
- Region: Macon
Financial & listing details
- Price per square foot: $83/sqft
- Tax assessed value: $212,842
- Date on market: 9/11/2026
Estimated market value
$201,100
$191,000 - $211,000
$1,686/mo
Price history
| Date | Event | Price |
|---|---|---|
| 9/11/2026 | Listed for sale | $205,000-6.8%$83/sqft |
Source: CGMLS #265548 Report a problem | ||
| 9/10/2026 | Listing removed | $220,000$89/sqft |
Source:  GAMLS #10698528 Report a problem GAMLS #10698528 Report a problem | ||
| 6/20/2026 | Price change | $220,000-2.2%$89/sqft |
Source: GAMLS #10698528 Report a problem | ||
| 5/2/2026 | Price change | $225,000-2.2%$91/sqft |
Source: CGMLS #261219 Report a problem | ||
| 2/26/2026 | Listed for sale | $230,000+21.1%$93/sqft |
Source: CGMLS #261219 Report a problem | ||
| 10/31/2022 | Sold | $190,000+0.5%$77/sqft |
Source: Public Record Report a problem | ||
| 9/13/2022 | Pending sale | $189,000$77/sqft |
Source: Milledgeville MLS #47028 Report a problem | ||
| 9/2/2022 | Listed for sale | $189,000+53.7%$77/sqft |
Source: Milledgeville MLS #47028 Report a problem | ||
| 4/20/2017 | Sold | $123,000-1.5%$50/sqft |
Source:  MGMLS #137451 Report a problem MGMLS #137451 Report a problem | ||
| 3/17/2017 | Pending sale | $124,900$51/sqft |
Source: Coldwell Banker SSK, Realtors #137451 Report a problem | ||
| 3/8/2017 | Listed for sale | $124,900$51/sqft |
Source: Coldwell Banker SSK, Realtors #137451 Report a problem | ||
| 2/20/2017 | Pending sale | $124,900$51/sqft |
Source: Coldwell Banker SSK, Realtors #137451 Report a problem | ||
| 1/27/2017 | Price change | $124,900-3.2%$51/sqft |
Source: Coldwell Banker SSK, Realtors #137451 Report a problem | ||
| 11/3/2016 | Listed for sale | $129,000-7.5%$52/sqft |
Source: COLDWELL BANKER SSK, REALTORS #8093374 Report a problem | ||
| 12/17/2010 | Listed for sale | $139,500+68.1%$57/sqft |
Source: Systems Engineering, Inc. #109112 Report a problem | ||
| 5/23/2007 | Sold | $83,000$34/sqft |
Source: Public Record Report a problem | ||
Public tax history
| Year | Property taxes | Tax assessment |
|---|---|---|
| 2026 | -- | $85,137 +11.5% |
| 2025 | $1,851 -1.3% | $76,350 |
| 2024 | $1,876 +0.6% | $76,350 +4% |
| 2023 | $1,865 -26.1% | $73,433 +0.7% |
| 2022 | $2,524 -3.3% | $72,911 +6.1% |
| 2021 | $2,611 +13% | $68,701 +15.5% |
| 2020 | $2,310 +2.8% | $59,501 +3.7% |
| 2019 | $2,247 +21.9% | $57,396 +15.1% |
| 2018 | $1,843 -41.1% | $49,849 +1.9% |
| 2017 | $3,130 +13.9% | $48,901 +9.4% |
| 2016 | $2,748 +18.5% | $44,690 -11.1% |
| 2015 | $2,319 -5.9% | $50,276 |
| 2014 | $2,466 | $50,276 |
| 2013 | -- | -- |
| 2012 | -- | -- |
| 2011 | -- | -- |
| 2010 | -- | -- |
| 2009 | $1,925 +11.7% | $169,837 +35.1% |
| 2008 | $1,723 +38.3% | $125,700 |
| 2007 | $1,246 +4.1% | $125,700 +150% |
| 2006 | $1,197 +3.4% | $50,280 |
| 2005 | $1,158 | $50,280 |
| 2004 | -- | $50,280 |
| 2003 | -- | $50,280 |
| 2002 | -- | $50,280 |
Find assessor info on the county website
Monthly payment
Est. payment
Payment breakdown
Explore the cost of this home by adjusting the details. Changes won't be saved.Climate risks
Neighborhood: 31204
Nearby schools
Schools provided by the listing agent
- Elementary: Rosa Taylor
- Middle: Bibb-Howard
- High: Howard
Source: CGMLS. This data may not be complete. We recommend contacting the local school district to confirm school assignments for this home.

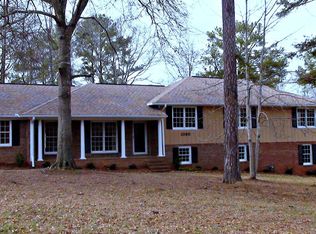

Similar homes
- $210,0004 bd3 ba2.6k sqft456 Adrian Pl, Macon, GA 31204Active

 MLS ID #10845836, Jessica T Bowers, Georgia's Home Team Realty. GAMLS
 - $225,0003 bd3 ba2.6k sqft946 Fair Oaks Dr, Macon, GA 31204Active
 MLS ID #10572120, Debra Kitchens, Almost Home Realty. GAMLS
 - $237,0004 bd2 ba2.2k sqft766 Blanton Blvd, Macon, GA 31210For Sale
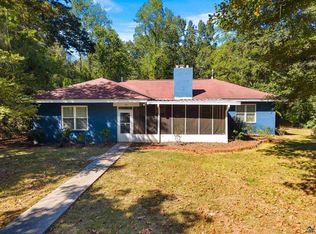 MLS ID #266062, Tina Mickelson. CGMLS
 - $199,0003 bd2 ba1.8k sqft311 Pio Nono Ave, Macon, GA 31204Active
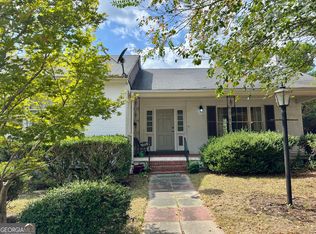 MLS ID #10848137, Mindy Attaway, Realty Unlimited, LLC. GAMLS
 - $178,0003 bd2 ba1.6k sqft2976 Woodhaven Cir, Macon, GA 31204ActiveMLS ID #10794701, Mindy Attaway, Realty Unlimited, LLC. GAMLS
- $240,0004 bd3 ba2.7k sqft357 Lokchapee Dr, Macon, GA 31210ActiveMLS ID #10867347, Delaney Burke, Fickling & Company Inc.. GAMLS
- $255,0003 bd2 ba2.3k sqft430 W Buford Rd, Macon, GA 31204ActiveMLS ID #10859860, Varrick Horton, Coldwell Banker Free Realty. GAMLS
- $209,9003 bd2 ba1.6k sqft805 Dogwood Cir, Macon, GA 31210ActiveMLS ID #10753563, Steven T Koleno, Beycome Brokerage Realty LLC. GAMLS
- $184,9844 bd2 ba1.3k sqft2672 Kent Dr, Macon, GA 31206ActiveMLS ID #10799148, Rebecca Wilder, Century 21 Realty 1 Professionals. GAMLS
- $157,0003 bd3 ba2.2k sqft4032 Winding Way Ct, Macon, GA 31204ActiveMLS ID #10799762, LaToya Horne, Maximum One Platinum Realtors. GAMLS
- $235,0003 bd2 ba1.8k sqft711 Winchester Cir, Macon, GA 31210ActiveMLS ID #10774206, Brianna Sandusky, Connie R. Ham Middle GA Realty. GAMLS
- $275,0005 bd3 ba2.2k sqft2680 Vineville Ave, Macon, GA 31204ActiveMLS ID #10822992, Dianne Bryant, Golden Key Realty, Inc.. GAMLS
- $278,0003 bd2 ba1.7k sqft527 Sugarloaf Dr, Macon, GA 31204ActiveMLS ID #10866662, Parker Moore, Rivoli Realty. GAMLS
- $270,0004 bd4 ba2.9k sqft4811 Guerry Dr, Macon, GA 31210For Sale
 MLS ID #185713, Kason Wilkes, Rivoli Realty. MGMLS
 - $285,0004 bd3 ba2.5k sqft140 Senora Pl, Macon, GA 31210ActiveMLS ID #10821875, Sandra E Khoury, Real Estate South & Associates. GAMLS
- $180,0003 bd2 ba1.2k sqft4554 Bishop Rd, Macon, GA 31206ActiveMLS ID #10844174, Darlene Venditto, Fickling & Company. GAMLS
- $188,0003 bd2 ba1.3k sqft3564 Confederate Dr, Macon, GA 31211ActiveMLS ID #10835715, Jerri Sims, First Choice Realty Group GA. GAMLS
