Welcome to this spacious all-brick home nestled on a beautiful wooded lot in the highly desirable Rivoli Acres neighborhood. Offering approximately 2,748 square feet of living space plus an unfinished 883-square-foot basement, this 4-bedroom, 3-bath home provides room to spread out while adding your own personal touches. The open kitchen features abundant oak cabinetry, generous counter space, a center island with breakfast bar, and flows into the large family room with a brick fireplace. Durable flooring, updated lighting, and neutral paint create a move-in-ready feel. Enjoy peaceful mornings or evening gatherings on the expansive rear deck overlooking a private, tree-lined backyard. The unfinished basement offers excellent storage, workshop space, or future expansion potential. Additional features include a covered carport with accessibility ramp, storage building, workshop area, and mature landscaping. Conveniently located near shopping, dining, medical facilities, and I-75, this home combines space, privacy, and outstanding potential in one of North Macon's most established neighborhoods.
For sale
Price cut: $20K (8/30)
$279,900
866 Warwick Dr, Macon, GA 31210
4beds
2,748sqft
Single Family Residence
Built in 1964
0.69 Acres Lot
$275,800 Zestimate®
$102/sqft
$-- HOA
What's special
All-brick homeStorage buildingExpansive rear deckPrivate tree-lined backyardUpdated lightingGenerous counter spaceDurable flooring
- 63 days
- 468
- 25
Zillow last checked:
Listing updated:
Listed by:
Alphie Spears,
ESTATE RESOLUTION AND REALTY CO
Source: CGMLS,MLS#: 264803
Facts & features
Interior
Bedrooms & bathrooms
- Bedrooms: 4
- Bathrooms: 3
- Full bathrooms: 3
Rooms
- Room types: Keeping Room
Primary bedroom
- Level: Main
Dining room
- Features: Combo
Heating
- Central
Cooling
- Central Air
Appliances
- Included: Electric Range, Disposal, Dishwasher, Refrigerator, Range
Features
- Multiple HVAC, Whole House Fan, Ceiling Fan(s)
- Flooring: Luxury Vinyl Plank
- Windows: Double Pane Windows, Blinds
- Basement: Partial,Unfinished,Daylight,Walk-Out Access
- Number of fireplaces: 1
Interior area
- Total interior livable area: 2,748 sqft
- Finished area above ground: 2,748
- Finished area below ground: 0
Property
Parking
- Total spaces: 1
- Parking features: Carport
- Has carport: Yes
- Covered spaces: 1
Accessibility
- Accessibility features: Handicap Accessible
Features
- Levels: One
- Stories: 1
- Patio & porch: Deck, Porch
- Pool features: None
Lot
- Size: 0.69 Acres
Details
- Additional structures: Outbuilding, Workshop
- Parcel number: K0430011
Construction
Type & style
- Home type: SingleFamily
- Property subtype: Single Family Residence
Materials
- Brick
Condition
- ReSale
- New construction: No
- Year built: 1964
Utilities & green energy
- Sewer: Septic Tank
- Water: Public
- Utilities for property: Underground Utilities
Community & HOA
Community
- Subdivision: Rivoli Acres
Location
- Region: Macon
Financial & listing details
- Price per square foot: $102/sqft
- Tax assessed value: $219,493
- Date on market: 8/6/2026
Estimated market value
$275,800
$262,000 - $290,000
$2,395/mo
Price history
| Date | Event | Price |
|---|---|---|
| 8/30/2026 | Price change | $279,900-6.7%$102/sqft |
Source:  MGMLS #185378 Report a problem MGMLS #185378 Report a problem | ||
| 8/1/2026 | Listed for sale | $299,900$109/sqft |
Source: MGMLS #185378 Report a problem | ||
Public tax history
| Year | Property taxes | Tax assessment |
|---|---|---|
| 2026 | -- | $87,797 +6.7% |
| 2025 | $1,996 -1.3% | $82,300 |
| 2024 | $2,022 -3.2% | $82,300 |
| 2023 | $2,090 +2.9% | $82,300 +13.4% |
| 2022 | $2,032 +5.9% | $72,576 +12.8% |
| 2021 | $1,918 -2.1% | $64,327 |
| 2020 | $1,959 -0.8% | $64,327 |
| 2019 | $1,975 +5.1% | $64,327 |
| 2018 | $1,879 -41.3% | $64,327 |
| 2017 | $3,203 +13.6% | $64,327 0% |
| 2016 | $2,819 +8.9% | $64,328 |
| 2015 | $2,588 +5.8% | $64,328 |
| 2014 | $2,446 | $64,328 |
| 2013 | -- | -- |
| 2012 | -- | -- |
| 2011 | -- | -- |
| 2010 | -- | -- |
| 2009 | $1,400 +25.3% | $160,817 +16.3% |
| 2008 | $1,117 -3.7% | $138,300 |
| 2007 | $1,160 -14.9% | $138,300 +150% |
| 2006 | $1,363 +3% | $55,320 |
| 2005 | $1,323 | $55,320 |
| 2004 | -- | $55,320 |
| 2003 | -- | $55,320 |
| 2002 | -- | $55,320 |
Find assessor info on the county website
Monthly payment
Est. payment
Payment breakdown
Explore the cost of this home by adjusting the details. Changes won't be saved.Climate risks
Neighborhood: 31210
Nearby schools
Schools provided by the listing agent
- Elementary: Bibb-Springdale
- Middle: Bibb-Howard
- High: Bibb-Howard
Source: CGMLS. This data may not be complete. We recommend contacting the local school district to confirm school assignments for this home.
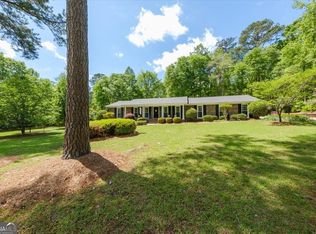

Similar homes
- $285,0004 bd3 ba2.5k sqft140 Senora Pl, Macon, GA 31210Active

 MLS ID #10821875, Sandra E Khoury, Real Estate South & Associates. GAMLS
 - $270,0004 bd4 ba2.9k sqft4811 Guerry Dr, Macon, GA 31210For Sale
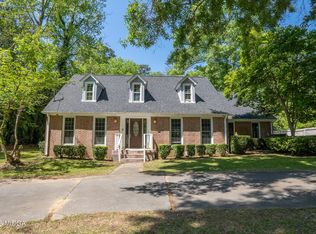
 MLS ID #185713, Kason Wilkes, Rivoli Realty. MGMLS
 - $265,0003 bd3 ba1.6k sqft480 Ashville Dr, Macon, GA 31210Active
 MLS ID #10866908, Yohar Martinez, Georgia's Home Team Realty. GAMLS
 - $309,0003 bd2 ba2.2k sqft151 Vonron Dr, Macon, GA 31210Active
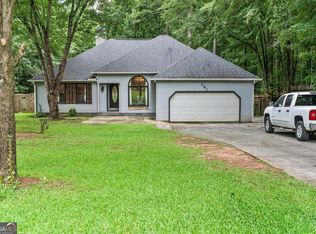 MLS ID #10807526, Makenna Jarriel, Floyd & Company. GAMLS
 - $313,0004 bd3 ba3.4k sqft4638 Glenwood Dr, Macon, GA 31210ActiveMLS ID #10844866, Satarah Ross, Keller Williams West Atlanta. GAMLS
- $339,9004 bd4 ba2.6k sqft1248 Craddock Way, Macon, GA 31210ActiveMLS ID #10822182, Mindy Attaway, Realty Unlimited, LLC. GAMLS
- $318,5005 bd3 ba3.3k sqft1406 Maplewood Dr, Macon, GA 31210ActiveMLS ID #10818107, Alleli E Ferland, Signe Brokers. GAMLS
- $311,9004 bd3 ba2.3k sqft110 Kells Ct, Macon, GA 31210ActiveMLS ID #10812847, Marissa Haywood, Maximum One Platinum Realtors. GAMLS
- $349,9004 bd4 ba2.6k sqft176 Tatershall Ct, Macon, GA 31210ActiveMLS ID #10822414, Brandon Stoeckig, NorthGroup Realty. GAMLS
- $254,0004 bd3 ba1.8k sqft405 Ashville Dr, Macon, GA 31210ActiveMLS ID #10758690, Sandra E Khoury, Real Estate South & Associates. GAMLS
- $265,5004 bd3 ba2.7k sqft1855 Waverland Dr, Macon, GA 31211ActiveMLS ID #10806131, Meri G Cribb, Sheridan Solomon & Associates. GAMLS
- $275,0005 bd3 ba2.2k sqft2680 Vineville Ave, Macon, GA 31204ActiveMLS ID #10822992, Dianne Bryant, Golden Key Realty, Inc.. GAMLS
- $255,0004 bd3 ba2.5k sqft1181 Greentree Pkwy, Macon, GA 31220ActiveMLS ID #10674832, Mendie Ekwere, Dwelli. GAMLS
- $335,0004 bd2 ba1.6k sqft201 Loraine Woods Dr, Macon, GA 31210ActiveMLS ID #10800484, Steven T Koleno, Beycome Brokerage Realty LLC. GAMLS
- $247,0004 bd3 ba2k sqft464 Hawthorn Trl, Macon, GA 31210ActiveMLS ID #10856661, Suzanne Wood, Fickling & Company Inc.. GAMLS
- $255,0003 bd2 ba2.3k sqft430 W Buford Rd, Macon, GA 31204ActiveMLS ID #10859860, Varrick Horton, Coldwell Banker Free Realty. GAMLS
