Skip main navigation
Sold for $293,000
  • $293,000

    852 Warwick Dr, Macon, GA 31210

    3beds
    2,204sqft
    Single Family Residence, Residential
    Built in 1973
    0.6 Acres Lot
    $289,100 Zestimate®
    $133/sqft
    $1,958 Estimated rent

    Home value

    $289,100

    $260,000 - $321,000

    $1,958/mo

    Zestimate® history
    Loading
    Loading...

    Owner options

    List your home for rent

    $1,958/mo

    Rent Zestimate®

    Find your next renter with Zillow Rental Manager. Plus, with online applications, you can quickly screen prospective tenants – for free.

    Learn more

    $1,958/mo

    Rent Zestimate®

    Refinance and save

    $1,801/mo

    Est. payment

    Refinancing to a lower rate could help reduce your monthly payments and save thousands over the life of the loan.

    See today's rates

    $1,801/mo

    Est. payment

    Explore your selling options

    Work with a Zillow partner agent

    Leverage their expertise and Zillow's premium Showcase listings to get your home seen by more buyers.

    Get started

    List with your own agent

    Get your home in front of millions of buyers by listing it on Zillow.

    Learn how to do it

    Sell it yourself

    Take full control of how buyers see your home on Zillow by listing For Sale by Owner (FSBO).

    List your home

    What's special

    Single levelWood burning fireplaceAll brickTea olivesSeparate dining roomButterfly bushesCustom display features
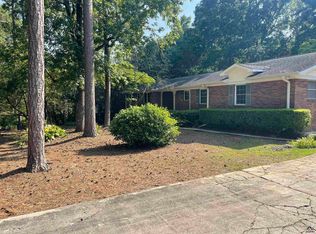
    Score a home run with this pristine, flawless and picturesque gem! Impeccable and charming from top to bottom ~ this all brick, single level 3 bedroom, 2 bath home has been lovingly maintained with white glove attention to every detail. This home has been updated by Bickley Construction and the quality is evident throughout. Solid surface counter tops, gleaming (high end wood like) flooring, soothing paint colors, and spacious rooms are such a plus. There's a calming ambiance throughout which exudes serenity and perfection as you enter every room. This pretty peach has an appealing flow, perfect for entertaining and easy living. The spaciousness will surprise you! Cozy great room with wood burning fireplace and custom display features, oversized bonus room/multi-purpose area, separate dining room, living room, breakfast area, charming potting shed, additional storage building, 2 car carport and move in ready. The magical vibrations don't stop here! The inviting covered Porte cochere overlooks an enchanting rose garden filled with unique varieties including the stellar Mister Lincoln coveted rose! Fragrant climbing roses, butterfly bushes, and tea olives enhance every pocket of this back yard oasis. Don't miss this hidden jewel in Rivoli Acres ~ come home to the good life!

    Zillow last checked:

    Listing updated:

    Listed by:

    Patti Chapman 478-714-2133,

    Sheridan, Solomon & Associates

    Bought with:

    Ciara Hernandez, 372311

    Southern Classic Realtors

    Source: MGMLS,MLS#: 179340MLS Logo

    Facts & features

    Interior

    Bedrooms & bathrooms
    • Bedrooms: 3
    • Bathrooms: 2
    • Full bathrooms: 2
    Primary bedroom
    • Level: First
    Bedroom 2
    • Level: First
    Bedroom 3
    • Level: First
    Bonus room
    • Level: First
    Other
    • Level: First
    Dining room
    • Level: First
    Great room
    • Level: First
    Kitchen
    • Level: First
    Laundry
    • Level: First
    Living room
    • Level: First
    Heating
    • Central, Electric, Heat Pump
    Cooling
    • Heat Pump, Electric, Central Air, Ceiling Fan(s)
    Appliances
    • Included: Dishwasher, Electric Cooktop, Electric Oven
    • Laundry: Main Level, Laundry Room
    Features
    • Flooring: Carpet, Ceramic Tile, Other
    • Basement: Crawl Space
    • Number of fireplaces: 1
    • Fireplace features: Great Room
    Interior area
    • Total structure area: 2,204
    • Total interior livable area: 2,204 sqft
    • Finished area above ground: 2,204
    • Finished area below ground: 0

    Property

    Parking
    • Total spaces: 2
    • Parking features: Carport
    • Carport spaces: 2
    Features
    • Levels: One
    • Patio & porch: Covered, Enclosed, Rear Porch, Screened
    • Fencing: Fenced
    Lot
    • Size: 0.60 Acres
    Details
    • Additional structures: Shed(s), Workshop
    • Parcel number: K0430012
    • Other equipment: Dehumidifier

    Construction

    Type & style
    • Home type: SingleFamily
    • Architectural style: Traditional
    • Property subtype: Single Family Residence, Residential
    Materials
    • Brick
    • Foundation: Concrete Perimeter
    • Roof: Shingle
    Condition
    • Resale
    • New construction: No
    • Year built: 1973

    Utilities & green energy

    • Sewer: Public Sewer
    • Water: Public

    Community & neighborhood

    Location
    • Region: Macon
    • Subdivision: Rivoli Acres

    Other

    Other facts
    • Listing agreement: Exclusive Right To Sell
    • Listing terms: Cash,Conventional,FHA,VA Loan

    Price history

    DateEventPrice
    5/23/2025Sold$293,000+2.8%$133/sqft
    Source: MGMLS #179340 Report a problem
    4/19/2025Pending sale$285,000$129/sqft
    Source: MGMLS #179340 Report a problem
    4/17/2025Listed for sale$285,000+93.9%$129/sqft
    Source: MGMLS #179340 Report a problem
    3/5/2012Listing removed$1,100
    Source: Coldwell Banker SSK #03163357 Report a problem
    3/4/2012Listed for rent$1,100
    Source: Coldwell Banker SSK #03163357 Report a problem
    3/3/2012Listing removed$147,000$67/sqft
    Source: Coldwell Banker SSK, Realtors #114429 Report a problem
    1/20/2012Listing removed$1,100
    Source: Coldwell Banker SSK #03163357 Report a problem
    1/20/2012Price change$147,000-8.1%$67/sqft
    Source: Coldwell Banker SSK, Realtors #114429 Report a problem
    1/20/2012Price change$1,100-8.3%
    Source: Coldwell Banker SSK #03163357 Report a problem
    1/7/2012Listed for rent$1,200$1/sqft
    Source: Coldwell Banker SSK #03163357 Report a problem
    7/7/2011Price change$159,900-9.9%$73/sqft
    Source: Coldwell Banker SSK Realtors #03090220 Report a problem
    1/16/2011Price change$177,500-2.7%$81/sqft
    Source: Systems Engineering, Inc. #111112 Report a problem
    9/29/2010Listed for sale$182,500$83/sqft
    Source: Fickling & Company, Inc. #111112 Report a problem

    Public tax history

    YearProperty taxesTax assessment
    2025$1,452 -1.3%$66,870
    2024$1,471 +38.4%$66,870
    2023$1,063 -44.1%$66,870 +8%
    2022$1,901 +4.3%$61,920 +12.6%
    2021$1,824 -2.1%$54,992
    2020$1,863 -0.8%$54,992
    2019$1,879 +4.5%$54,992
    2018$1,798 -41.2%$54,992
    2017$3,057 -1.1%$54,992
    2016$3,091 +8.3%$54,992
    2015$2,854 +217.4%$54,992
    2014$899 $54,992
    2013-- --
    2012-- --
    2011-- --
    2010-- --
    2009$1,361 +35.9%$137,479 +24.4%
    2008$1,002 -2.9%$110,500
    2007$1,032 +3.4%$110,500 +150%
    2006$998 +4.1%$44,200
    2005$959 $44,200
    2004-- $44,200
    2003-- $44,200
    2002-- $44,200

    Find assessor info on the county website

    Neighborhood: 31210

    Nearby schools

    GreatSchools rating
    Schools provided by the listing agent
    • Elementary: Springdale Elementary
    • Middle: Howard Middle
    • High: Howard

    Source: MGMLS. This data may not be complete. We recommend contacting the local school district to confirm school assignments for this home.

    Get a cash offer in 3 minutes
    Find out how much your home could sell for in as little as 3 minutes with a no-obligation cash offer.
    Estimated market value
    $289,100
    Get a cash offer in 3 minutes
    Find out how much your home could sell for in as little as 3 minutes with a no-obligation cash offer.
    Estimated market value
    $289,100