Spacious All-Brick Ranch in Stratford Oaks Set on a 0.38-acre corner lot in Stratford Oaks, 1406 Maplewood Drive offers more than 3,300 square feet of single-level living with classic all-brick construction. The home features 5 bedrooms, 3 full bathrooms, a formal living room, separate dining room, and a central den with a brick fireplace, creating a flexible floor plan with generous space throughout. Additional highlights include a 2-car carport, large kitchen layout, rear patio, insulated replacement windows, and a layout that provides a practical foundation for future updates. The combination of square footage, solid construction, and established neighborhood setting makes this property a compelling opportunity for buyers seeking space and long-term potential. Homes with this level of space and potential are worth seeing in person. Schedule your private showing soon to tour 1406 Maplewood Drive and evaluate the possibilities firsthand.
Active
$318,500
1406 Maplewood Dr, Macon, GA 31210
5beds
3,353sqft
Single Family Residence
Built in 1970
0.38 Acres Lot
$310,900 Zestimate®
$95/sqft
$-- HOA
What's special
All-brick constructionInsulated replacement windowsGenerous space throughoutSeparate dining roomLarge kitchen layoutRear patio
- 70 days
- 220
- 5
Zillow last checked:
Listing updated:
Listed by:
Alleli E Ferland 478-751-8305,
Signe Brokers
Source: GAMLS,MLS#: 10818107
Facts & features
Interior
Bedrooms & bathrooms
- Bedrooms: 5
- Bathrooms: 3
- Full bathrooms: 3
- Main level bathrooms: 3
- Main level bedrooms: 5
Rooms
- Room types: Great Room
Heating
- Central
Cooling
- Central Air
Appliances
- Included: Cooktop, Dishwasher, Disposal
- Laundry: Mud Room
Features
- Bookcases
- Flooring: Carpet, Laminate, Tile, Vinyl
- Basement: Crawl Space
- Number of fireplaces: 1
Interior area
- Total structure area: 3,353
- Total interior livable area: 3,353 sqft
- Finished area above ground: 3,353
- Finished area below ground: 0
Property
Parking
- Parking features: Carport
- Has carport: Yes
Features
- Levels: One
- Stories: 1
Lot
- Size: 0.38 Acres
- Features: Corner Lot
Details
- Parcel number: L0440067
Construction
Type & style
- Home type: SingleFamily
- Architectural style: Ranch
- Property subtype: Single Family Residence
Materials
- Brick
- Roof: Composition
Condition
- Resale
- New construction: No
- Year built: 1970
Utilities & green energy
- Sewer: Public Sewer
- Water: Public
- Utilities for property: Cable Available, Electricity Available, High Speed Internet
Community & HOA
Community
- Features: None
- Subdivision: Stratford Hills
HOA
- Has HOA: No
- Services included: None
Location
- Region: Macon
Financial & listing details
- Price per square foot: $95/sqft
- Tax assessed value: $323,100
- Annual tax amount: $2,787
- Date on market: 8/3/2026
- Cumulative days on market: 70 days
- Listing agreement: Exclusive Right To Sell
- Electric utility on property: Yes
Estimated market value
$310,900
$295,000 - $326,000
$2,432/mo
Price history
| Date | Event | Price |
|---|---|---|
| 8/3/2026 | Listed for sale | $318,500-5.3%$95/sqft |
Source:  GAMLS #10818107 Report a problem GAMLS #10818107 Report a problem | ||
| 5/17/2026 | Listing removed | $336,500$100/sqft |
Source: GAMLS #10672784 Report a problem | ||
| 5/4/2026 | Price change | $336,500-3.6%$100/sqft |
Source: GAMLS #10672784 Report a problem | ||
| 3/18/2026 | Price change | $349,000-3.6%$104/sqft |
Source: GAMLS #10672784 Report a problem | ||
| 1/15/2026 | Listed for sale | $362,000+17.5%$108/sqft |
Source:  MGMLS #182754 Report a problem MGMLS #182754 Report a problem | ||
| 2/27/2024 | Sold | $308,000-12%$92/sqft |
Source: MGMLS #172923 Report a problem | ||
| 2/3/2024 | Pending sale | $350,000$104/sqft |
Source: MGMLS #172923 Report a problem | ||
Public tax history
| Year | Property taxes | Tax assessment |
|---|---|---|
| 2026 | -- | $129,240 +12.4% |
| 2025 | $2,787 | $114,941 +11.9% |
| 2024 | -- | $102,681 +12.4% |
| 2023 | -- | $91,375 -11.1% |
| 2022 | -- | $102,773 +21.2% |
| 2021 | -- | $84,814 +7.5% |
| 2020 | -- | $78,920 |
| 2019 | -- | $78,920 +5.8% |
| 2018 | $0 | $74,613 +10.5% |
| 2017 | $180 | $67,503 |
| 2016 | -- | $67,503 |
| 2015 | -- | $67,503 -5.1% |
| 2014 | $174 | $71,112 |
| 2013 | -- | -- |
| 2012 | -- | -- |
| 2011 | -- | -- |
| 2010 | -- | -- |
| 2009 | $806 +1108.8% | $196,742 +31.2% |
| 2008 | $67 -3.6% | $149,900 |
| 2007 | $69 -33.2% | $149,900 +150% |
| 2006 | $104 +61.2% | $59,960 |
| 2005 | $64 | $59,960 |
| 2004 | -- | $59,960 |
| 2003 | -- | $59,960 |
| 2002 | -- | $59,960 |
Find assessor info on the county website
Monthly payment
Est. payment
Payment breakdown
Explore the cost of this home by adjusting the details. Changes won't be saved.Climate risks
Neighborhood: 31210
Nearby schools
Schools provided by the listing agent
- Elementary: Springdale
- Middle: Robert E Howard
- High: Howard
Source: GAMLS. This data may not be complete. We recommend contacting the local school district to confirm school assignments for this home.

Similar homes
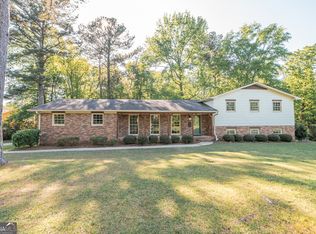
- $313,0004 bd3 ba3.4k sqft4638 Glenwood Dr, Macon, GA 31210Active
 MLS ID #10844866, Satarah Ross, Keller Williams West Atlanta. GAMLS
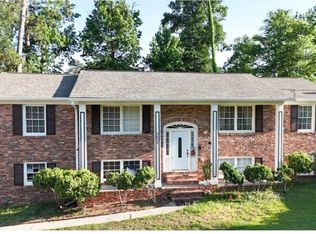
 - $311,9004 bd3 ba2.3k sqft110 Kells Ct, Macon, GA 31210Active
 MLS ID #10812847, Marissa Haywood, Maximum One Platinum Realtors. GAMLS
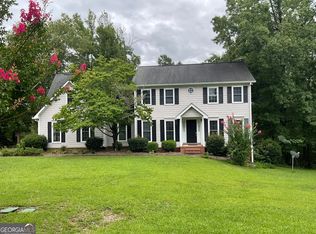
 - $285,0004 bd3 ba2.5k sqft140 Senora Pl, Macon, GA 31210Active
 MLS ID #10821875, Sandra E Khoury, Real Estate South & Associates. GAMLS
 - $349,9004 bd4 ba2.6k sqft176 Tatershall Ct, Macon, GA 31210Active
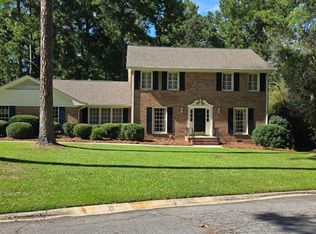 MLS ID #10822414, Brandon Stoeckig, NorthGroup Realty. GAMLS
 - $270,0004 bd4 ba2.9k sqft4811 Guerry Dr, Macon, GA 31210For Sale
 MLS ID #185713, Kason Wilkes, Rivoli Realty. MGMLS
 - $339,9004 bd4 ba2.6k sqft1248 Craddock Way, Macon, GA 31210ActiveMLS ID #10822182, Mindy Attaway, Realty Unlimited, LLC. GAMLS
- $240,0004 bd3 ba2.7k sqft357 Lokchapee Dr, Macon, GA 31210ActiveMLS ID #10867347, Delaney Burke, Fickling & Company Inc.. GAMLS
- $399,0004 bd4 ba3.3k sqft119 Huntington Pl, Macon, GA 31210ActiveMLS ID #10858048, Adolfo Villalobos, Coldwell Banker Free Realty. GAMLS
- $335,0004 bd2 ba1.6k sqft201 Loraine Woods Dr, Macon, GA 31210ActiveMLS ID #10800484, Steven T Koleno, Beycome Brokerage Realty LLC. GAMLS
- $309,0003 bd2 ba2.2k sqft151 Vonron Dr, Macon, GA 31210ActiveMLS ID #10807526, Makenna Jarriel, Floyd & Company. GAMLS
- $329,5004 bd3 ba2.8k sqft6831 Leslie Ln, Macon, GA 31220For SaleMLS ID #186130, Kasey Harrell, Realty Unlimited, LLC. MGMLS
- $254,0004 bd3 ba1.8k sqft405 Ashville Dr, Macon, GA 31210ActiveMLS ID #10758690, Sandra E Khoury, Real Estate South & Associates. GAMLS
- $275,0005 bd3 ba2.2k sqft2680 Vineville Ave, Macon, GA 31204ActiveMLS ID #10822992, Dianne Bryant, Golden Key Realty, Inc.. GAMLS
- $465,3003 bd4 ba3.3k sqft149 Alexandria Dr, Macon, GA 31210ActiveMLS ID #10796201, Veronica Spann, Integrity First Realty. GAMLS
