Just minutes from Lake Tobesofkee, this well-maintained home offers a fantastic layout that is sure to please. The main level features 3 bedrooms and 2 full bathrooms, while the fully finished basement functions almost like a home of its own with an additional bedroom, full bath, spacious living area, and a second full kitchen. Whether you're accommodating extended family, hosting long-term guests, or exploring rental potential, the flexibility here is a major advantage. Inside, you'll immediately notice the character that sets this home apart. The vaulted ceilings with exposed wood beams create warmth and architectural interest, while the updated flooring flows beautifully through the main living spaces. The kitchen has been thoughtfully refreshed with modern finishes, generous cabinetry, and an island that naturally becomes the heart of the home. One of the home's most inviting spaces is the sunroom, where walls of windows overlook the backyard and make it the perfect spot for morning coffee, afternoon reading, or simply enjoying the changing seasons. My seller loved to use it to create beautiful pieces of pottery! Step outside to a backyard with room to garden, play, entertain, or simply unwind. Two outbuildings transfer with the property, offering excellent storage, workshop space, or hobby potential. If you've been searching for a property that can comfortably grow with your needs while keeping you just minutes away from the fun of Lake Tobesofkee, this home is the one. Schedule your showing today, and come check it out! Some rooms have been virtually staged to show potential with furniture.
For sale
Price cut: $9.5K (10/15)
$320,000
6831 Leslie Ln, Macon, GA 31220
4beds
2,832sqft
Single Family Residence, Residential
Built in 1977
0.46 Acres Lot
$314,900 Zestimate®
$113/sqft
$-- HOA
What's special
Generous cabinetryUpdated flooringFully finished basement
- 16 days
- 571
- 49
Likely to sell faster than
Zillow last checked:
Listing updated:
Listed by:
Kasey Harrell 478-501-0305,
Realty Unlimited, LLC
Source: MGMLS,MLS#: 186130
Facts & features
Interior
Bedrooms & bathrooms
- Bedrooms: 4
- Bathrooms: 3
- Full bathrooms: 3
Primary bedroom
- Features: Carpet
- Level: Second
- Area: 182
- Dimensions: 14.00 X 13.00
Bedroom 2
- Features: Carpet
- Level: Second
- Area: 132
- Dimensions: 12.00 X 11.00
Bedroom 3
- Features: Carpet
- Level: Second
- Area: 132
- Dimensions: 12.00 X 11.00
Bedroom 4
- Features: Carpet
- Level: Lower
- Area: 180
- Dimensions: 15.00 X 12.00
Dining room
- Level: First
- Area: 130
- Dimensions: 13.00 X 10.00
Game room
- Features: Tile Flooring
- Level: Lower
- Area: 300
- Dimensions: 25.00 X 12.00
Great room
- Features: Carpet
- Level: First
- Area: 432
- Dimensions: 27.00 X 16.00
Kitchen
- Features: Vinyl
- Level: First
- Area: 198
- Dimensions: 18.00 X 11.00
Sunroom
- Description: Windows open to screens.
- Features: Carpet
- Level: First
- Area: 198
- Dimensions: 22.00 X 9.00
Heating
- Central, Heat Pump, Zoned
Cooling
- Electric, Central Air, Ceiling Fan(s)
Appliances
- Included: Dishwasher, Disposal, Electric Range, Electric Water Heater, Microwave, Refrigerator
- Laundry: Main Level
Features
- Carpet, Vinyl, Wood
- Flooring: Luxury Vinyl, Carpet, Ceramic Tile, Hardwood, Tile
- Basement: Walk-Out Access,Finished Bathroom,Exterior Entry,Finished
- Number of fireplaces: 1
- Fireplace features: Family Room
Interior area
- Total structure area: 2,832
- Total interior livable area: 2,832 sqft
- Finished area above ground: 2,030
- Finished area below ground: 802
Property
Parking
- Total spaces: 2
- Parking features: Carport, Attached
- Has attached garage: Yes
- Carport spaces: 2
Features
- Levels: Multi/Split
- Patio & porch: Back, Patio
- Exterior features: Rain Gutters
Lot
- Size: 0.46 Acres
- Dimensions: 100 x 201
Details
- Additional structures: Outbuilding
- Parcel number: H0070176
Construction
Type & style
- Home type: SingleFamily
- Architectural style: Traditional
- Property subtype: Single Family Residence, Residential
Materials
- Stucco, Vinyl Siding
- Foundation: Pillar/Post/Pier
- Roof: Shingle
Condition
- Resale
- New construction: No
- Year built: 1977
Utilities & green energy
- Sewer: Public Sewer
- Water: Public
- Utilities for property: Cable Available, Electricity Available, Natural Gas Available, Phone Available, Sewer Available, Water Available
Community & HOA
Community
- Security: Smoke Detector(s)
- Subdivision: Christopher's Cove
HOA
- Has HOA: No
Location
- Region: Macon
Financial & listing details
- Price per square foot: $113/sqft
- Tax assessed value: $209,370
- Annual tax amount: $1,969
- Date on market: 10/1/2026
- Cumulative days on market: 16 days
- Listing agreement: Exclusive Right To Sell
- Listing terms: Cash,Conventional,FHA,VA Loan
- Electric utility on property: Yes
Estimated market value
$314,900
$299,000 - $331,000
$2,207/mo
Price history
| Date | Event | Price |
|---|---|---|
| 10/15/2026 | Price change | $320,000-2.9%$113/sqft |
Source:  MGMLS #186130 Report a problem MGMLS #186130 Report a problem | ||
| 10/1/2026 | Listed for sale | $329,500-5.8%$116/sqft |
Source: MGMLS #186130 Report a problem | ||
| 9/28/2026 | Listing removed | $349,900$124/sqft |
Source: CGMLS #265517 Report a problem | ||
| 8/23/2026 | Price change | $349,900-1.4%$124/sqft |
Source: MGMLS #185345 Report a problem | ||
| 7/29/2026 | Listed for sale | $355,000+57.8%$125/sqft |
Source: MGMLS #185345 Report a problem | ||
| 10/6/2023 | Sold | $225,000$79/sqft |
Source: MGMLS #170842 Report a problem | ||
| 8/2/2023 | Pending sale | $225,000$79/sqft |
Source: MGMLS #170842 Report a problem | ||
| 7/14/2023 | Price change | $225,000-2%$79/sqft |
Source: MGMLS #170842 Report a problem | ||
| 7/11/2023 | Listed for sale | $229,500$81/sqft |
Source: MGMLS #170842 Report a problem | ||
| 7/3/2023 | Pending sale | $229,500$81/sqft |
Source: MGMLS #170842 Report a problem | ||
| 6/15/2023 | Listed for sale | $229,500$81/sqft |
Source: MGMLS #170842 Report a problem | ||
Public tax history
| Year | Property taxes | Tax assessment |
|---|---|---|
| 2026 | -- | $83,748 +3.1% |
| 2025 | $1,615 +12.3% | $81,238 +11.1% |
| 2024 | $1,438 +17.7% | $73,102 |
| 2023 | $1,222 -49.6% | $73,102 -5.1% |
| 2022 | $2,425 +30.5% | $77,034 +37.9% |
| 2021 | $1,858 -2.1% | $55,882 |
| 2020 | $1,898 -0.8% | $55,882 |
| 2019 | $1,913 +6.2% | $55,882 +1.5% |
| 2018 | $1,801 -41.2% | $55,068 |
| 2017 | $3,062 +13.3% | $55,068 |
| 2016 | $2,701 +8.3% | $55,068 -3.5% |
| 2015 | $2,494 +1.5% | $57,094 |
| 2014 | $2,458 | $57,094 |
| 2013 | -- | -- |
| 2012 | -- | -- |
| 2011 | -- | -- |
| 2010 | -- | -- |
| 2009 | $1,421 -2.2% | $142,735 -0.5% |
| 2008 | $1,453 -2.9% | $143,400 |
| 2007 | $1,496 +4.7% | $143,400 +150% |
| 2006 | $1,429 +2.8% | $57,360 |
| 2005 | $1,390 | $57,360 |
| 2004 | -- | $57,360 |
| 2003 | -- | $57,360 |
| 2002 | -- | $57,360 |
Find assessor info on the county website
Monthly payment
Est. payment
Payment breakdown
Explore the cost of this home by adjusting the details. Changes won't be saved.Climate risks
Neighborhood: 31220
Nearby schools
Schools provided by the listing agent
- Elementary: Heritage - Bibb
- Middle: Weaver Middle
- High: Westside - Bibb
Source: MGMLS. This data may not be complete. We recommend contacting the local school district to confirm school assignments for this home.

Similar homes
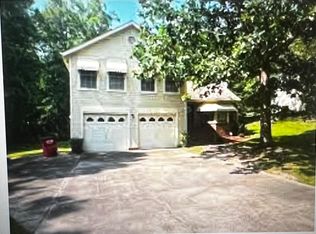
- $329,9004 bd2 ba2.1k sqft6293 Thomaston Rd, Macon, GA 31220Active
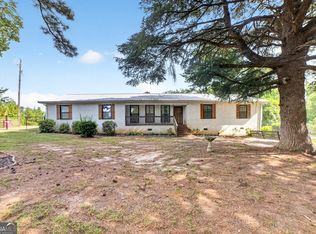
 MLS ID #10831674, Elizabeth St. Clair, Real Broker, LLC. GAMLS
 - $325,0004 bd4 ba2.9k sqft6376 Mansion Dr, Macon, GA 31216Active
 MLS ID #10826334, Douglas Barnes, Fickling & Company Inc.. GAMLS
 - $349,9004 bd4 ba2.8k sqft148 Lullworth Cv, Macon, GA 31210For Sale
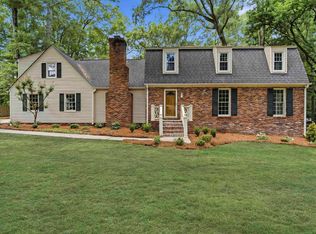 MLS ID #265786, Kasey Harrell. CGMLS
 - $318,0003 bd3 ba2.2k sqft242 Carsons Walk, Macon, GA 31216For Sale
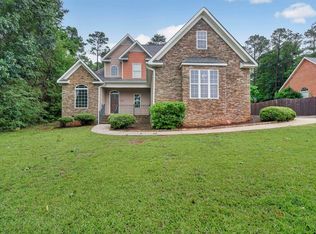 MLS ID #263805, Amanda Fiebig. CGMLS
 - $348,5004 bd3 ba2.6k sqft5369 Rivoli Dr, Macon, GA 31210ActiveMLS ID #10844845, Parker Moore, Rivoli Realty. GAMLS
- $229,9003 bd3 ba1.4k sqft1171 Will Scarlet Way, Macon, GA 31220ActiveMLS ID #10867317, Jenalee Carr, eXp Realty. GAMLS
- $330,0004 bd3 ba2.5k sqft108 Hillbrooke Ct, Macon, GA 31210ActiveMLS ID #10808670, Jessica Fletcher, Oglethorpe Realty Company. GAMLS
- $379,0005 bd6 ba3.9k sqft171 Pio Nono Ave, Macon, GA 31204For Sale
 MLS ID #186337, Kasey Harrell, Realty Unlimited, LLC. MGMLS
 - $285,0004 bd3 ba2.5k sqft140 Senora Pl, Macon, GA 31210ActiveMLS ID #10821875, Sandra E Khoury, Real Estate South & Associates. GAMLS
- $315,0004 bd4 ba3k sqft124 Quail Run Dr, Warner Robins, GA 31088ActiveMLS ID #10869380, William Walton-Dean, Real Broker, LLC. GAMLS
- $249,9003 bd1 ba1.5k sqft8295 Lower Thomaston Rd, Macon, GA 31220ActiveMLS ID #10794240, Emily Gober, Fickling & Company Inc.. GAMLS
- $355,0004 bd3 ba2.6k sqft181 Rivoli Lndg, Macon, GA 31210ActiveMLS ID #10636518, Gaylyn Cole, Fickling & Company Inc.. GAMLS
- $240,0004 bd3 ba2.7k sqft357 Lokchapee Dr, Macon, GA 31210ActiveMLS ID #10867347, Delaney Burke, Fickling & Company Inc.. GAMLS
- $270,0004 bd4 ba2.9k sqft4811 Guerry Dr, Macon, GA 31210For SaleMLS ID #185713, Kason Wilkes, Rivoli Realty. MGMLS
- $359,0004 bd2 ba2k sqft380 Forest Hill Rd, Macon, GA 31210ActiveMLS ID #10833769, Amanda Junca, Watkins Real Estate Associates. GAMLS
- $260,0003 bd2 ba2.3k sqft6998 Columbus Rd, Lizella, GA 31052ActiveMLS ID #10803767, Nate Watson, Momentum Realty. GAMLS
- $350,0004 bd3 ba3.1k sqft159 Candler Rd, Gray, GA 31032ActiveMLS ID #10867621, Chetaun R Smith, Vision 20/20 Home Realty Services. GAMLS
